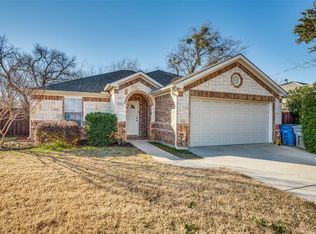
Charming and beautifully re-imagined West Dallas home blends classic character with a fresh, contemporary style. Everything has been updated! The light-filled interior features warm wood-look flooring, crown molding, plantation shutters and stylish accents throughout. The updated kitchen is a standout with quartz countertops, a large island, white Shaker-style cabinetry, farmhouse sink, gas range and designer tile. A custom pantry adds exceptional storage. The primary suite is oversized, with a generous walk-in closet. Outside, the spacious, tree-shaded backyard offers room to relax and entertain, with a covered pavilion or large carport, fire pit, and a sliding privacy gate providing easy access for your boat or RV. Other features include a large utility room with sink and an electric gate to the driveway. A distinctive home with style, flexibility and an inviting outdoor lifestyle.
For sale
$349,990
3459 Palacios Ave, Dallas, TX 75212
3beds
1,496sqft
Single Family Residence
Built in 1955
8,145 Square Feet Lot
$344,400 Zestimate®
$234/sqft
$-- HOA
What's special
Stylish accents throughoutSpacious tree-shaded backyardLarge carportWarm wood-look flooringQuartz countertopsFarmhouse sinkGenerous walk-in closet
- 15 days
- 465
- 34
Zillow last checked:
Listing updated:
Listed by:
Alan Hopper 0485372 214-210-1500,
Ebby Halliday, REALTORS 214-210-1500
Source: NTREIS,MLS#: 21356574
Facts & features
Interior
Bedrooms & bathrooms
- Bedrooms: 3
- Bathrooms: 2
- Full bathrooms: 2
Primary bedroom
- Features: Closet Cabinetry, Ceiling Fan(s), En Suite Bathroom, Walk-In Closet(s)
- Level: First
- Dimensions: 18 x 17
Bedroom
- Features: Ceiling Fan(s)
- Level: First
- Dimensions: 12 x 12
Bedroom
- Features: Built-in Features, Closet Cabinetry, Ceiling Fan(s)
- Level: First
- Dimensions: 11 x 10
Dining room
- Level: First
- Dimensions: 11 x 10
Kitchen
- Features: Breakfast Bar, Built-in Features, Kitchen Island, Pantry, Stone Counters
- Level: First
- Dimensions: 14 x 11
Living room
- Features: Ceiling Fan(s)
- Level: First
- Dimensions: 21 x 12
Utility room
- Features: Built-in Features, Utility Room, Utility Sink
- Level: First
- Dimensions: 11 x 5
Heating
- Central, Natural Gas
Cooling
- Central Air, Ceiling Fan(s), Electric
Appliances
- Included: Some Gas Appliances, Dishwasher, Disposal, Microwave, Plumbed For Gas
- Laundry: Electric Dryer Hookup, Laundry in Utility Room, Stacked
Features
- High Speed Internet, Kitchen Island, Cable TV, Walk-In Closet(s), Wired for Sound
- Flooring: Ceramic Tile, Luxury Vinyl Plank
- Windows: Shutters, Window Coverings
- Has basement: No
- Has fireplace: No
Interior area
- Total interior livable area: 1,496 sqft
Video & virtual tour
Property
Parking
- Total spaces: 4
- Parking features: Detached Carport, Electric Gate, Gated, Oversized, RV Access/Parking
- Carport spaces: 4
Features
- Levels: One
- Stories: 1
- Patio & porch: Front Porch
- Exterior features: Fire Pit
- Pool features: None
- Fencing: Wood,Wrought Iron
Lot
- Size: 8,145 Square Feet
- Dimensions: 60 x 140
- Features: Back Yard, Corner Lot, Interior Lot, Lawn, Landscaped, Few Trees
Details
- Parcel number: 00000690400000000
Construction
Type & style
- Home type: SingleFamily
- Architectural style: Ranch,Detached
- Property subtype: Single Family Residence
Materials
- Foundation: Pillar/Post/Pier
- Roof: Composition
Condition
- Resale
- Year built: 1955
Utilities & green energy
- Sewer: Public Sewer
- Water: Public
- Utilities for property: Sewer Available, Water Available, Cable Available
Community & HOA
Community
- Subdivision: Irvin Joe A
HOA
- Has HOA: No
Location
- Region: Dallas
Financial & listing details
- Price per square foot: $234/sqft
- Tax assessed value: $223,630
- Annual tax amount: $4,980
- Date on market: 8/14/2026
- Cumulative days on market: 15 days
- Listing terms: Cash,Conventional,FHA,VA Loan
Estimated market value
$344,400
$327,000 - $362,000
$2,375/mo
Price history
| Date | Event | Price |
|---|---|---|
| 8/14/2026 | Listed for sale | $349,990$234/sqft |
Source: NTREIS #21356574 Report a problem | ||
Public tax history
| Year | Property taxes | Tax assessment |
|---|---|---|
| 2025 | $4,980 -0.4% | $223,630 |
| 2024 | $4,998 +4.7% | $223,630 +7.5% |
| 2023 | $4,775 +386.9% | $208,070 +10.8% |
| 2022 | $981 -9% | $187,870 +57.5% |
| 2021 | $1,078 +10.4% | $119,300 -19.8% |
| 2020 | $976 +13% | $148,840 |
| 2019 | $864 +11.9% | $148,840 +102.7% |
| 2018 | $772 +19.1% | $73,420 +72.9% |
| 2017 | $648 0% | $42,470 |
| 2016 | $648 -15.5% | $42,470 +2.5% |
| 2015 | $768 | $41,430 -0.8% |
| 2014 | $768 | $41,780 |
| 2013 | -- | -- |
| 2012 | -- | -- |
| 2011 | -- | -- |
| 2010 | -- | -- |
| 2009 | -- | -- |
| 2008 | -- | -- |
| 2007 | -- | -- |
| 2005 | -- | -- |
| 2004 | -- | -- |
| 2003 | -- | -- |
| 2002 | -- | -- |
| 2001 | -- | -- |
Find assessor info on the county website
Monthly payment
Est. payment
Payment breakdown
Explore the cost of this home by adjusting the details. Changes won't be saved.Climate risks
Neighborhood: Ledbetter
Nearby schools
Schools provided by the listing agent
- Elementary: Allen
- Middle: West Dallas
- High: Pinkston
- District: Dallas ISD
Source: NTREIS. This data may not be complete. We recommend contacting the local school district to confirm school assignments for this home.