Welcome to this newly listed 3-bedroom home in a convenient and well-connected neighborhood in Canfield. With 1,268 square feet of interior space, this house offers a smart and functional layout perfect for everyday comfort. Step into a bright living room that opens to a cozy family room—ideal for game nights or movie marathons that accidentally turn into binge-watching weekends.
The home features an updated bathroom and new flooring in the kitchen and dining areas, giving these spaces a fresh and modern feel. A newer furnace and air conditioning system help keep every season comfortable without skipping a beat.
Enjoy cooking meals in a practical kitchen that flows effortlessly into the dining space—where yes, the floor is new enough that you may find yourself admiring it more than your dinner. Step outside to a fenced-in backyard, perfect for pets, kids, or your grand plans for a quirky garden gnome collection.
There’s also a 2-car garage for storage and parking—no more playing musical chairs with the cars during snow season. Located near schools in the Austintown District, parks, grocery stores, restaurants and expressways, this property keeps you close to all the essentials (and a few fun this too).
Closed
$165,000
3459 Rebecca Dr, Canfield, OH 44406
3beds
1,268sqft
Single Family Residence
Built in 1969
10,454 Square Feet Lot
$176,400 Zestimate®
$130/sqft
$1,482 Estimated rent
Home value
$176,400
$152,000 - $205,000
$1,482/mo
Zestimate® history
Owner options
List your home for rent
$1,482/mo
Rent Zestimate®
Find your next renter with Zillow Rental Manager. Plus, with online applications, you can quickly screen prospective tenants – for free.
$1,482/mo
Rent Zestimate®
Refinance and save
$1,166/mo
Est. payment
Refinancing to a lower rate could help reduce your monthly payments and save thousands over the life of the loan.
$1,166/mo
Est. payment
Explore your selling options
Work with a Zillow partner agent
Leverage their expertise and Zillow's premium Showcase listings to get your home seen by more buyers.
Get startedList with your own agent
Get your home in front of millions of buyers by listing it on Zillow.
Learn how to do itSell it yourself
Take full control of how buyers see your home on Zillow by listing For Sale by Owner (FSBO).
List your homeWhat's special
Updated bathroomPractical kitchenFenced-in backyardCozy family roomDining spaceNew flooring
Zillow last checked:
Listing updated:
Listed by:
Kimberly A Blasko kimberlyblasko@howardhanna.com330-951-5510,
Howard Hanna
Bought with:
Theresa Robin, 2023000415
Kelly Warren and Associates RE Solutions
Kelly L Warren, 2018003552
Kelly Warren and Associates RE Solutions
Source: MLS Now,MLS#: 5126528Originating MLS: Youngstown Columbiana Association of REALTORS
Facts & features
Interior
Bedrooms & bathrooms
- Bedrooms: 3
- Bathrooms: 1
- Full bathrooms: 1
- Main level bathrooms: 1
- Main level bedrooms: 3
Heating
- Forced Air, Gas
Cooling
- Central Air
Features
- Has basement: No
- Number of fireplaces: 1
Interior area
- Total structure area: 1,268
- Total interior livable area: 1,268 sqft
- Finished area above ground: 1,268
Property
Parking
- Parking features: Direct Access
- Garage spaces: 2
Features
- Levels: One
- Stories: 1
Lot
- Size: 10,454 Square Feet
Details
- Parcel number: 48112016000
Construction
Type & style
- Home type: SingleFamily
- Architectural style: Ranch
- Property subtype: Single Family Residence
Materials
- Aluminum Siding
- Roof: Asphalt,Fiberglass
Condition
- Year built: 1969
Utilities & green energy
- Sewer: Public Sewer
- Water: Public
Community & HOA
HOA
- Has HOA: No
Location
- Region: Canfield
Financial & listing details
- Price per square foot: $130/sqft
- Tax assessed value: $125,230
- Annual tax amount: $1,580
- Date on market: 5/28/2025
- Cumulative days on market: 7 days
- Listing agreement: Exclusive Right To Sell
Price history
| Date | Event | Price |
|---|---|---|
| 7/2/2025 | Sold | $165,000+3.2%$130/sqft |
Source: MLS Now #5126528 Report a problem | ||
| 6/3/2025 | Pending sale | $159,900$126/sqft |
Source: MLS Now #5126528 Report a problem | ||
| 5/28/2025 | Price change | $159,900+39%$126/sqft |
Source: MLS Now #5126528 Report a problem | ||
| 1/15/2021 | Pending sale | $115,000+2.9%$91/sqft |
Source:  MLS Now #4243496 Report a problem MLS Now #4243496 Report a problem | ||
| 1/13/2021 | Sold | $111,800-2.8%$88/sqft |
Source: MLS Now #4243496 Report a problem | ||
| 12/9/2020 | Contingent | $115,000$91/sqft |
Source: MLS Now #4243496 Report a problem | ||
| 12/3/2020 | Listed for sale | $115,000+38.7%$91/sqft |
Source: BHHS Northwood Realty Services #4243496 Report a problem | ||
| 3/13/2017 | Sold | $82,900$65/sqft |
Source: Public Record Report a problem | ||
| 2/23/2017 | Pending sale | $82,900$65/sqft |
Source: Brighton Realty & Management #3869475 Report a problem | ||
| 1/16/2017 | Price change | $82,900-3.5%$65/sqft |
Source: Brighton Realty & Management #3869475 Report a problem | ||
| 1/11/2017 | Listed for sale | $85,900+3.6%$68/sqft |
Source: Brighton Realty & Management #3869475 Report a problem | ||
| 3/18/2016 | Listing removed | $82,900$65/sqft |
Source: Brighton Realty & Management #3782592 Report a problem | ||
| 3/18/2016 | Price change | $82,900+5.1%$65/sqft |
Source: Brighton Realty & Management #3782592 Report a problem | ||
| 3/12/2016 | Pending sale | $78,900$62/sqft |
Source: Brighton Realty & Management #3782592 Report a problem | ||
| 3/4/2016 | Price change | $78,900-8.1%$62/sqft |
Source: Brighton Realty & Management #3782592 Report a problem | ||
| 2/19/2016 | Listed for sale | $85,900-14%$68/sqft |
Source: Brighton Realty & Management #3782592 Report a problem | ||
| 5/9/2010 | Listing removed | $99,900$79/sqft |
Source: Northwood Realty Services #3119751 Report a problem | ||
| 4/9/2010 | Listed for sale | $99,900$79/sqft |
Source: Northwood Realty Services #3119751 Report a problem | ||
Public tax history
| Year | Property taxes | Tax assessment |
|---|---|---|
| 2025 | $1,634 +3.5% | $43,830 |
| 2024 | $1,580 +0.1% | $43,830 |
| 2023 | $1,579 +13.4% | $43,830 +31.8% |
| 2022 | $1,392 -26.2% | $33,250 |
| 2021 | $1,885 -0.4% | $33,250 |
| 2020 | $1,892 +6.7% | $33,250 +17% |
| 2019 | $1,773 +0.7% | $28,410 |
| 2018 | $1,760 +3.2% | $28,410 |
| 2017 | $1,706 -0.2% | $28,410 +0.9% |
| 2016 | $1,710 +3.1% | $28,150 |
| 2015 | $1,659 -0.4% | $28,150 |
| 2014 | $1,666 +1.1% | $28,150 |
| 2013 | $1,647 +0% | $28,150 |
| 2012 | $1,646 +5.1% | $28,150 |
| 2011 | $1,567 +5.8% | $28,150 -0.1% |
| 2010 | $1,481 +8.6% | $28,180 |
| 2009 | $1,363 +0.3% | $28,180 |
| 2008 | $1,359 +0.2% | $28,180 |
| 2007 | $1,356 +2.7% | $28,180 |
| 2006 | $1,320 -7% | $28,180 +0.1% |
| 2005 | $1,420 -44.6% | $28,150 |
| 2003 | $2,564 +3.2% | -- |
| 2002 | $2,484 | -- |
| 2001 | $2,484 +1% | -- |
| 2000 | $2,460 | -- |
Find assessor info on the county website
Neighborhood: 44406
Nearby homes
- $213,3003 bd2 ba1.5k sqft3455 Rebecca Dr, Canfield, OH 44406Off Market
- $208,7003 bd1 ba-- sqft4594 Warwick Dr N, Canfield, OH 44406Off Market
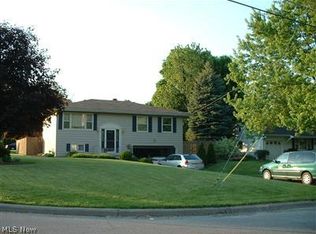
- $177,9004 bd1 ba1.5k sqft4595 Alderwood Dr, Canfield, OH 44406Off Market
- $173,9003 bd1 ba1k sqft4588 Warwick St N, Canfield, OH 44406Off Market
- $159,3003 bd1 ba1k sqft4582 Warwick St N, Canfield, OH 44406Off Market
- $227,3003 bd2 ba1.5k sqft4585 Alderwood Dr, Canfield, OH 44406Off Market
- $151,1003 bd1 ba1k sqft3454 Rebecca Dr, Canfield, OH 44406Off Market
- $192,7003 bd1 ba1.5k sqft4594 N Warwick St, Canfield, OH 44406Off Market
Nearby schools
GreatSchools rating
- NAAustintown Elementary SchoolGrades: PK-2Distance: 1.8 mi
- 7/10Austintown Middle SchoolGrades: 6-8Distance: 1.8 mi
- 5/10Fitch High SchoolGrades: 9-12Distance: 1.9 mi
Schools provided by the listing agent
- District: Austintown LSD - 5001
Source: MLS Now. This data may not be complete. We recommend contacting the local school district to confirm school assignments for this home.
Get a cash offer in 3 minutes
Find out how much your home could sell for in as little as 3 minutes with a no-obligation cash offer.
Estimated market value
$176,400
Get a cash offer in 3 minutes
Find out how much your home could sell for in as little as 3 minutes with a no-obligation cash offer.
Estimated market value
$176,400
- Ohio
- Mahoning County
- Canfield
- 44406
- 3459 Rebecca Dr
Nearby cities
Nearby zip codes
Other Canfield Topics
