Skip main navigation
Off market
  • Zestimate®
    $716,700

    3459 ROAD, STOCKTON, WI 54482

    3beds
    --sqft
    Single Family Residence
    Built in 2005
    5.73 Acres Lot
    $716,700 Zestimate®
    $--/sqft
    $2,857 Estimated rent

    Home value

    $716,700

    $674,000 - $781,000

    $2,857/mo

    Zestimate® history
    Loading
    Loading...

    Owner options

    List your home for rent

    $2,857/mo

    Rent Zestimate®

    Find your next renter with Zillow Rental Manager. Plus, with online applications, you can quickly screen prospective tenants – for free.

    Learn more

    $2,857/mo

    Rent Zestimate®

    Refinance and save

    $3,806/mo

    Est. payment

    Refinancing to a lower rate could help reduce your monthly payments and save thousands over the life of the loan.

    See today's rates

    $3,806/mo

    Est. payment

    Explore your selling options

    Work with a Zillow partner agent

    Leverage their expertise and Zillow's premium Showcase listings to get your home seen by more buyers.

    Get started

    List with your own agent

    Get your home in front of millions of buyers by listing it on Zillow.

    Learn how to do it

    Sell it yourself

    Take full control of how buyers see your home on Zillow by listing For Sale by Owner (FSBO).

    List your home

    What's special

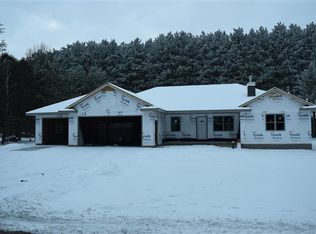
    Executive, custom built (by Carr Builders), one owner ranch in desirable Custer. Rural living minutes from town, this lovely home has all the amenities one would expect and more! Situated on 5.73 acres, with its own private pond, this estate offers the new owners their own country retreat., There is so much to take in as you pull into the driveway. Set back off the road, the full concrete approach to the appealing all brick front with a royal archway to the main door is impressive. Entering into the home you will walk into the large, inviting foyer. There is quick access to the mudroom that can easily handle the entire family?s outerwear. The open concept floor plan invites you into the gourmet kitchen which offers a full black SS appliance package, granite countertops, maple cabinets with pull out drawers, lighted pantry with frosted doors, an enormous island with a drop counter eat-in snack bar with high stools that can comfortably seat 4 people. The dining area has patio doors that lead out to the backyard patio. Landscaping is already complete with decorative retaining wall, perennials and crab trees. Enjoy the peaceful mornings or quiet evenings while taking in the nature around you. The kitchen/dining room area flows into the living room with 9ft ceiling and gas fireplace. There is a main floor office with French glass doors, double desks and built-in lighted cabinets. This is a split floor plan with 2 bedrooms on one side, each with their own bathrooms (shared shower/tub combo) and walk-in closets. An amenity that will be greatly appreciated by the kids or guests! On the other side of the main floor, the primary suite has everything you would expect! Lighted trey ceiling, large walk-in closet, a master bath that includes dual sinks, a steam shower with 5 heads, oversized jetted tub and private area for the commode. Off the garage entry is convenient access to the main level laundry with upper and lower cabinets, abundant counter space, utility sink, pull-down wall ironing board and half bath. This lovely home also includes a whole house sound system, sensor lights in several rooms, Pella windows with the blinds in the windows! There are roll down screens on every window! The lower level has a family room and large theatre room with an oversized screen and projector for great family evening entertainment! There is also a half bath and ample area for storage. For those with toys there is a 30x90 outbuilding. Concrete flooring and concrete surrounding the entire area between the house and the building keeps everything clean! 36x36 of the building is insulated, heated and finished. There are 2 - 12' high doors. Other expected and appreciated amenities are high speed internet (fiber optics), central vacuum, natural gas and conventional septic.

    This property is not currently displayed as for sale or rent on Zillow. This may be different from what's on other websites or public sources.
    Zillow last checked:

    Listing updated:

    Listed by:

    eXp Realty, LLC

    Source: eXp Realty,MLS#: 22202579

    Facts & features

    Interior

    Bedrooms & bathrooms
    • Bedrooms: 3
    • Bathrooms: 6
    • Full bathrooms: 2
    • 1/2 bathrooms: 4
    Primary bedroom
    • Level: Main
    • Dimensions: 16x16
    Bedroom 2
    • Level: Main
    • Dimensions: 19x12
    Bedroom 3
    • Level: Main
    • Dimensions: 19x12
    Dining room
    • Level: Main
    • Dimensions: 15x10
    Family room
    • Level: Lower
    • Dimensions: 25x20
    Kitchen
    • Level: Main
    • Dimensions: 17x15
    Living room
    • Level: Main
    • Dimensions: 24x21
    Other
    • Level: Main
    • Dimensions: 10x8
    Other
    • Level: Main
    • Dimensions: 14x8
    Other
    • Level: Main
    • Dimensions: 10x8
    Heating
    • Forced Air
    Cooling
    • Central Air
    Appliances
    • Included: Refrigerator, Range/Oven, Dishwasher, Microwave, Disposal
    Features
    • Central Vacuum, Water Filtration Own, Water Softener, Carpet, Vinyl Floors, Tile Floors, Ceiling Fan(s), Cathedral/vaulted ceiling, Smoke Detector(s), Security System, Cable/Satellite Available, All window coverings, Walk-in closet(s), Integrated Audio System, High Speed Internet
    • Basement: Partially Finished, Full, Poured Concrete
    • Has fireplace: Yes
    • Fireplace features: Gas
    Interior area
    • Total structure area: 3,600
    • Finished area above ground: 2,764
    • Finished area below ground: 836

    Property

    Parking
    • Total spaces: 6
    • Parking features: 4 Car, Attached, Detached, Opener Included
    • Garage spaces: 6
    Features
    • Patio & porch: Patio
    • On waterfront: Yes
    • Waterfront features: Pond, Waterfrontage on Lot, Over 300 feet
    • Frontage length: 443
    Lot
    • Size: 5.73 Acres
    Details
    • Parcel number: 03423090906.01
    • Zoning: Agriculture

    Construction

    Type & style
    • Home type: SingleFamily
    • Architectural style: Ranch
    • Property subtype: Single Family Residence
    Materials
    • Brick
    • Roof: Shingle
    Condition
    • New construction: No
    • Year built: 2005

    Utilities & green energy

    • Sewer: Septic Tank
    • Water: Well

    Community & HOA

    HOA
    • Has HOA: No
    Location
    • Region: Stockton

    Financial & listing details

    • Annual tax amount: $5,854
    • Date on market: 10/2/2026

    Price history

    DateEventPrice
    7/27/2022Sold$575,000
    Source: eXp Realty #98301007 Report a problem

    Public tax history

    Tax history is unavailable.

    Neighborhood: 54482

    Nearby schools

    GreatSchools rating
    Schools provided by the listing agent
    • High: Stevens Point

    Source: eXp Realty. This data may not be complete. We recommend contacting the local school district to confirm school assignments for this home.

    Get pre-qualified for a loan
    At Zillow Home Loans, we can pre-qualify you in as little as 5 minutes with no impact to your credit score.

    An equal housing lender. NMLS #10287.
