Another beautiful home meticulously remodeled and designed by celebrity designers from HGTV!! They have reimagined this home from top to bottom! No expense was spared on the transformation of this 3 bedroom, 4 bathroom dual-primary townhome. This home is pristine and the many designer touches are highlighted by all the natural light. Whether you have a growing family or love to entertain, this home is perfect! Hand selected designer lighting and fixtures, an all-new open kitchen, and designer tile are just some of the custom touches that make this home unlike any other home on the market. The wide plank luxury vinyl flooring throughout the main floor is not only beautiful, but it is easily maintained. The chef's kitchen has been completely redone with all new slim shaker cabinets, beautiful quartz counter tops, a custom tile backsplash, and stainless appliances. Both primary bathrooms are a spa like oasis with new vanities, high-end fixtures, and custom tiled showers. The main floor powder bathroom is just as impressive with a new vanity, and high-end fixtures. The bottom floor living area is great for extended family, guests, or rental income and includes a family room, fully remodeled bathroom and bedroom. All bedrooms are good sized with ample closet space and boast brand new plush carpet. All of this AND a back patio and green space, a single car garage, plus an additional assigned parking spot. Show your most discerning buyers, they are sure to fall in love!!
Sold for $457,000
$457,000
3459 S Ammons Street #4-7, Lakewood, CO 80227
3beds
1,963sqft
Townhouse
Built in 1982
-- sqft lot
$444,400 Zestimate®
$233/sqft
$2,784 Estimated rent
Home value
$444,400
$418,000 - $476,000
$2,784/mo
Zestimate® history
Owner options
List your home for rent
$2,784/mo
Rent Zestimate®
Find your next renter with Zillow Rental Manager. Plus, with online applications, you can quickly screen prospective tenants – for free.
$2,784/mo
Rent Zestimate®
Refinance and save
$3,023/mo
Est. payment
Refinancing to a lower rate could help reduce your monthly payments and save thousands over the life of the loan.
$3,023/mo
Est. payment
Explore your selling options
Work with a Zillow partner agent
Leverage their expertise and Zillow's premium Showcase listings to get your home seen by more buyers.
Get startedList with your own agent
Get your home in front of millions of buyers by listing it on Zillow.
Learn how to do itSell it yourself
Take full control of how buyers see your home on Zillow by listing For Sale by Owner (FSBO).
List your homeWhat's special
Designer tileAdditional assigned parking spotCustom tile backsplashSingle car garageBeautiful quartz countertopsAll-new open kitchenBrand new plush carpet
Zillow last checked:
Listing updated:
Listed by:
Gayane Atanesyan 720-586-4533 gayane@brokergayane.com,
Your Castle Realty LLC
Bought with:
Jonathan Beverly, 100099413
PAK Home Realty
Source: REcolorado as distributed by MLS GRID,MLS#: 7954840
Facts & features
Interior
Bedrooms & bathrooms
- Bedrooms: 3
- Bathrooms: 4
- Full bathrooms: 3
- 1/2 bathrooms: 1
- Main level bathrooms: 1
Bedroom
- Features: Primary Suite
- Level: Upper
Bedroom
- Level: Upper
Bedroom
- Level: Basement
Bathroom
- Features: En Suite Bathroom
- Level: Upper
Bathroom
- Features: En Suite Bathroom
- Level: Upper
Bathroom
- Level: Main
Bathroom
- Level: Basement
Dining room
- Level: Main
Family room
- Level: Basement
Kitchen
- Level: Main
Laundry
- Level: Main
Living room
- Level: Main
Heating
- Forced Air
Cooling
- Central Air
Appliances
- Included: Dishwasher, Microwave, Range, Refrigerator
- Laundry: In Unit, Laundry Closet
Features
- Open Floorplan, Pantry, Quartz Counters
- Flooring: Vinyl
- Basement: Finished,Full
- Number of fireplaces: 1
- Fireplace features: Living Room, Wood Burning
- Common walls with other units/homes: No One Above,No One Below,2+ Common Walls
Interior area
- Total structure area: 1,963
- Total interior livable area: 1,963 sqft
- Finished area above ground: 1,312
- Finished area below ground: 651
Property
Parking
- Total spaces: 2
- Parking features: Storage
- Garage spaces: 1
- Details: Reserved Spaces: 1
Features
- Levels: Two
- Stories: 2
- Patio & porch: Patio
- Exterior features: Private Yard, Rain Gutters
- Fencing: None
Lot
- Features: Near Public Transit
Details
- Parcel number: 167690
- Special conditions: Standard
Construction
Type & style
- Home type: Townhouse
- Property subtype: Townhouse
- Attached to another structure: Yes
Materials
- Frame
- Roof: Composition
Condition
- Updated/Remodeled
- Year built: 1982
Utilities & green energy
- Electric: 110V
- Sewer: Public Sewer
- Water: Public
- Utilities for property: Cable Available, Electricity Connected, Internet Access (Wired)
Community & HOA
Community
- Subdivision: Southampton Townhome Condominiums
HOA
- Has HOA: Yes
- Amenities included: Parking, Pool, Tennis Court(s)
- Services included: Exterior Maintenance w/out Roof, Maintenance Grounds, Recycling, Snow Removal, Trash, Water
- HOA fee: $355 monthly
- HOA name: SOUTHAMPTON TOWNHOME CONDOMINUMS
- HOA phone: 303-420-4433
Location
- Region: Lakewood
Financial & listing details
- Price per square foot: $233/sqft
- Tax assessed value: $373,796
- Annual tax amount: $2,123
- Date on market: 12/11/2025
- Listing terms: 1031 Exchange,Cash,Conventional,FHA,VA Loan
- Exclusions: Staging Items
- Ownership: Corporation/Trust
- Electric utility on property: Yes
Price history
| Date | Event | Price |
|---|---|---|
| 1/23/2026 | Sold | $457,000+1.6%$233/sqft |
Source:  REcolorado as distributed by MLS GRID #7954840 Report a problem REcolorado as distributed by MLS GRID #7954840 Report a problem | ||
| 12/21/2025 | Pending sale | $449,900$229/sqft |
Source: REcolorado as distributed by MLS GRID #7954840 Report a problem | ||
| 12/11/2025 | Listed for sale | $449,900+63.6%$229/sqft |
Source: REcolorado as distributed by MLS GRID #7954840 Report a problem | ||
| 10/2/2025 | Sold | $275,000$140/sqft |
Source: Public Record Report a problem | ||
Public tax history
| Year | Property taxes | Tax assessment |
|---|---|---|
| 2025 | $2,123 +0.7% | $23,362 +4.1% |
| 2024 | $2,108 +20.2% | $22,439 |
| 2023 | $1,753 -1.2% | $22,439 +23.3% |
| 2022 | $1,774 -2.1% | $18,197 -2.8% |
| 2021 | $1,812 | $18,721 -2.4% |
| 2020 | $1,812 +1.5% | $19,172 |
| 2019 | $1,785 +13.9% | $19,172 +18% |
| 2018 | $1,567 | $16,246 |
| 2017 | $1,567 +20.6% | $16,246 +14.7% |
| 2016 | $1,299 | $14,161 |
| 2015 | $1,299 +20.6% | $14,161 +30.8% |
| 2014 | $1,077 -8% | $10,826 |
| 2013 | $1,171 +1.9% | $10,826 -8.9% |
| 2012 | $1,148 -4.3% | $11,884 |
| 2011 | $1,200 +0.1% | $11,884 -4.9% |
| 2010 | $1,200 -8.7% | $12,500 |
| 2009 | $1,313 +0.2% | $12,500 -8.5% |
| 2008 | $1,311 +0.6% | $13,660 |
| 2007 | $1,303 +2.3% | $13,660 +1.6% |
| 2006 | $1,274 -3.8% | $13,450 -1.5% |
| 2005 | $1,325 +8.6% | $13,660 |
| 2004 | $1,220 +0.8% | $13,660 |
| 2003 | $1,210 +1.5% | $13,660 +2.2% |
| 2002 | $1,193 +5.9% | $13,370 +16.2% |
| 2001 | $1,126 -0.9% | $11,510 |
| 2000 | $1,136 | $11,510 |
Find assessor info on the county website
Neighborhood: 80227
Nearby homes
- $353,1002 bd3 ba1.3k sqft3463 S Ammons St APT 6-5, Lakewood, CO 80227Off Market
- $393,3003 bd3 ba1.3k sqft3463 S Ammons St APT 6-4, Lakewood, CO 80227Off Market
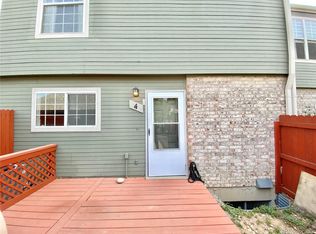
- $363,4003 bd3 ba1.3k sqft3463 S Ammons St APT 6-3, Lakewood, CO 80227Off Market
- $379,6002 bd2 ba1.3k sqft3463 S Ammons St APT 6-2, Lakewood, CO 80227Off Market
- $---- bd-- ba-- sqft3463 S Ammons St APT 6-2, Denver, CO 80227Off Market
- $---- bd-- ba-- sqft3463 S Ammons St APT 6-1, Denver, CO 80227Off Market
- $382,6003 bd3 ba1.3k sqft3463 S Ammons St #97, Denver, CO 80227Off Market
- $466,6003 bd4 ba1.7k sqft3463 S Ammons St APT 6-6, Lakewood, CO 80227Off Market
Nearby schools
GreatSchools rating
- 2/10Westgate Elementary SchoolGrades: PK-5Distance: 1.1 mi
- 6/10Carmody Middle SchoolGrades: 6-8Distance: 2 mi
- 6/10Bear Creek High SchoolGrades: 9-12Distance: 1.2 mi
Schools provided by the listing agent
- Elementary: Westgate
- Middle: Carmody
- High: Bear Creek
- District: Jefferson County R-1
Source: REcolorado as distributed by MLS GRID. This data may not be complete. We recommend contacting the local school district to confirm school assignments for this home.
Get a cash offer in 3 minutes
Find out how much your home could sell for in as little as 3 minutes with a no-obligation cash offer.
Estimated market value
$444,400
Get a cash offer in 3 minutes
Find out how much your home could sell for in as little as 3 minutes with a no-obligation cash offer.
Estimated market value
$444,400
- Colorado
- Jefferson County
- Lakewood
- 80227
- 3459 S Ammons Street Unit 4-7
Nearby cities
Nearby neighborhoods
Nearby zip codes
Other Lakewood Topics
