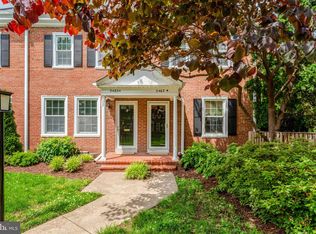
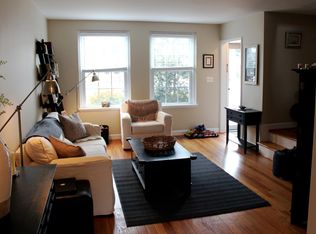
Prepare to be Impressed! This Stunning, Move-In Ready Brick Townhome Unit Awaits! Step into a world of comfort and freshness with this meticulously renovated, three-level brick end unit. Every detail has been thoughtfully addressed, ensuring a seamless transition to your new home. Imagine walking into a space freshly painted, carpeted, and radiating a sense of pristine newness. The gleaming, newly sanded and stained hardwood floors are simply breathtaking, offering a warm and inviting ambiance. Natural light floods through brand-new, energy-efficient double-pane windows, making cleaning a breeze. The home boasts significant upgrades, including stylishly replaced toilets and vanities, adding a touch of contemporary sophistication. Upstairs, discover a serene primary bedroom retreat, complete with a full bath and ample storage to satisfy all your needs. The main level flows effortlessly, creating an ideal space for entertaining and everyday living. From the welcoming front door, the living area seamlessly transitions to the dining room and kitchen, fostering a sense of connectivity. The finished basement offers versatile living space, featuring a spacious family room, a convenient guest area or office, a full bath, and a dedicated laundry area – perfect for accommodating guests or creating a private retreat. But the appeal doesn't stop there! This fantastic community offers an array of amenities designed to enhance your lifestyle. Take a refreshing dip in the sparkling community pool, watch the little ones create memories in the tot lot, or enjoy a friendly game of basketball on the community court. This unbeatable location, combined with exceptional amenities, makes this home a true gem. Don't miss this incredible opportunity to own a turnkey property in a vibrant community. Schedule your showing today and experience the perfect blend of comfort, style, and convenience!
Sold for $550,000
$550,000
3459 S Stafford St, Arlington, VA 22206
1beds
1,400sqft
Townhouse
Built in 1940
-- sqft lot
$554,600 Zestimate®
$393/sqft
$2,455 Estimated rent
Home value
$554,600
$516,000 - $599,000
$2,455/mo
Zestimate® history
Owner options
List your home for rent
$2,455/mo
Rent Zestimate®
Find your next renter with Zillow Rental Manager. Plus, with online applications, you can quickly screen prospective tenants – for free.
$2,455/mo
Rent Zestimate®
Refinance and save
$3,423/mo
Est. payment
Refinancing to a lower rate could help reduce your monthly payments and save thousands over the life of the loan.
$3,423/mo
Est. payment
Explore your selling options
Work with a Zillow partner agent
Leverage their expertise and Zillow's premium Showcase listings to get your home seen by more buyers.
Get startedList with your own agent
Get your home in front of millions of buyers by listing it on Zillow.
Learn how to do itSell it yourself
Take full control of how buyers see your home on Zillow by listing For Sale by Owner (FSBO).
List your homeWhat's special
Finished basementVersatile living spaceBrick townhomeSignificant upgradesSerene primary bedroom retreat
Zillow last checked:
Listing updated:
Listed by:
Robert G Spicer 240-388-1030,
Spicer Real Estate,
Co-Listing Agent: Brianna Madura 202-679-2697,
Spicer Real Estate
Bought with:
Kyle Toomey, 0225211335
Compass
Source: Bright MLS,MLS#: VAAR2054784
Facts & features
Interior
Bedrooms & bathrooms
- Bedrooms: 1
- Bathrooms: 2
- Full bathrooms: 2
Rooms
- Room types: Living Room, Dining Room, Kitchen, Family Room, Bedroom 1, Office, Full Bath
Bedroom 1
- Features: Flooring - HardWood
- Level: Upper
- Area: 156 Square Feet
- Dimensions: 12 X 13
Dining room
- Features: Flooring - HardWood
- Level: Main
- Area: 88 Square Feet
- Dimensions: 11 X 8
Family room
- Features: Flooring - Carpet
- Level: Lower
- Area: 210 Square Feet
- Dimensions: 14 X 15
Other
- Features: Flooring - Ceramic Tile
- Level: Upper
Other
- Features: Flooring - Ceramic Tile
- Level: Lower
Kitchen
- Features: Flooring - Ceramic Tile
- Level: Main
- Area: 77 Square Feet
- Dimensions: 11 X 7
Living room
- Features: Flooring - HardWood
- Level: Main
- Area: 192 Square Feet
- Dimensions: 16 X 12
Office
- Features: Flooring - Carpet
- Level: Lower
- Area: 90 Square Feet
- Dimensions: 9 x 10
Heating
- Forced Air, Electric
Cooling
- Central Air, Electric
Appliances
- Included: Dishwasher, Disposal, Dryer, Oven/Range - Electric, Refrigerator, Washer, Ice Maker, Electric Water Heater
- Laundry: Dryer In Unit
Features
- Kitchen - Galley, Floor Plan - Traditional, Dry Wall
- Flooring: Carpet, Hardwood
- Doors: Storm Door(s)
- Windows: Screens, Storm Window(s), Double Pane Windows, Energy Efficient, Window Treatments
- Basement: Finished
- Has fireplace: No
Interior area
- Total structure area: 1,400
- Total interior livable area: 1,400 sqft
- Finished area above ground: 900
- Finished area below ground: 500
Property
Parking
- Total spaces: 1
- Parking features: Assigned, Off Street, On Street
- Has uncovered spaces: Yes
- Details: Assigned Parking, Assigned Space #: 537
Accessibility
- Accessibility features: None
Features
- Levels: Three
- Stories: 3
- Patio & porch: Brick, Patio
- Exterior features: Sidewalks
- Pool features: Community
- Fencing: Privacy,Back Yard
- Has view: Yes
- View description: Garden
Lot
- Features: Level, Rear Yard, Suburban
Details
- Additional structures: Above Grade, Below Grade
- Parcel number: 30017537
- Zoning: RA14-26
- Zoning description: RA14-26 AP
- Special conditions: Standard
Construction
Type & style
- Home type: Townhouse
- Architectural style: Colonial
- Property subtype: Townhouse
Materials
- Brick
- Foundation: Brick/Mortar
- Roof: Architectural Shingle
Condition
- Excellent
- New construction: No
- Year built: 1940
Details
- Builder model: EDGEWOOD
Utilities & green energy
- Electric: 150 Amps
- Sewer: Public Sewer
- Water: Public
- Utilities for property: Cable Available, Sewer Available, Water Available, Natural Gas Available, Cable, Fiber Optic
Community & HOA
Community
- Features: Pool
- Security: Smoke Detector(s)
- Condo and coop fee: $400 monthly
- Subdivision: Fairlington Meadows
HOA
- Has HOA: No
- Amenities included: Tot Lots/Playground, Common Grounds, Basketball Court, Jogging Path, Tennis Court(s), Pool, Reserved/Assigned Parking
- Services included: Reserve Funds, Common Area Maintenance, Pool(s), Snow Removal, Trash, Water
- HOA name: Fairlington Meadows Meadows
Location
- Region: Arlington
Financial & listing details
- Price per square foot: $393/sqft
- Tax assessed value: $499,800
- Annual tax amount: $5,163
- Date on market: 3/20/2025
- Listing agreement: Exclusive Right To Sell
- Listing terms: Negotiable
- Ownership: Condominium
- Road surface type: Black Top
Price history
| Date | Event | Price |
|---|---|---|
| 4/25/2025 | Sold | $550,000+0.2%$393/sqft |
Source:  Bright MLS #VAAR2054784 Report a problem Bright MLS #VAAR2054784 Report a problem | ||
| 4/3/2025 | Listing removed | $548,700$392/sqft |
Source: Bright MLS #VAAR2054784 Report a problem | ||
| 3/20/2025 | Listed for sale | $548,700+2.6%$392/sqft |
Source: Bright MLS #VAAR2054784 Report a problem | ||
| 2/4/2025 | Listing removed | $535,000$382/sqft |
Source: Bright MLS #VAAR2052512 Report a problem | ||
| 1/24/2025 | Listed for sale | $535,000+30.5%$382/sqft |
Source: Bright MLS #VAAR2052512 Report a problem | ||
| 12/7/2017 | Sold | $410,000+1.2%$293/sqft |
Source: Public Record Report a problem | ||
| 3/24/2006 | Sold | $405,000$289/sqft |
Source: Public Record Report a problem | ||
Public tax history
| Year | Property taxes | Tax assessment |
|---|---|---|
| 2025 | $5,475 +6% | $530,000 +6% |
| 2024 | $5,163 +4.6% | $499,800 +4.3% |
| 2023 | $4,936 +5.9% | $479,200 +5.9% |
| 2022 | $4,659 | $452,300 |
| 2021 | $4,659 +4.7% | $452,300 +4.3% |
| 2020 | $4,451 +9.1% | $433,800 +9.1% |
| 2019 | $4,080 +5.4% | $397,700 +3.4% |
| 2018 | $3,870 +2.8% | $384,700 +2.8% |
| 2017 | $3,764 +3.2% | $374,200 +1.7% |
| 2016 | $3,647 -0.8% | $368,000 -0.3% |
| 2015 | $3,675 | $369,000 |
| 2014 | $3,675 +3.1% | $369,000 +4.2% |
| 2013 | $3,563 -0.6% | $354,200 |
| 2012 | $3,585 +4.2% | -- |
| 2011 | $3,441 | -- |
| 2009 | -- | -- |
| 2008 | -- | -- |
| 2007 | -- | -- |
| 2006 | -- | -- |
| 2005 | -- | -- |
| 2004 | -- | -- |
| 2003 | -- | -- |
| 2002 | -- | -- |
| 2001 | -- | $150,000 |
Find assessor info on the county website
Neighborhood: Fairlington-Shirlington
Nearby homes
- $625,0002 bd2 ba1.5k sqft3463 S Stafford St #B, Arlington, VA 22206Sold
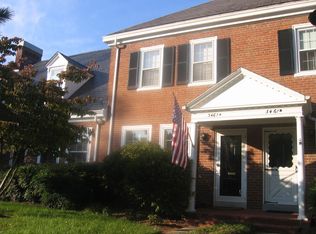
- $650,2002 bd2 ba1.5k sqft3461 S Stafford St #A, Arlington, VA 22206Off Market
- $643,0002 bd2 ba1.5k sqft3461 S Stafford St #B, Arlington, VA 22206Off Market
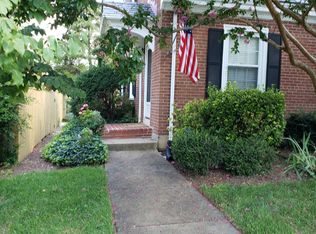
- $537,0002 bd2 ba1.4k sqft3457 S Stafford St, Arlington, VA 22206Off Market
- $577,1002 bd2 ba1k sqft3463 S Stafford St #A, Arlington, VA 22206Off Market
- $592,0002 bd2 ba1.5k sqft3455 S Stafford St, Arlington, VA 22206Sold
- $592,0002 bd2 ba1.5k sqft3455 S Stafford St #535, Arlington, VA 22206Sold
- $613,9002 bd2 ba1k sqft3465 S Stafford St #A, Arlington, VA 22206Off Market
Nearby schools
GreatSchools rating
- 3/10Abingdon Elementary SchoolGrades: PK-5Distance: 0.8 mi
- 7/10Gunston Middle SchoolGrades: 6-8Distance: 1.5 mi
- 4/10Wakefield High SchoolGrades: 9-12Distance: 1.8 mi
Schools provided by the listing agent
- Elementary: Abingdon
- Middle: Gunston
- High: Wakefield
- District: Arlington County Public Schools
Source: Bright MLS. This data may not be complete. We recommend contacting the local school district to confirm school assignments for this home.
Get a cash offer in 3 minutes
Find out how much your home could sell for in as little as 3 minutes with a no-obligation cash offer.
Estimated market value
$554,600
Get a cash offer in 3 minutes
Find out how much your home could sell for in as little as 3 minutes with a no-obligation cash offer.
Estimated market value
$554,600
- Virginia
- Arlington County
- Arlington
- 22206
- Fairlington-Shirlington
- 3459 S Stafford St
Nearby cities
Nearby neighborhoods
Nearby zip codes
Other Arlington Topics
