Designed for the Way You Live. One of the most loved features of this home is the primary suite on the main level—a rare find that offers privacy, convenience, and a true retreat at the end of the day. No stairs, no hassle, just easy, comfortable living. The open-concept layout opens to a large living, dining, and kitchen areas, making the space feel bright, airy, and perfect for entertaining. You'll love prepping meals in this fully updated kitchen featuring granite countertops. Enjoy your morning coffee on the covered back patio while the kids or pets play. Upstairs, a spacious flex room adds even more versatility—ideal for a home office, playroom, or gym. With generous-sized rooms, plenty of storage, upgrades included, LVP flooring, and a 2-car garage, this home has everything you’ve been looking for!
By obtaining financing through our preferred lender take advantage of seller concessions, like our Builder Paid Closing Costs. Plus take advantage of our $0 Down Programs!
Closed
$365,900
3459 Saddlebred Dr, Gastonia, NC 28052
4beds
2,218sqft
Single Family Residence
Built in 2025
0.17 Acres Lot
$365,500 Zestimate®
$165/sqft
$2,270 Estimated rent
Home value
$365,500
$329,000 - $406,000
$2,270/mo
Zestimate® history
Owner options
List your home for rent
$2,270/mo
Rent Zestimate®
Find your next renter with Zillow Rental Manager. Plus, with online applications, you can quickly screen prospective tenants – for free.
$2,270/mo
Rent Zestimate®
Refinance and save
$2,559/mo
Est. payment
Refinancing to a lower rate could help reduce your monthly payments and save thousands over the life of the loan.
$2,559/mo
Est. payment
Explore your selling options
Work with a Zillow partner agent
Leverage their expertise and Zillow's premium Showcase listings to get your home seen by more buyers.
Get startedList with your own agent
Get your home in front of millions of buyers by listing it on Zillow.
Learn how to do itSell it yourself
Take full control of how buyers see your home on Zillow by listing For Sale by Owner (FSBO).
List your homeWhat's special
Generous-sized roomsPlenty of storageLvp flooringGranite countertopsSpacious flex roomOpen-concept layoutFully updated kitchen
Zillow last checked:
Listing updated:
Listed by:
Michael Sceau msceau@lgihomes.com,
LGI Homes NC LLC
Bought with:
Michael Sceau
LGI Homes NC LLC
Source: Canopy MLS as distributed by MLS GRID,MLS#: 4292435
Facts & features
Interior
Bedrooms & bathrooms
- Bedrooms: 4
- Bathrooms: 3
- Full bathrooms: 2
- 1/2 bathrooms: 1
- Main level bedrooms: 1
Primary bedroom
- Features: En Suite Bathroom, Walk-In Closet(s)
- Level: Main
- Area: 224 Square Feet
- Dimensions: 16' 0" X 14' 0"
Bedroom s
- Level: Upper
- Area: 143 Square Feet
- Dimensions: 11' 0" X 13' 0"
Bedroom s
- Level: Upper
- Area: 180 Square Feet
- Dimensions: 15' 0" X 12' 0"
Bedroom s
- Level: Upper
- Area: 154 Square Feet
- Dimensions: 14' 0" X 11' 0"
Bathroom full
- Level: Main
- Area: 64 Square Feet
- Dimensions: 8' 0" X 8' 0"
Bathroom half
- Level: Main
- Area: 24 Square Feet
- Dimensions: 8' 0" X 3' 0"
Bathroom full
- Level: Upper
- Area: 80 Square Feet
- Dimensions: 8' 0" X 10' 0"
Dining room
- Features: Open Floorplan
- Level: Main
- Area: 247 Square Feet
- Dimensions: 19' 0" X 13' 0"
Kitchen
- Features: Breakfast Bar, Kitchen Island, Open Floorplan, Walk-In Pantry
- Level: Main
- Area: 112 Square Feet
- Dimensions: 14' 0" X 8' 0"
Laundry
- Level: Main
- Area: 77 Square Feet
- Dimensions: 11' 0" X 7' 0"
Living room
- Features: Open Floorplan
- Level: Main
- Area: 270 Square Feet
- Dimensions: 15' 0" X 18' 0"
Heating
- Electric, Heat Pump, Zoned
Cooling
- Ceiling Fan(s), Dual, Electric, Heat Pump, Zoned
Appliances
- Included: Dishwasher, Disposal, Electric Oven, Electric Range, Electric Water Heater, Microwave, Refrigerator with Ice Maker, Self Cleaning Oven
- Laundry: Electric Dryer Hookup, Laundry Room, Main Level, Washer Hookup
Features
- Breakfast Bar, Kitchen Island, Open Floorplan, Walk-In Closet(s), Walk-In Pantry
- Flooring: Carpet, Vinyl
- Has basement: No
- Attic: Pull Down Stairs
Interior area
- Total structure area: 2,218
- Total interior livable area: 2,218 sqft
- Finished area above ground: 2,218
- Finished area below ground: 0
Property
Parking
- Total spaces: 2
- Parking features: Driveway, Attached Garage, Garage Door Opener, Garage on Main Level
- Attached garage spaces: 2
- Has uncovered spaces: Yes
Features
- Levels: Two
- Stories: 2
- Patio & porch: Covered, Front Porch, Rear Porch
Lot
- Size: 0.17 Acres
Details
- Parcel number: 313141
- Zoning: RO-CU
- Special conditions: Standard
Construction
Type & style
- Home type: SingleFamily
- Property subtype: Single Family Residence
Materials
- Stone Veneer, Vinyl
- Foundation: Slab
Condition
- New construction: Yes
- Year built: 2025
Details
- Builder model: Graham
- Builder name: LGI Homes-NC, LLC
Utilities & green energy
- Sewer: Public Sewer
- Water: City, Public
- Utilities for property: Cable Available, Electricity Connected, Satellite Internet Available, Underground Power Lines, Underground Utilities, Wired Internet Available
Community & HOA
Community
- Features: Playground, Sidewalks, Walking Trails
- Security: Carbon Monoxide Detector(s), Smoke Detector(s)
- Subdivision: Stagecoach Station
HOA
- Has HOA: Yes
- HOA fee: $300 annually
Location
- Region: Gastonia
Financial & listing details
- Price per square foot: $165/sqft
- Tax assessed value: $24,000
- Annual tax amount: $15
- Date on market: 8/16/2025
- Cumulative days on market: 23 days
- Listing terms: Cash,Conventional,FHA,VA Loan
- Electric utility on property: Yes
- Road surface type: Concrete, Paved
Price history
| Date | Event | Price |
|---|---|---|
| 10/23/2025 | Sold | $365,900$165/sqft |
Source:  Canopy MLS as distributed by MLS GRID #4292435 Report a problem Canopy MLS as distributed by MLS GRID #4292435 Report a problem | ||
| 8/16/2025 | Listed for sale | $365,900$165/sqft |
Source: Canopy MLS as distributed by MLS GRID #4292435 Report a problem | ||
Public tax history
| Year | Property taxes | Tax assessment |
|---|---|---|
| 2025 | $15 | $24,000 |
| 2024 | -- | $24,000 |
Find assessor info on the county website
Neighborhood: South Gastonia
Nearby homes
- $345,9004 bd3 ba2k sqft3463 Saddlebred Dr, Gastonia, NC 28052Sold
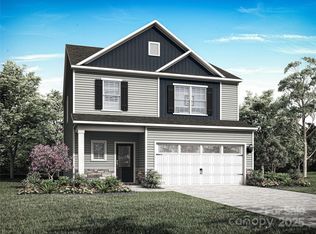
- $353,9004 bd3 ba2k sqft3464 Saddlebred Dr, Gastonia, NC 28052Sold
- $337,9003 bd3 ba1.7k sqft3455 Saddlebred Dr, Gastonia, NC 28052Sold

- $314,9003 bd2 ba1.3k sqft3467 Saddlebred Dr, Gastonia, NC 28052Sold
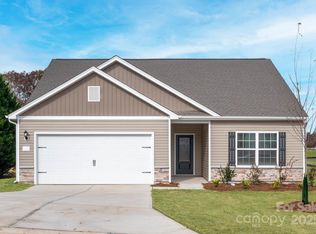
- $334,9003 bd2 ba1.5k sqft3451 Saddlebred Dr, Gastonia, NC 28052Sold
- $355,9004 bd3 ba2k sqft3471 Saddlebred Dr, Gastonia, NC 28052New Construction
- $334,9003 bd3 ba1.7k sqft3456 Saddlebred Dr, Gastonia, NC 28052Sold
- $298,0003 bd2 ba1.1k sqft3460 Saddlebred Dr, Gastonia, NC 28052Sold
Nearby schools
GreatSchools rating
- 2/10Hershal H Beam Elementary SchoolGrades: PK-5Distance: 1.1 mi
- 2/10Southwest Middle SchoolGrades: 6-8Distance: 1.1 mi
- 2/10Hunter Huss High SchoolGrades: 9-12Distance: 1.8 mi
Schools provided by the listing agent
- Elementary: H.H. Beam
- Middle: Southwest
- High: Hunter Huss
Source: Canopy MLS as distributed by MLS GRID. This data may not be complete. We recommend contacting the local school district to confirm school assignments for this home.
Get a cash offer in 3 minutes
Find out how much your home could sell for in as little as 3 minutes with a no-obligation cash offer.
Estimated market value
$365,500
Get a cash offer in 3 minutes
Find out how much your home could sell for in as little as 3 minutes with a no-obligation cash offer.
Estimated market value
$365,500
- North Carolina
- Gaston County
- Gastonia
- 28052
- South Gastonia
- 3459 Saddlebred Dr
Nearby cities
Nearby neighborhoods
Nearby zip codes
Other Gastonia Topics
