Country Living with Space, Charm & Versatility
Welcome to 3459 Short Mountain Road, a charming brick home situated on 5 beautiful acres in a peaceful country setting.
Inside, the home features 3 bedrooms and 2 full baths, kitchen/dining combo, hardwood floors, a comfortable living room plus a separate den, and extra closets for storage. An attached garage adds everyday convenience.
Outside, you'll find a 2-car detached garage, with insulation great for an at home gym, hobbies, a workshop, or additional flexible space, or just extra storage.
The spacious backyard offers room for gatherings, outdoor play, gardening, animals, and entertaining. With 5 acres, mature landscaping, multiple garage spaces, and the tranquility of country living, this property offers plenty of space and flexibility.
Active
Price cut: $10K (9/14)
$459,900
3459 Short Mountain Rd, Woodbury, TN 37190
3beds
1,851sqft
Single Family Residence, Residential
Built in 1979
5 Acres Lot
$-- Zestimate®
$248/sqft
$-- HOA
What's special
Attached garageCharming brick homeSpacious backyardMultiple garage spacesSeparate denExtra closets for storageMature landscaping
- 41 days
- 783
- 57
Likely to sell faster than
Zillow last checked:
Listing updated:
Listed by:
Kirby Stewart Williams 931-473-7774,
Donald Hillis Realty & Auction 931-473-7774
Source: RealTracs MLS as distributed by MLS GRID,MLS#: 3515449
Facts & features
Interior
Bedrooms & bathrooms
- Bedrooms: 3
- Bathrooms: 2
- Full bathrooms: 2
- Main level bedrooms: 3
Bedroom 1
- Area: 182 Square Feet
- Dimensions: 14x13
Bedroom 2
- Area: 130 Square Feet
- Dimensions: 10x13
Bedroom 3
- Area: 90 Square Feet
- Dimensions: 10x9
Den
- Features: Separate
- Level: Separate
- Area: 276 Square Feet
- Dimensions: 23x12
Dining room
- Features: Combination
- Level: Combination
- Area: 99 Square Feet
- Dimensions: 9x11
Kitchen
- Features: Eat-in Kitchen
- Level: Eat-in Kitchen
- Area: 132 Square Feet
- Dimensions: 12x11
Living room
- Features: Formal
- Level: Formal
- Area: 195 Square Feet
- Dimensions: 13x15
Other
- Features: Utility Room
- Level: Utility Room
- Area: 184 Square Feet
- Dimensions: 8x23
Heating
- Central
Cooling
- Central Air
Appliances
- Included: Built-In Electric Oven, Cooktop, Dishwasher, Microwave, Refrigerator
Features
- Ceiling Fan(s), Entrance Foyer, Extra Closets
- Flooring: Wood, Vinyl
- Basement: None
- Number of fireplaces: 1
- Fireplace features: Gas
Interior area
- Total structure area: 1,851
- Total interior livable area: 1,851 sqft
- Finished area above ground: 1,851
Property
Parking
- Total spaces: 1
- Parking features: Garage Door Opener, Garage Faces Side
- Garage spaces: 1
Features
- Levels: One
- Stories: 1
- Patio & porch: Porch, Covered, Deck
Lot
- Size: 5 Acres
- Features: Level
- Topography: Level
Details
- Parcel number: 049 04104 000
- Special conditions: Standard
Construction
Type & style
- Home type: SingleFamily
- Architectural style: Ranch
- Property subtype: Single Family Residence, Residential
Materials
- Brick
- Roof: Shingle
Condition
- New construction: No
- Year built: 1979
Utilities & green energy
- Sewer: Septic Tank
- Water: Private
- Utilities for property: Water Available
Community & HOA
Community
- Subdivision: None
HOA
- Has HOA: No
Location
- Region: Woodbury
Financial & listing details
- Price per square foot: $248/sqft
- Tax assessed value: $317,600
- Annual tax amount: $1,291
- Date on market: 8/19/2026
Estimated market value
Not available
Estimated sales range
Not available
Not available
Price history
| Date | Event | Price |
|---|---|---|
| 9/14/2026 | Price change | $459,900-2.1%$248/sqft |
Source:  RealTracs MLS as distributed by MLS GRID #3515449 Report a problem RealTracs MLS as distributed by MLS GRID #3515449 Report a problem | ||
| 8/19/2026 | Listed for sale | $469,900+48.2%$254/sqft |
Source: RealTracs MLS as distributed by MLS GRID #3515449 Report a problem | ||
| 6/14/2024 | Sold | $317,000$171/sqft |
Source: Public Record Report a problem | ||
Public tax history
| Year | Property taxes | Tax assessment |
|---|---|---|
| 2025 | $1,291 +1.9% | $79,400 |
| 2024 | $1,267 +4.7% | $79,400 |
| 2023 | $1,210 +11.2% | $79,400 +79.4% |
| 2022 | $1,089 | $44,250 |
Find assessor info on the county website
Monthly payment
Est. payment
Payment breakdown
Explore the cost of this home by adjusting the details. Changes won't be saved.Climate risks
Neighborhood: 37190
Nearby schools
Schools provided by the listing agent
- Elementary: Cannon County Elementary School
- Middle: Cannon County Middle School
- High: Cannon County High School
Source: RealTracs MLS as distributed by MLS GRID. This data may not be complete. We recommend contacting the local school district to confirm school assignments for this home.
- $579,600-- bd2 ba2k sqft3513 Short Mountain Rd, Woodbury, TN 37190Off Market
- $331,900-- bd1 ba1k sqft3372 Short Mountain Rd, Woodbury, TN 37190Off Market
- $457,100-- bd2 ba1.5k sqft3510 Short Mountain Rd, Woodbury, TN 37190Off Market
- $209,000-- bd1 ba1.2k sqft3308 Short Mountain Rd, Woodbury, TN 37190Off Market
Similar homes
- $--3 bd2 ba1.3k sqft1138 Finnie Simmons Rd, Woodbury, TN 37190Auction
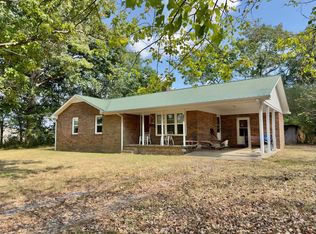
 MLS ID #3597930, Gregory R. Goff. RealTracs MLS as distributed by MLS GRID
 - $499,9003 bd3 ba2.2k sqft692 Tanglewood Dr, Woodbury, TN 37190For Sale
 MLS ID #3184344, Cameron Bailey. RealTracs MLS as distributed by MLS GRID
 - $364,0003 bd2 ba1.4k sqft2639 Eugene Reed Rd, Woodbury, TN 37190For Sale
 MLS ID #3330675, Tammy Johnson. RealTracs MLS as distributed by MLS GRID
 - $459,9003 bd2 ba2.3k sqft40 Westfield Pl, Woodbury, TN 37190For Sale
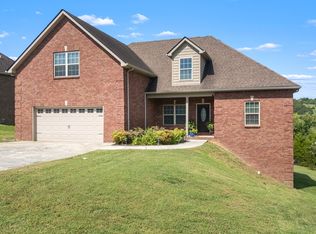 MLS ID #3529504, Ashley Smith. RealTracs MLS as distributed by MLS GRID
 - $450,0003 bd2 ba1.6k sqft8216 Gassaway Rd, Woodbury, TN 37190For SaleMLS ID #3251705, Lea Anne Bedsole. RealTracs MLS as distributed by MLS GRID
- $399,9003 bd2 ba1.4k sqft45 McAllister Ln, Woodbury, TN 37190For SaleMLS ID #3320315, Susan Dooley. RealTracs MLS as distributed by MLS GRID
- $519,9003 bd2 ba2k sqft135 Pin Oak Dr, Woodbury, TN 37190New ConstructionMLS ID #3601945, Ashley Smith. RealTracs MLS as distributed by MLS GRID
- $629,9003 bd3 ba2.4k sqft652 Blanton School Rd, Woodbury, TN 37190New ConstructionMLS ID #3546427, Miranda Lee. RealTracs MLS as distributed by MLS GRID
- $315,0004 bd2 ba1.4k sqft529 McFerrin St, Woodbury, TN 37190For SaleMLS ID #3520879, Tabby Snyder Coldwell. RealTracs MLS as distributed by MLS GRID
- $249,9004 bd3 ba2.3k sqft761 Carole Anne Dr, Woodbury, TN 37190For SaleMLS ID #3529356, Brian Craven. RealTracs MLS as distributed by MLS GRID
- $444,9003 bd3 ba2.4k sqft2085 Short Mountain Hwy, Smithville, TN 37166For SaleMLS ID #3527765, Gina Denman. RealTracs MLS as distributed by MLS GRID
- $340,0003 bd2 ba1.4k sqft424 Cannon Way, Woodbury, TN 37190For SaleMLS ID #3499762, Stephanie J Stoner. RealTracs MLS as distributed by MLS GRID
- $474,9003 bd2 ba2.5k sqft432 Parker Ln, Bradyville, TN 37026For SaleMLS ID #3513376, Gina Marie Seckler. RealTracs MLS as distributed by MLS GRID
- $350,0003 bd2 ba1.4k sqft64 Cannon Pl, Woodbury, TN 37190For SaleMLS ID #3510442, Drew Kilgour. RealTracs MLS as distributed by MLS GRID
- $499,9002 bd1 ba1.2k sqft3780A Hurricane Creek Rd, Woodbury, TN 37190For SaleMLS ID #3248183, Gregory R. Goff. RealTracs MLS as distributed by MLS GRID
- $--3 bd2 ba2.2k sqft262 Grizzell Rd, McMinnville, TN 37110AuctionMLS ID #3592875, Bryan Ayers. RealTracs MLS as distributed by MLS GRID
- $495,0003 bd4 ba1.4k sqft221 Foggy Mountain Ln, Bradyville, TN 37026For SaleMLS ID #3541209, Gina Marie Seckler. RealTracs MLS as distributed by MLS GRID
- $539,9003 bd3 ba2.3k sqft0 Hurricane Creek Rd Lot 5, Woodbury, TN 37190New ConstructionMLS ID #3181552, MITCHELL BOWMAN. RealTracs MLS as distributed by MLS GRID
- $347,0003 bd2 ba2k sqft576 Vandagriff Rd, McMinnville, TN 37110For SaleMLS ID #3309162, Jennifer Dixon. RealTracs MLS as distributed by MLS GRID
