Welcome to this stunning and meticulously maintained 3-bedroom + office, 2-bath, 3-car garage, 2,502 sq ft pool home offering simple elegance, thoughtful upgrades, and a beautifully flowing split floor plan. Architecturally distinct design elements, subtle angles, and carefully considered lines create a warm, cohesive, and visually interesting flow throughout the home. Pride of ownership is evident in every space. The kitchen, family room, and outdoor areas flow together seamlessly, creating an inviting and functional main living space ideal for everyday living and effortless entertaining. The family room features vaulted ceilings and abundant natural light. The kitchen is thoughtfully designed with custom cabinetry, a built-in refrigerator, quartz countertops, a large center island with excellent storage, a 2025 dishwasher and range and a dedicated built-in coffee nook. The spacious primary suite offers a peaceful retreat with a large walk-in closet featuring custom built-ins and a spa-like bathroom that includes a freestanding tub, frameless glass walk-in shower, custom cabinetry, and a dedicated makeup area. Two additional bedrooms are complemented by a second bathroom. The office also includes custom built-in cabinetry, making it an ideal workspace or flexible-use room. Step outside to a private backyard oasis featuring a sparkling saltwater Pebble Tec pool, a resurfaced deck with travertine pavers, lush professional landscaping, and a fully fenced yard designed for privacy and year-round enjoyment. Recent upgrades and improvements include a brand-new roof (2025), brand-new water heater (2025), chimney cap replacement (2025), impact windows and sliding glass doors (2020), and an impact-rated front door (2024). Additional features include a generator-ready 30-amp inlet with an 8-breaker subpanel for select circuits, a whole-house water softener and filtration system, and an irrigation system that operates on well water. The home also includes in-ceiling speakers in the family room, a Martin Logan subwoofer, Polk Audio outdoor speakers on the patio, plantation shutters throughout, and an impressive elevation of approximately 75 feet above sea level, offering added peace of mind during storm season. Located in the highly desirable Trails of Countryside, this non-evacuation zone community offers low HOA fees, no CDD, and a one-way-in, one-way-out neighborhood design that provides quiet streets, limited traffic, and a strong sense of community. The neighborhood is well known locally for its excellent trick-or-treating and walkability. Conveniently located near shopping, dining, parks, the Dunedin Causeway, Honeymoon Island, and vibrant Downtown Dunedin. Impeccably cared for and thoughtfully updated, this home presents a rare opportunity to enjoy quality, comfort, and timeless design in one of Clearwater’s most sought-after neighborhoods.
Sold for $815,000
$815,000
3459 Sweetwater Trl, Clearwater, FL 33761
3beds
2,502sqft
Single Family Residence
Built in 1986
10,755 Square Feet Lot
$811,200 Zestimate®
$326/sqft
$4,123 Estimated rent
Home value
$811,200
$738,000 - $884,000
$4,123/mo
Zestimate® history
Owner options
List your home for rent
$4,123/mo
Rent Zestimate®
Find your next renter with Zillow Rental Manager. Plus, with online applications, you can quickly screen prospective tenants – for free.
$4,123/mo
Rent Zestimate®
Refinance and save
$5,566/mo
Est. payment
Refinancing to a lower rate could help reduce your monthly payments and save thousands over the life of the loan.
$5,566/mo
Est. payment
Explore your selling options
Work with a Zillow partner agent
Leverage their expertise and Zillow's premium Showcase listings to get your home seen by more buyers.
Get startedList with your own agent
Get your home in front of millions of buyers by listing it on Zillow.
Learn how to do itSell it yourself
Take full control of how buyers see your home on Zillow by listing For Sale by Owner (FSBO).
List your homeWhat's special
Martin logan subwooferQuartz countertopsPrivate backyard oasisDedicated makeup areaArchitecturally distinct design elementsPlantation shutters throughoutLush professional landscaping
Zillow last checked:
Listing updated:
Listed by:
Lisa Povlow 727-424-6219,
CHARLES RUTENBERG REALTY INC 727-538-9200
Bought with:
Stacey Ward, 3336014
KELLER WILLIAMS REALTY- PALM H
Source: Stellar MLS,MLS#: TB8460658 Originating MLS: Suncoast Tampa
Originating MLS: Suncoast Tampa
Facts & features
Interior
Bedrooms & bathrooms
- Bedrooms: 3
- Bathrooms: 2
- Full bathrooms: 2
Rooms
- Room types: Den/Library/Office, Family Room, Dining Room, Living Room, Utility Room
Primary bedroom
- Features: Walk-In Closet(s)
- Level: First
- Area: 320 Square Feet
- Dimensions: 16x20
Bedroom 2
- Features: Built-in Closet
- Level: First
- Area: 130 Square Feet
- Dimensions: 10x13
Bedroom 3
- Features: Built-in Closet
- Level: First
- Area: 143 Square Feet
- Dimensions: 13x11
Dining room
- Level: First
- Area: 165 Square Feet
- Dimensions: 11x15
Family room
- Level: First
- Area: 306 Square Feet
- Dimensions: 18x17
Kitchen
- Level: First
- Area: 390 Square Feet
- Dimensions: 26x15
Laundry
- Features: No Closet
- Level: First
- Area: 54 Square Feet
- Dimensions: 6x9
Living room
- Level: First
- Area: 456 Square Feet
- Dimensions: 19x24
Office
- Features: No Closet
- Level: First
- Area: 143 Square Feet
- Dimensions: 11x13
Heating
- Heat Pump
Cooling
- Central Air
Appliances
- Included: Dishwasher, Disposal, Electric Water Heater, Microwave, Range, Refrigerator, Water Filtration System, Water Softener
- Laundry: Inside, Laundry Room
Features
- Ceiling Fan(s), Eating Space In Kitchen, Solid Surface Counters, Solid Wood Cabinets, Split Bedroom, Vaulted Ceiling(s), Walk-In Closet(s)
- Flooring: Carpet, Engineered Hardwood, Porcelain Tile
- Doors: Sliding Doors
- Windows: Shutters, Storm Window(s), Hurricane Shutters/Windows
- Has fireplace: Yes
- Fireplace features: Family Room, Wood Burning
Interior area
- Total structure area: 3,656
- Total interior livable area: 2,502 sqft
Property
Parking
- Total spaces: 3
- Parking features: Driveway, Garage Door Opener
- Attached garage spaces: 3
- Has carport: Yes
- Has uncovered spaces: Yes
Features
- Levels: One
- Stories: 1
- Patio & porch: Deck, Rear Porch
- Exterior features: Irrigation System, Private Mailbox, Sidewalk
- Has private pool: Yes
- Pool features: Deck, In Ground, Lighting, Pool Sweep, Salt Water
- Fencing: Vinyl,Wood
Lot
- Size: 10,755 Square Feet
- Dimensions: 85 x 125
- Features: Landscaped, Sidewalk, Unincorporated
- Residential vegetation: Trees/Landscaped
Details
- Parcel number: 182816916680000020
- Zoning: R-2
- Special conditions: None
Construction
Type & style
- Home type: SingleFamily
- Architectural style: Ranch
- Property subtype: Single Family Residence
Materials
- Block
- Foundation: Slab
- Roof: Shingle
Condition
- Completed
- New construction: No
- Year built: 1986
Utilities & green energy
- Sewer: Public Sewer
- Water: Public
- Utilities for property: Cable Connected, Electricity Connected, Public, Sprinkler Well, Street Lights, Underground Utilities, Water Connected
Community & HOA
Community
- Features: Deed Restrictions, Golf Carts OK, Sidewalks
- Pet fee: $0 monthly
- Subdivision: TRAILS OF COUNTRYSIDE
HOA
- Has HOA: Yes
- Services included: None
- HOA fee: $8 monthly
- HOA name: Paul Keleti- HOA President
- HOA phone: 816-719-0192
Location
- Region: Clearwater
Financial & listing details
- Price per square foot: $326/sqft
- Tax assessed value: $711,522
- Annual tax amount: $4,248
- Date on market: 1/7/2026
- Cumulative days on market: 6 days
- Listing terms: Cash,Conventional,FHA,VA Loan
- Ownership: Fee Simple
- Total actual rent: 0
- Electric utility on property: Yes
- Road surface type: Paved
Price history
| Date | Event | Price |
|---|---|---|
| 3/16/2026 | Sold | $815,000-1.2%$326/sqft |
Source:  Stellar MLS #TB8460658 Report a problem Stellar MLS #TB8460658 Report a problem | ||
| 1/13/2026 | Pending sale | $825,000$330/sqft |
Source: Stellar MLS #TB8460658 Report a problem | ||
| 1/8/2026 | Listed for sale | $825,000+323.1%$330/sqft |
Source: Stellar MLS #TB8460658 Report a problem | ||
| 7/20/1998 | Sold | $195,000$78/sqft |
Source: Public Record Report a problem | ||
Public tax history
| Year | Property taxes | Tax assessment |
|---|---|---|
| 2024 | $4,249 -1.1% | $278,231 +3% |
| 2023 | $4,294 +1.6% | $270,127 +3% |
| 2022 | $4,226 -2.1% | $262,259 +3% |
| 2021 | $4,318 -0.5% | $254,620 +1.4% |
| 2020 | $4,341 +0.9% | $251,105 +2.3% |
| 2019 | $4,303 | $245,459 +1.9% |
| 2018 | $4,303 +0.4% | $240,882 +2.1% |
| 2017 | $4,288 +1.9% | $235,928 +2.1% |
| 2016 | $4,207 -1.4% | $231,075 +0.7% |
| 2015 | $4,267 +0.4% | $229,469 +0.8% |
| 2014 | $4,252 +1% | $227,648 +1.5% |
| 2013 | $4,209 +4.9% | $224,284 +1.7% |
| 2012 | $4,014 | $220,535 +3% |
| 2011 | -- | $214,112 +1.5% |
| 2010 | -- | $210,948 +2.7% |
| 2009 | -- | $205,402 +0.1% |
| 2008 | $3,350 | $205,197 +3% |
| 2007 | -- | $199,220 -29.1% |
| 2005 | -- | $280,800 +14.2% |
| 2004 | $3,562 +0.4% | $245,900 +11% |
| 2003 | $3,549 +4.6% | $221,600 +10.6% |
| 2002 | $3,395 | $200,300 +8.4% |
| 2001 | $3,395 +6.7% | $184,800 +6.6% |
| 2000 | $3,181 | $173,300 |
Find assessor info on the county website
Neighborhood: 33761
Nearby homes
- $703,300-- bd2 ba2.7k sqft3451 Sweetwater Trl, Clearwater, FL 33761Off Market
- $887,1005 bd3 ba3k sqft3467 Sweetwater Trl, Clearwater, FL 33761Off Market
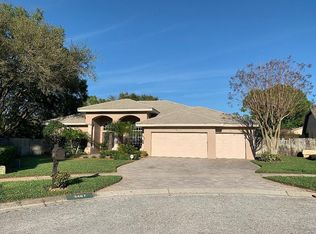
- $783,6004 bd3 ba2.6k sqft3442 Lake Shore Ln, Clearwater, FL 33761Off Market
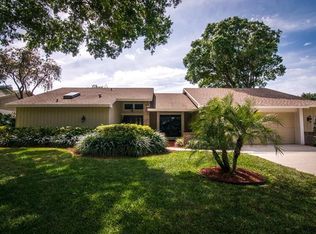
- $684,8003 bd2 ba2.3k sqft3436 Lake Shore Ln, Clearwater, FL 33761Off Market
- $730,200-- bd3 ba2.5k sqft2597 Skipper Trl, Clearwater, FL 33761Off Market
- $755,800-- bd4 ba2.7k sqft3448 Lake Shore Ln, Clearwater, FL 33761Off Market
- $721,4004 bd3 ba2.8k sqft3454 Sweetwater Trl, Clearwater, FL 33761Off Market
- $389,800-- bd-- ba-- sqftLake Shore Ln, Clearwater, FL 33761Off Market
Nearby schools
GreatSchools rating
- 8/10Curlew Creek Elementary SchoolGrades: PK-5Distance: 1.1 mi
- 5/10Palm Harbor Middle SchoolGrades: 6-8Distance: 1.9 mi
- 5/10Countryside High SchoolGrades: PK,9-12Distance: 2 mi
Schools provided by the listing agent
- Elementary: Curlew Creek Elementary-PN
- Middle: Palm Harbor Middle-PN
- High: Countryside High-PN
Source: Stellar MLS. This data may not be complete. We recommend contacting the local school district to confirm school assignments for this home.
Get a cash offer in 3 minutes
Find out how much your home could sell for in as little as 3 minutes with a no-obligation cash offer.
Estimated market value
$811,200
Get a cash offer in 3 minutes
Find out how much your home could sell for in as little as 3 minutes with a no-obligation cash offer.
Estimated market value
$811,200
- Florida
- Pinellas County
- Clearwater
- 33761
- 3459 Sweetwater Trl
Nearby cities
Nearby neighborhoods
Nearby zip codes
Other Clearwater Topics
