BACK ON THE MARKET DUE TO BUYERS' POSITION NOT BEING TRANSFERRED TO GA. DON'T MISS YOUR CHANCE! Best location in the neighborhood! Boasting the 2nd largest lot in the sub, this immaculate home sits in a quiet cul-de-sac with trees on two sides offering ultimate privacy! The home itself features all the upgrades, bells, and whistles of a stylish and modern home. The main level features hand-scraped hardwood floors, crown molding, custom floating shelving, and coffered ceilings in the family room. Whip up your favorite recipes in the stunning gourmet kitchen, equipped with granite countertops, high-end Whirlpool appliances,5-burner gas cooktop, double oven, and drawer-style microwave. Bedroom and full bath on the main level make for the perfect guest suite! Upstairs are the remaining bedrooms and the palatial oversized owner's suite, boasting a luxurious private bath with dual granite vanity, tiled shower, and garden tub. The large and level backyard space comes fully fenced for your privacy. Outdoor living at its finest, you will love to entertain on the beautifully remodeled patio that has been covered and partially enclosed. Complete with wood-burning fireplace and cedar mantel, it's paradise right outside your own back door! Located within the outstanding Gwinnett County School District, this location cannot be beat! Schedule your showing today!
Closed
$645,000
3459 Tamerton Trce, Buford, GA 30519
5beds
3,201sqft
Single Family Residence
Built in 2016
0.35 Acres Lot
$644,200 Zestimate®
$201/sqft
$3,303 Estimated rent
Home value
$644,200
$612,000 - $676,000
$3,303/mo
Zestimate® history
Owner options
List your home for rent
$3,303/mo
Rent Zestimate®
Find your next renter with Zillow Rental Manager. Plus, with online applications, you can quickly screen prospective tenants – for free.
$3,303/mo
Rent Zestimate®
Refinance and save
$5,011/mo
Est. payment
Refinancing to a lower rate could help reduce your monthly payments and save thousands over the life of the loan.
$5,011/mo
Est. payment
Explore your selling options
Work with a Zillow partner agent
Leverage their expertise and Zillow's premium Showcase listings to get your home seen by more buyers.
Get startedList with your own agent
Get your home in front of millions of buyers by listing it on Zillow.
Learn how to do itSell it yourself
Take full control of how buyers see your home on Zillow by listing For Sale by Owner (FSBO).
List your homeWhat's special
Zillow last checked:
Listing updated:
Listed by:
Elizabeth Basmadjian 248-802-8089,
Trowbridge Realty Corporation
Bought with:
Elizabeth Basmadjian, 358507
Trowbridge Realty Corporation
Source: GAMLS,MLS#: 20134788
Facts & features
Interior
Bedrooms & bathrooms
- Bedrooms: 5
- Bathrooms: 4
- Full bathrooms: 4
- Main level bathrooms: 1
- Main level bedrooms: 1
Rooms
- Room types: Foyer, Laundry, Family Room
Dining room
- Features: Separate Room
Kitchen
- Features: Breakfast Area, Breakfast Bar, Kitchen Island, Walk-in Pantry
Heating
- Natural Gas, Central, Forced Air
Cooling
- Electric, Ceiling Fan(s), Central Air
Appliances
- Included: Gas Water Heater, Cooktop, Dishwasher, Double Oven, Disposal, Microwave, Stainless Steel Appliance(s)
- Laundry: Upper Level
Features
- Bookcases, Tray Ceiling(s), Double Vanity, Soaking Tub, Separate Shower, Walk-In Closet(s)
- Flooring: Hardwood, Tile, Carpet
- Windows: Double Pane Windows
- Basement: None
- Attic: Pull Down Stairs
- Number of fireplaces: 2
- Fireplace features: Family Room, Outside, Gas Log
Interior area
- Total structure area: 3,201
- Total interior livable area: 3,201 sqft
- Finished area above ground: 3,201
- Finished area below ground: 0
Property
Parking
- Total spaces: 3
- Parking features: Attached, Garage Door Opener, Garage, Kitchen Level
- Has attached garage: Yes
Features
- Levels: Two
- Stories: 2
- Patio & porch: Patio, Porch
- Fencing: Fenced,Back Yard,Privacy,Wood
Lot
- Size: 0.35 Acres
- Features: Cul-De-Sac, Level, Private
Details
- Parcel number: R7182 354
Construction
Type & style
- Home type: SingleFamily
- Architectural style: Traditional
- Property subtype: Single Family Residence
Materials
- Press Board, Brick
- Foundation: Slab
- Roof: Composition
Condition
- Resale
- New construction: No
- Year built: 2016
Utilities & green energy
- Sewer: Public Sewer
- Water: Public
- Utilities for property: Underground Utilities, Cable Available, Electricity Available, Natural Gas Available, Sewer Available, Water Available
Community & HOA
Community
- Features: Pool, Sidewalks, Street Lights, Tennis Court(s)
- Security: Smoke Detector(s)
- Subdivision: Preserve at Reed Mill
HOA
- Has HOA: Yes
- Services included: Swimming, Tennis
- HOA fee: $1,000 annually
Location
- Region: Buford
Financial & listing details
- Price per square foot: $201/sqft
- Tax assessed value: $645,200
- Annual tax amount: $6,667
- Date on market: 7/17/2023
- Cumulative days on market: 23 days
- Listing agreement: Exclusive Right To Sell
- Listing terms: Cash,Conventional,FHA,VA Loan
- Electric utility on property: Yes
Price history
| Date | Event | Price |
|---|---|---|
| 11/2/2023 | Sold | $645,000-0.8%$201/sqft |
Source:  GAMLS #20134788 Report a problem GAMLS #20134788 Report a problem | ||
| 10/3/2023 | Pending sale | $650,000$203/sqft |
Source:  FMLS GA #7246621 Report a problem FMLS GA #7246621 Report a problem | ||
| 9/14/2023 | Listed for sale | $650,000$203/sqft |
Source: FMLS GA #7246621 Report a problem | ||
| 7/23/2023 | Pending sale | $650,000$203/sqft |
Source: FMLS GA #7246621 Report a problem | ||
| 7/17/2023 | Listed for sale | $650,000+70.9%$203/sqft |
Source: GAMLS #20134788 Report a problem | ||
| 11/22/2016 | Sold | $380,375$119/sqft |
Source: Public Record Report a problem | ||
Public tax history
| Year | Property taxes | Tax assessment |
|---|---|---|
| 2025 | $8,807 -0.4% | $258,080 +2.7% |
| 2024 | $8,842 +31.8% | $251,320 +6% |
| 2023 | $6,707 +0.6% | $237,000 +11.2% |
| 2022 | $6,667 +20.3% | $213,040 +37.9% |
| 2021 | $5,544 -0.6% | $154,480 |
| 2020 | $5,580 +3.6% | $154,480 |
| 2019 | $5,388 | $154,480 +0.9% |
| 2018 | $5,388 +485.7% | $153,080 +498.9% |
| 2016 | $920 | $25,560 |
Find assessor info on the county website
Neighborhood: 30519
Nearby homes
- $610,0005 bd4 ba3.5k sqft3469 Tamerton Trce, Buford, GA 30519Off Market
- $598,4005 bd4 ba3.3k sqft3479 Tamerton Trce, Buford, GA 30519Off Market

- $459,3004 bd2 ba2.4k sqft2955 Vinca Dr, Buford, GA 30519Off Market
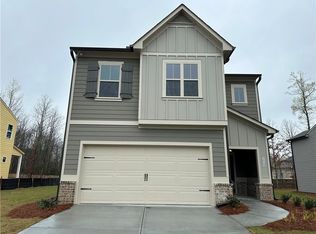
- $489,9004 bd3 ba2.4k sqft2965 Vinca Dr, Buford, GA 30519For Sale
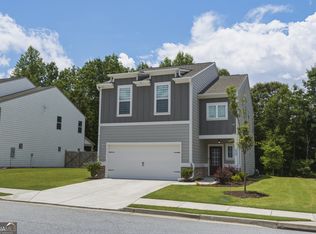
- $594,7005 bd4 ba3.4k sqft3489 Tamerton Trce, Buford, GA 30519Off Market
- $461,4004 bd3 ba2.4k sqft2935 Vinca Dr, Buford, GA 30519Off Market
- $463,0004 bd3 ba2.4k sqft2975 Vinca Dr, Buford, GA 30519Off Market
- $679,7004 bd4 ba3.3k sqft3287 Elmer Hill Ln, Buford, GA 30519Off Market
Nearby schools
GreatSchools rating
- 10/10Ivy Creek Elementary SchoolGrades: PK-5Distance: 0.5 mi
- 9/10Glenn C. Jones Middle SchoolGrades: 6-8Distance: 0.5 mi
- 9/10Seckinger High SchoolGrades: 9-12Distance: 2.3 mi
Schools provided by the listing agent
- Elementary: Ivy Creek
- Middle: Glenn C Jones
- High: Seckinger
Source: GAMLS. This data may not be complete. We recommend contacting the local school district to confirm school assignments for this home.
Get a cash offer in 3 minutes
Find out how much your home could sell for in as little as 3 minutes with a no-obligation cash offer.
Estimated market value
$644,200
Get a cash offer in 3 minutes
Find out how much your home could sell for in as little as 3 minutes with a no-obligation cash offer.
Estimated market value
$644,200
- Georgia
- Gwinnett County
- Buford
- 30519
- 3459 Tamerton Trce
Nearby cities
Nearby zip codes
Other Buford Topics
