Skip main navigation
For sale
  • $259,900

    3459 W Upper Five Mile Rd, Mount Orab, OH 45154

    3beds
    1,092sqft
    : 
    $1,690/mo
    Get pre-qualified
    Single Family Residence
    Built in 1976
    1.26 Acres Lot
    $-- Zestimate®
    $238/sqft
    $-- HOA

    What's special

    Updated kitchenNew flooring throughout
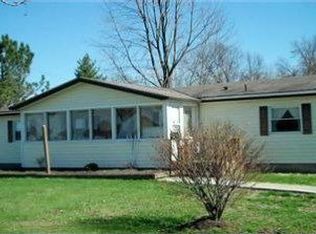
    Nestled on approximately 1.26 acres, this move-in-ready 3-bedroom, 1-bath home offers the perfect blend of modern updates and country charm. Inside, you'll find 1,092 square feet of comfortable living space featuring an updated kitchen, new flooring throughout, and a recently updated HVAC system for year-round comfort. Outside there is a 24' x 26' detached two-car garage providing ample parking and storage, while the impressive 36' x 56' pole barn offers endless possibilities for a workshop, equipment storage, or hobbies. Whether you're looking for extra space to work, play, or simply enjoy peaceful country living, this property delivers. Conveniently located just minutes from Mount Orab's shopping, dining, and schools, this well-maintained property offers the privacy of rural living without sacrificing convenience. Don't miss your opportunity to own this versatile property.
    9 days
    |
    558
    |
    50
    |

    Likely to sell faster than

    Zillow last checked:

    Listing updated:

    Listed by:

    Ryan Saylor 513-328-3788,

    RE/MAX Local Experts 937-444-9007

    Source: Cincy MLS,MLS#: 1889289MLS LogoOriginating MLS: Cincinnati Area Multiple Listing Service

      Facts & features

      Interior

      Bedrooms & bathrooms
      • Bedrooms: 3
      • Bathrooms: 1
      • Full bathrooms: 1
      Primary bedroom
      • Features: Wall-to-Wall Carpet
      • Level: First
      • Area: 154
      • Dimensions: 14 x 11
      Bedroom 2
      • Level: First
      • Area: 110
      • Dimensions: 11 x 10
      Bedroom 3
      • Level: First
      • Area: 88
      • Dimensions: 11 x 8
      Bedroom 4
      • Area: 0
      • Dimensions: 0 x 0
      Bedroom 5
      • Area: 0
      • Dimensions: 0 x 0
      Primary bathroom
      • Features: Tub w/Shower
      Bathroom 1
      • Features: Full
      • Level: First
      Dining room
      • Area: 0
      • Dimensions: 0 x 0
      Family room
      • Area: 0
      • Dimensions: 0 x 0
      Kitchen
      • Features: Pantry, Laminate Floor
      • Area: 168
      • Dimensions: 14 x 12
      Living room
      • Features: Laminate Floor
      • Area: 286
      • Dimensions: 22 x 13
      Office
      • Area: 0
      • Dimensions: 0 x 0
      Heating
      • Electric, Forced Air
      Cooling
      • Central Air
      Appliances
      • Included: Convection Oven, Dishwasher, Microwave, Refrigerator, Electric Water Heater
      Features
      • Windows: Vinyl
      • Basement: Crawl Space
      Interior area
      • Total structure area: 1,092
      • Total interior livable area: 1,092 sqft

      Property

      Parking
      • Total spaces: 2
      • Parking features: Garage
      • Garage spaces: 2
      Features
      • Levels: One
      • Stories: 1
      • Patio & porch: Covered Deck/Patio, Deck
      Lot
      • Size: 1.26 Acres
      • Features: 1 to 4.9 Acres
      Details
      • Additional structures: Pole Barn
      • Parcel number: 370728960100
      • Zoning description: Residential

      Construction

      Type & style
      • Home type: SingleFamily
      • Architectural style: Ranch
      • Property subtype: Single Family Residence
      Materials
      • Vinyl Siding
      • Foundation: Block
      • Roof: Shingle
      Condition
      • New construction: No
      • Year built: 1976

      Utilities & green energy

      • Gas: Propane
      • Sewer: Septic Tank
      • Water: Public

      Community & HOA

      HOA
      • Has HOA: No
      Location
      • Region: Mount Orab

      Financial & listing details

      • Price per square foot: $238/sqft
      • Tax assessed value: $192,860
      • Annual tax amount: $2,750
      • Date on market: 8/4/2026
      • Listing terms: No Special Financing

        Estimated market value

        Not available

        Estimated sales range

        Not available

        Not available

        Price history

        DateEventPrice
        8/4/2026Listed for sale$259,900+40.5%$238/sqft
        Source: Cincy MLS #1889289 Report a problem
        3/3/2022Sold$185,000+5.7%$169/sqft
        Source: Public Record Report a problem
        2/18/2022Pending sale$175,000$160/sqft
        Source: Owner Report a problem
        2/7/2022Price change$175,000-2.8%$160/sqft
        Source: Owner Report a problem
        1/28/2022Listed for sale$180,000$165/sqft
        Source: Owner Report a problem
        12/30/2021Pending sale$180,000$165/sqft
        Source: Owner Report a problem
        11/28/2021Listed for sale$180,000$165/sqft
        Source: Owner Report a problem

        Public tax history

        YearProperty taxesTax assessment
        2025$1,964 0%$67,500
        2024$1,964 +45%$67,500 +53.8%
        2023$1,355 +0%$43,880
        2022$1,355 +28.7%$43,880
        2021$1,053 +21.3%$43,880 +20%
        2020$867 -6.8%$36,570
        2019$930 $36,570
        2018$930 +0.8%$36,570 +9.1%
        2017$923 -3%$33,510
        2016$951 +16.5%$33,510
        2015$817 -26.4%$33,510 +1.8%
        2014$1,110 +0.3%$32,930
        2013$1,107 +0.4%$32,930
        2012$1,103 -2.1%$32,930 -3.3%
        2010$1,126 +0%$34,060
        2009$1,126 +3.9%$34,060
        2008$1,083 $34,060
        2007-- $34,060
        2006$1,071 +9.2%$34,060 +12.3%
        2005$981 $30,320
        2004$981 +7.3%$30,320 +10%
        2002$915 -0.7%$27,560
        2001$921 -0.6%$27,560
        2000$926 $27,560
        Find assessor info on the county website

        Monthly payment

        Est. payment

        Payment breakdown

        Explore the cost of this home by adjusting the details. Changes won't be saved.
        All calculations are estimates and provided by Zillow, Inc. for informational purposes only. Actual amounts may vary.
        HOA fees may include property taxes on listings classified as Co-Ops. Contact the listing agent and/or owner for fee details.
        See how much you could borrow to make a competitive offer.

        Climate risks

        Neighborhood: 45154

        Getting around

        0 / 100
        Car-Dependent
        25 / 100
        Somewhat Bikeable

        Nearby schools

        GreatSchools rating

        A local agent can set up tours, give advice and negotiate with sellers.

        A local lender can help you make sure your offer is ready when you are.

        Browse local experts

        Similar homes