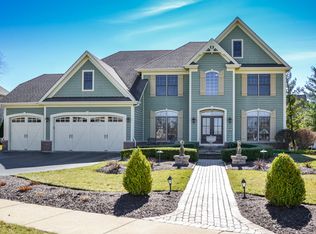
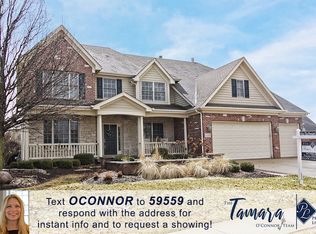
Tucked away on a serene interior lot, this stunning brick, stone, and cedar home offers the perfect blend of timeless architecture, luxurious comfort, and unbeatable convenience. Located in the award-winning Geneva 304 School District and just minutes from the heart of downtown Geneva, you'll be surrounded by charming boutiques, acclaimed dining, and the vibrant energy of 3rd Street, a favorite destination for locals and visitors alike. From the moment you arrive, the adorable front porch welcomes you with its bead board ceiling, recessed lighting, and room for a quaint bistro table and chairs-the perfect spot to enjoy your morning coffee or an evening glass of wine. Step inside and be greeted by a grand two-story entry framed with gorgeous white moldings, hardwood floors, and an abundance of natural light. The open floor plan flows seamlessly, featuring a soaring two-story stone fireplace, crown moldings, transom windows, and elegant base moldings throughout. The formal dining room sets the stage for memorable gatherings, while the private den with volume ceiling & beautiful palladium window offers a quiet retreat. At the heart of the home is the open, bright two-story living room, designed to impress with its soaring ceilings, abundance of windows, and a breathtaking two-story stone fireplace as the dramatic focal point. This space flows effortlessly into the chef's kitchen which is a showstopper, boasting 42" cabinets with crown molding, a 2 tiered center island, pantry, stainless steel appliances, and an expansive eating area that opens to a large patio overlooking the private, tree-lined backyard-perfect for outdoor entertaining. It is complete with a sprinkler system to keep your lawn lush and green. One of the home's most sought-after features is the rare first-floor master suite-a true haven with a massive walk-in closet, linen closet, and a spa-like bath with whirlpool tub, oversized shower with dual heads, double vanity, and rich tile finishes. This setup offers incredible flexibility, whether as a luxurious owner's suite or part of an in-law arrangement. Upstairs, you'll find three generously sized bedrooms, including one bedroom with private access to a large full bath with double vanity and separate shower space for ultimate functionality. It is also easily accessed from the hall, for the additional 2 bedrooms. The deep-pour finished basement is designed for entertaining, complete with a theater area, wet bar, rec room, and a bedroom with full bath nearby-ideal for guests or extended family. The oversized 3 car garage has a door leading to the backyard. There is a sprinkler system for your convenience. Beyond the home, you'll fall in love with Geneva's unparalleled amenities-picturesque parks, scenic trails, the Fox River, Peck Farm Park with its butterfly house and observation silo, sensory gardens, wetlands, and top-tier park district facilities. Commuting is effortless with the Metra station and I-88 just minutes away. With its combination of luxury finishes, flexible living spaces, and an unbeatable location in one of the most coveted towns in the Fox Valley, this home is the complete package.
Closed
$755,000
3459 Wild Prairie Ln, Geneva, IL 60134
5beds
4,386sqft
Single Family Residence
Built in 2004
0.3 Acres Lot
$826,700 Zestimate®
$172/sqft
$5,765 Estimated rent
Home value
$826,700
$785,000 - $876,000
$5,765/mo
Zestimate® history
Owner options
List your home for rent
$5,765/mo
Rent Zestimate®
Find your next renter with Zillow Rental Manager. Plus, with online applications, you can quickly screen prospective tenants – for free.
$5,765/mo
Rent Zestimate®
Refinance and save
$5,560/mo
Est. payment
Refinancing to a lower rate could help reduce your monthly payments and save thousands over the life of the loan.
$5,560/mo
Est. payment
Explore your selling options
Work with a Zillow partner agent
Leverage their expertise and Zillow's premium Showcase listings to get your home seen by more buyers.
Get startedList with your own agent
Get your home in front of millions of buyers by listing it on Zillow.
Learn how to do itSell it yourself
Take full control of how buyers see your home on Zillow by listing For Sale by Owner (FSBO).
List your homeWhat's special
Soaring two-story stone fireplaceGenerously sized bedroomsDeep-pour finished basementTheater areaFirst-floor master suiteSpa-like bathSerene interior lot
Zillow last checked:
Listing updated:
Listing courtesy of:
Laurie Sundaram 630-258-7820,
HomeSmart Connect LLC
Bought with:
Alice Chin
Compass
Source: MRED as distributed by MLS GRID,MLS#: 12485924
Facts & features
Interior
Bedrooms & bathrooms
- Bedrooms: 5
- Bathrooms: 4
- Full bathrooms: 3
- 1/2 bathrooms: 1
Primary bedroom
- Features: Flooring (Carpet), Window Treatments (Blinds, Curtains/Drapes), Bathroom (Full, Double Sink, Whirlpool & Sep Shwr, Whirlpool)
- Level: Main
- Area: 255 Square Feet
- Dimensions: 17X15
Bedroom 2
- Features: Flooring (Carpet), Window Treatments (Blinds)
- Level: Second
- Area: 180 Square Feet
- Dimensions: 15X12
Bedroom 3
- Features: Flooring (Carpet), Window Treatments (Blinds)
- Level: Second
- Area: 180 Square Feet
- Dimensions: 15X12
Bedroom 4
- Features: Flooring (Carpet), Window Treatments (Blinds)
- Level: Second
- Area: 156 Square Feet
- Dimensions: 13X12
Bedroom 5
- Features: Flooring (Carpet)
- Level: Basement
- Area: 154 Square Feet
- Dimensions: 14X11
Den
- Features: Flooring (Carpet), Window Treatments (Blinds)
- Level: Main
- Area: 132 Square Feet
- Dimensions: 12X11
Dining room
- Features: Flooring (Carpet), Window Treatments (Blinds, Curtains/Drapes)
- Level: Main
- Area: 156 Square Feet
- Dimensions: 13X12
Eating area
- Features: Flooring (Hardwood)
- Level: Main
- Area: 187 Square Feet
- Dimensions: 17X11
Family room
- Features: Flooring (Carpet)
- Level: Basement
- Area: 550 Square Feet
- Dimensions: 25X22
Foyer
- Features: Flooring (Hardwood)
- Level: Main
- Area: 140 Square Feet
- Dimensions: 20X7
Kitchen
- Features: Kitchen (Eating Area-Breakfast Bar, Eating Area-Table Space, Island, Pantry-Closet, Granite Counters, Pantry, Updated Kitchen), Flooring (Hardwood), Window Treatments (Blinds)
- Level: Main
- Area: 156 Square Feet
- Dimensions: 13X12
Laundry
- Features: Flooring (Ceramic Tile)
- Level: Main
- Area: 77 Square Feet
- Dimensions: 11X7
Living room
- Features: Flooring (Carpet), Window Treatments (Blinds, Curtains/Drapes)
- Level: Main
- Area: 420 Square Feet
- Dimensions: 21X20
Other
- Features: Flooring (Carpet)
- Level: Basement
- Area: 204 Square Feet
- Dimensions: 17X12
Heating
- Natural Gas, Forced Air, Baseboard
Cooling
- Central Air
Appliances
- Included: Double Oven, Range, Microwave, Dishwasher, Refrigerator, Washer, Dryer, Disposal, Stainless Steel Appliance(s), Cooktop, Oven, Gas Cooktop, Humidifier
- Laundry: Main Level, Gas Dryer Hookup, Sink
Features
- Vaulted Ceiling(s), Cathedral Ceiling(s), Wet Bar, 1st Floor Bedroom, In-Law Floorplan, 1st Floor Full Bath, Walk-In Closet(s), Open Floorplan, Granite Counters, Separate Dining Room, Pantry
- Flooring: Hardwood, Carpet, Wood
- Windows: Window Treatments
- Basement: Finished,Partially Finished,9 ft + pour,Rec/Family Area,Full
- Number of fireplaces: 1
- Fireplace features: Gas Log, Gas Starter, Living Room
Interior area
- Total structure area: 4,386
- Total interior livable area: 4,386 sqft
- Finished area below ground: 1,700
Property
Parking
- Total spaces: 3
- Parking features: Asphalt, Garage Door Opener, On Site, Garage Owned, Attached, Garage
- Attached garage spaces: 3
- Has uncovered spaces: Yes
Accessibility
- Accessibility features: No Disability Access
Features
- Stories: 1
- Patio & porch: Patio
Lot
- Size: 0.30 Acres
- Features: Landscaped, Mature Trees
Details
- Additional structures: None
- Parcel number: 1208302009
- Special conditions: None
- Other equipment: Ceiling Fan(s), Sump Pump, Sprinkler-Lawn
Construction
Type & style
- Home type: SingleFamily
- Property subtype: Single Family Residence
Materials
- Brick, Stone, Wood Siding
- Foundation: Concrete Perimeter
- Roof: Asphalt
Condition
- New construction: No
- Year built: 2004
Utilities & green energy
- Sewer: Public Sewer
- Water: Public
Community & neighborhood
Security
- Security features: Carbon Monoxide Detector(s)
Community
- Community features: Curbs, Sidewalks, Street Lights, Street Paved
Location
- Region: Geneva
HOA & financial
HOA
- Has HOA: Yes
- HOA fee: $150 annually
- Services included: Insurance
Other
Other facts
- Listing terms: Cash
- Ownership: Fee Simple
Price history
| Date | Event | Price |
|---|---|---|
| 10/16/2025 | Sold | $755,000+1.8%$172/sqft |
Source:  MRED as distributed by MLS GRID #12485924 Report a problem MRED as distributed by MLS GRID #12485924 Report a problem | ||
| 10/7/2025 | Contingent | $742,000$169/sqft |
Source: MRED as distributed by MLS GRID #12485924 Report a problem | ||
| 10/2/2025 | Listed for sale | $742,000-0.1%$169/sqft |
Source: MRED as distributed by MLS GRID #12485924 Report a problem | ||
| 10/2/2025 | Listing removed | $742,500$169/sqft |
Source: MRED as distributed by MLS GRID #12439277 Report a problem | ||
| 9/25/2025 | Price change | $742,500-2.9%$169/sqft |
Source: MRED as distributed by MLS GRID #12439277 Report a problem | ||
| 9/3/2025 | Price change | $764,900-4.3%$174/sqft |
Source: MRED as distributed by MLS GRID #12439277 Report a problem | ||
| 8/15/2025 | Listed for sale | $799,000+53.1%$182/sqft |
Source: MRED as distributed by MLS GRID #12439277 Report a problem | ||
| 8/3/2004 | Sold | $522,000$119/sqft |
Source: Public Record Report a problem | ||
Public tax history
| Year | Property taxes | Tax assessment |
|---|---|---|
| 2024 | $14,415 +2.9% | $205,443 +10% |
| 2023 | $14,010 +3.2% | $186,766 +7.6% |
| 2022 | $13,571 +3.1% | $173,542 +3.9% |
| 2021 | $13,164 +1.2% | $167,092 +1.5% |
| 2020 | $13,010 -1.2% | $164,542 +0.5% |
| 2019 | $13,171 -3% | $163,753 |
| 2018 | $13,583 +1.1% | $163,753 +2.7% |
| 2017 | $13,436 -16.3% | $159,386 -11.3% |
| 2016 | $16,048 | $179,706 +5.2% |
| 2015 | -- | $170,856 |
| 2014 | -- | $170,856 |
| 2013 | -- | $170,856 -4.5% |
| 2012 | -- | $178,850 -0.1% |
| 2011 | -- | $179,064 -3.5% |
| 2010 | -- | $185,548 -3.8% |
| 2009 | -- | $192,878 |
| 2008 | -- | $192,878 +4.7% |
| 2007 | -- | $184,255 |
| 2006 | -- | $184,255 +7.3% |
| 2005 | -- | $171,655 +223.8% |
| 2004 | -- | $53,016 +7617% |
| 2003 | -- | $687 |
Find assessor info on the county website
Neighborhood: 60134
Nearby schools
GreatSchools rating
- 7/10Heartland Elementary SchoolGrades: K-5Distance: 1 mi
- 9/10Geneva Middle School NorthGrades: 6-8Distance: 0.4 mi
- 7/10Geneva Community High SchoolGrades: 9-12Distance: 2.5 mi
Schools provided by the listing agent
- Elementary: Heartland Elementary School
- Middle: Geneva Middle School
- High: Geneva Community High School
- District: 304
Source: MRED as distributed by MLS GRID. This data may not be complete. We recommend contacting the local school district to confirm school assignments for this home.
Get a cash offer in 3 minutes
Find out how much your home could sell for in as little as 3 minutes with a no-obligation cash offer.
Estimated market value
$826,700
Get a cash offer in 3 minutes
Find out how much your home could sell for in as little as 3 minutes with a no-obligation cash offer.
Estimated market value
$826,700
- Illinois
- Kane County
- Geneva
- 60134
- 3459 Wild Prairie Ln
Nearby cities
Nearby zip codes
Other Geneva Topics
