Enjoy lakeside living with private access to the Whitefish Chain—one of Minnesota’s most iconic lake systems, known for its crystal-clear waters, boating, and endless recreation. Launch your boat from the private community ramp located in a quiet bay with day docking and occasional overnight storage. Spend sunny afternoons on the fantastic level sand beach on Cross Lake, enjoy shaded picnics under mature trees, or explore the area's vibrant lakeside dining scene with popular waterfront restaurants and bars just a short boat ride away. Community amenities include a tennis/pickleball court, basketball court, and ball field—perfect for outdoor fun.
Set on a private, wooded 1-acre lot, this beautifully updated home features 2 bedrooms, 2 bathrooms, and 3 fireplaces. The brand-new primary suite is a true retreat, and the vaulted family room with a stunning stone fireplace offers warmth and charm. A cozy 4-season porch provides the perfect spot for morning coffee or evening relaxation.
The kitchen is equipped with new appliances and Quartz countertops, and a dedicated office adds flexible space for work or hobbies. The heated 26’x28’ garage, new 24’x24’ storage garage, and oversized carport provide ample room for lake toys, vehicles, and trailers—making this the ultimate Crosslake getaway.
Closed
$485,500
34590 Park Dr, Crosslake, MN 56442
2beds
2,160sqft
Single Family Residence
Built in 2000
0.98 Acres Lot
$493,500 Zestimate®
$225/sqft
$2,269 Estimated rent
Home value
$493,500
$429,000 - $568,000
$2,269/mo
Zestimate® history
Owner options
List your home for rent
$2,269/mo
Rent Zestimate®
Find your next renter with Zillow Rental Manager. Plus, with online applications, you can quickly screen prospective tenants – for free.
$2,269/mo
Rent Zestimate®
Refinance and save
$3,106/mo
Est. payment
Refinancing to a lower rate could help reduce your monthly payments and save thousands over the life of the loan.
$3,106/mo
Est. payment
Explore your selling options
Work with a Zillow partner agent
Leverage their expertise and Zillow's premium Showcase listings to get your home seen by more buyers.
Get startedList with your own agent
Get your home in front of millions of buyers by listing it on Zillow.
Learn how to do itSell it yourself
Take full control of how buyers see your home on Zillow by listing For Sale by Owner (FSBO).
List your homeWhat's special
Stunning stone fireplaceOversized carportEndless recreationCrystal-clear watersVaulted family roomBrand-new primary suiteNew appliances
Zillow last checked:
Listing updated:
Listed by:
John D Schuster 612-900-3333,
Coldwell Banker Realty - Southwest Regional,
Kieren F Evensen 612-388-0097
Bought with:
Christopher Cullen
Coldwell Banker Realty - Lakes
Source: NorthstarMLS as distributed by MLS GRID,MLS#: 6751795
Facts & features
Interior
Bedrooms & bathrooms
- Bedrooms: 2
- Bathrooms: 2
- Full bathrooms: 1
- 3/4 bathrooms: 1
Bedroom
- Level: Main
- Area: 252 Square Feet
- Dimensions: 18x14
Bedroom 2
- Level: Lower
- Area: 198 Square Feet
- Dimensions: 18x11
Primary bathroom
- Level: Main
- Area: 70 Square Feet
- Dimensions: 10x7
Dining room
- Level: Main
- Area: 96 Square Feet
- Dimensions: 12x8
Family room
- Level: Upper
- Area: 360 Square Feet
- Dimensions: 20x18
Kitchen
- Level: Main
- Area: 108 Square Feet
- Dimensions: 12x9
Living room
- Level: Main
- Area: 225 Square Feet
- Dimensions: 15x15
Loft
- Level: Upper
- Area: 42 Square Feet
- Dimensions: 7x6
Office
- Level: Main
- Area: 88 Square Feet
- Dimensions: 11x8
Other
- Level: Main
- Area: 35 Square Feet
- Dimensions: 7x5
Other
- Level: Lower
- Area: 180 Square Feet
- Dimensions: 18x10
Utility room
- Level: Lower
- Area: 112 Square Feet
- Dimensions: 16x7
Heating
- Forced Air
Cooling
- Central Air
Appliances
- Included: Dryer, Electric Water Heater, Exhaust Fan, Water Osmosis System, Microwave, Range, Refrigerator, Stainless Steel Appliance(s), Washer, Water Softener Owned
Features
- Basement: Daylight,Finished
- Number of fireplaces: 3
- Fireplace features: Family Room, Free Standing, Gas, Primary Bedroom, Stone
Interior area
- Total structure area: 2,160
- Total interior livable area: 2,160 sqft
- Finished area above ground: 1,800
- Finished area below ground: 360
Property
Parking
- Total spaces: 5
- Parking features: Detached Garage, Asphalt, Garage Door Opener, Heated Garage, Multiple Garages
- Garage spaces: 4
- Carport spaces: 1
- Has uncovered spaces: Yes
- Details: Garage Dimensions (28x26)
Accessibility
- Accessibility features: None
Features
- Levels: Three Level Split
- Patio & porch: Deck, Front Porch
- Has view: Yes
- View description: Bay
- Has water view: Yes
- Water view: Bay
- Waterfront features: Association Access, Deeded Access, Dock
Lot
- Size: 0.98 Acres
- Dimensions: 165 x 209 x 192 x 309
- Features: Accessible Shoreline, Tree Coverage - Medium
Details
- Foundation area: 1620
- Parcel number: 14290656
- Zoning description: Residential-Single Family
Construction
Type & style
- Home type: SingleFamily
- Property subtype: Single Family Residence
Materials
- Roof: Age 8 Years or Less,Asphalt
Condition
- New construction: No
- Year built: 2000
Utilities & green energy
- Electric: 150 Amp Service
- Gas: Natural Gas
- Sewer: Private Sewer, Septic System Compliant - Yes, Tank with Drainage Field
- Water: 4-Inch Submersible, Drilled, Private, Well
Community & HOA
Community
- Subdivision: Sandcrest On Cross Lake
HOA
- Has HOA: Yes
- Amenities included: Beach Access, Boat Slip, Boat Dock, Tennis Court(s)
- Services included: Beach Access, Controlled Access, Dock, Professional Mgmt, Shared Amenities
- HOA fee: $225 annually
- HOA name: Sandcrest on Cross Lake
- HOA phone: 320-290-9506
Location
- Region: Crosslake
Financial & listing details
- Price per square foot: $225/sqft
- Annual tax amount: $2,524
- Date on market: 7/10/2025
- Cumulative days on market: 151 days
Price history
| Date | Event | Price |
|---|---|---|
| 11/17/2025 | Sold | $485,500-1.9%$225/sqft |
Source:  NorthstarMLS as distributed by MLS GRID #6751795 Report a problem NorthstarMLS as distributed by MLS GRID #6751795 Report a problem | ||
| 10/31/2025 | Pending sale | $494,900$229/sqft |
Source: NorthstarMLS as distributed by MLS GRID #6751795 Report a problem | ||
| 10/30/2025 | Listing removed | $494,900$229/sqft |
Source: NorthstarMLS as distributed by MLS GRID #6751795 Report a problem | ||
| 10/20/2025 | Pending sale | $494,900$229/sqft |
Source: NorthstarMLS as distributed by MLS GRID #6751795 Report a problem | ||
| 9/25/2025 | Price change | $494,900-1%$229/sqft |
Source: NorthstarMLS as distributed by MLS GRID #6751795 Report a problem | ||
| 7/25/2025 | Price change | $499,900-4.8%$231/sqft |
Source: NorthstarMLS as distributed by MLS GRID #6751795 Report a problem | ||
| 7/10/2025 | Listed for sale | $524,900-2.8%$243/sqft |
Source: NorthstarMLS as distributed by MLS GRID #6751795 Report a problem | ||
| 7/7/2025 | Listing removed | $539,900$250/sqft |
Source: NorthstarMLS as distributed by MLS GRID #6715429 Report a problem | ||
| 6/14/2025 | Price change | $539,900-1.8%$250/sqft |
Source: NorthstarMLS as distributed by MLS GRID #6715429 Report a problem | ||
| 5/19/2025 | Listed for sale | $549,900$255/sqft |
Source: NorthstarMLS as distributed by MLS GRID #6715429 Report a problem | ||
Public tax history
Tax history is unavailable.
Neighborhood: 56442
Nearby homes
- $50,600-- bd-- ba-- sqft34556 Park Dr, Crosslake, MN 56442Off Market
- $384,8003 bd2 ba1.4k sqft34640 Park Dr, Crosslake, MN 56442Off Market
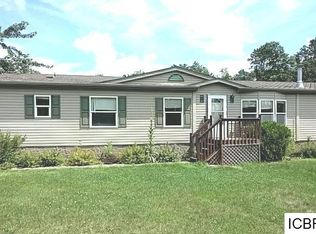
- $489,0000.58 Acres34398 Sunup Trl, Crosslake, MN 56442Lot/Land
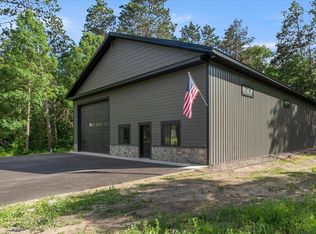
- $497,5004 bd1 ba2.7k sqft34556 Park Dr, Crosslake, MN 56442Off Market
- $80,0000.46 AcresL17 B Sunup Trl #1, Crosslake, MN 56442Pending
- $75,0000.46 AcresL18 B Sunup Trl #1, Crosslake, MN 56442Sold
- $70,0000.46 AcresL19 B Sunup Trl #1, Crosslake, MN 56442Sold
- $274,3002 bd1 ba1k sqft34491 Park Dr, Crosslake, MN 56442Off Market
Nearby schools
GreatSchools rating
- 8/10Eagle View Elementary SchoolGrades: PK-4Distance: 7.7 mi
- 6/10Pequot Lakes Middle SchoolGrades: 5-8Distance: 10.1 mi
- 8/10Pequot Lakes Senior High SchoolGrades: 9-12Distance: 10.1 mi


Get pre-qualified for a loan
At Zillow Home Loans, we can pre-qualify you in as little as 5 minutes with no impact to your credit score.An equal housing lender. NMLS #10287.
Sell for more on Zillow
Get a Zillow Showcase℠ listing at no additional cost and you could sell for .
$493,500
2% more
+$9,870
With Zillow Showcase(estimated)
$503,370
- Minnesota
- Crow Wing County
- Crosslake
- 56442
- 34590 Park Dr
Nearby cities
Nearby zip codes
Other Crosslake Topics
