Welcome to this beautifully remodeled ranch in the heart of Wayne — where modern updates, thoughtful design, and true move-in-ready living come together. Completely renovated in 2023, this home offers the perfect blend of comfort and style from the moment you arrive.
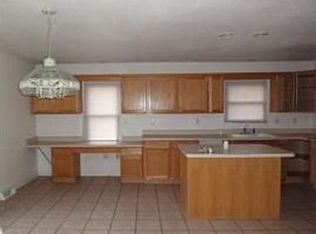
Step inside to a bright, welcoming layout featuring new flooring throughout and a spacious living room with soaring ceilings and skylights that fill the space with natural light. The open flow leads you into the updated kitchen, showcasing sleek finishes, stainless steel appliances, ample cabinetry, and a functional design ideal for both everyday living and entertaining.
The home offers three comfortable bedrooms, including a relaxing primary retreat, plus two full bathrooms and an additional half bath — all thoughtfully updated to reflect today’s modern tastes. A dedicated laundry area adds convenience, while hardwired smoke and carbon monoxide detectors provide peace of mind.
Beyond the cosmetic updates, the major systems have already been taken care of: new furnace and central A/C (2023), new hot water heater (2023), and a full exterior refresh including brand-new vinyl siding and gutters (2024) plus a brand-new roof completed in December 2024. Public water and sewer, underground utilities, and an owned ADT security system make this home as practical as it is beautiful.
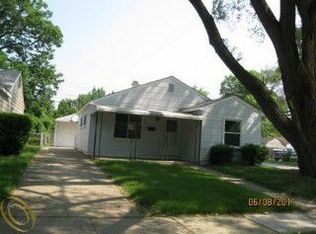
Outside, the fenced yard offers room to relax, play, or entertain, with patio and seating areas ready for summer gatherings. The detached two-car garage adds extra storage and functionality, all situated on a desirable corner lot.
If you’re searching for a truly turnkey home where the updates are done and the lifestyle is easy, this one checks every box. Just move in, unpack, and enjoy.
Sold for $219,000
Street View
Zillow last checked:
Listing updated:
Bought with:
Aries Escobar, 6501446669
EXP Realty Main
Source: Realcomp II,MLS#: 20261008337
Price history
| Date | Event | Price |
|---|---|---|
| 5/14/2026 | Sold | $219,000-6.8%$146/sqft |
Source:  Realcomp II #20261008337 Report a problem Realcomp II #20261008337 Report a problem | ||
| 5/14/2026 | Pending sale | $235,000$157/sqft |
Source: Realcomp II #20261008337 Report a problem | ||
| 4/15/2026 | Contingent | $235,000$157/sqft |
Source: eXp Realty #20261008337 Report a problem | ||
| 4/10/2026 | Listed for sale | $235,000$157/sqft |
Source: eXp Realty #20261008337 Report a problem | ||
| 3/30/2026 | Contingent | $235,000$157/sqft |
Source: eXp Realty #20261008337 Report a problem | ||
| 3/26/2026 | Listed for sale | $235,000$157/sqft |
Source: eXp Realty #20261008337 Report a problem | ||
| 3/9/2026 | Contingent | $235,000$157/sqft |
Source: eXp Realty #20261008337 Report a problem | ||
| 3/4/2026 | Price change | $235,000-6%$157/sqft |
Source: Realcomp II #20261008337 Report a problem | ||
| 2/21/2026 | Listed for sale | $250,000+19%$167/sqft |
Source: Realcomp II #20261008337 Report a problem | ||
| 2/8/2024 | Sold | $210,000+0.3%$140/sqft |
Source: Public Record Report a problem | ||
| 12/18/2023 | Pending sale | $209,450$140/sqft |
Source: Realcomp II #20230095252 Report a problem | ||
| 11/8/2023 | Price change | $209,450-6.6%$140/sqft |
Source: Realcomp II #20230095252 Report a problem | ||
| 10/31/2023 | Price change | $224,250-4.3%$150/sqft |
Source: Realcomp II #20230092789 Report a problem | ||
| 10/9/2023 | Listed for sale | $234,250-1.7%$157/sqft |
Source: Realcomp II #20230085956 Report a problem | ||
| 10/9/2023 | Listing removed | -- |
Source: Realcomp II #20230055394 Report a problem | ||
| 9/8/2023 | Price change | $238,250-1.2%$159/sqft |
Source: Realcomp II #20230055394 Report a problem | ||
| 8/13/2023 | Price change | $241,250-3.5%$161/sqft |
Source: Realcomp II #20230055394 Report a problem | ||
| 8/4/2023 | Price change | $249,900-2%$167/sqft |
Source: Realcomp II #20230055394 Report a problem | ||
| 7/14/2023 | Listed for sale | $254,900+239.9%$170/sqft |
Source: Realcomp II #20230055394 Report a problem | ||
| 5/4/2023 | Sold | $75,000-6.3%$50/sqft |
Source: Public Record Report a problem | ||
| 2/20/2023 | Contingent | $80,000$53/sqft |
Source: Realcomp II #20230008432 Report a problem | ||
| 2/3/2023 | Listed for sale | $80,000$53/sqft |
Source: Realcomp II #20230008432 Report a problem | ||
| 8/2/2021 | Sold | $80,000$53/sqft |
Source: Public Record Report a problem | ||
| 7/2/2021 | Pending sale | $80,000$53/sqft |
Source: Realcomp II #2210047871 Report a problem | ||
| 6/28/2021 | Listed for sale | $80,000+60%$53/sqft |
Source: Realcomp II #2210047871 Report a problem | ||
| 6/28/2018 | Sold | $50,000+66.7%$33/sqft |
Source: Public Record Report a problem | ||
| 6/14/2018 | Pending sale | $30,000$20/sqft |
Source: RE/MAX First #218052115 Report a problem | ||
| 6/11/2018 | Listed for sale | $30,000+130.8%$20/sqft |
Source: RE/MAX First #218052115 Report a problem | ||
| 1/29/2015 | Sold | $13,000-35%$9/sqft |
Source: Public Record Report a problem | ||
| 10/27/2014 | Listing removed | $20,000$13/sqft |
Source: REAL ESTATE ONE-PLYMOUTH #213200235 Report a problem | ||
Get a cash offer in 3 minutes
Find out how much your home could sell for in as little as 3 minutes with a no-obligation cash offer.
Estimated market value
$221,200
