Skip main navigation
Sold
  • $1,152,000

    34595 SW Cloudrest Ln, Hillsboro, OR 97123

    2beds
    2,591sqft
    Residential, Single Family Residence
    Built in 1964
    3.03 Acres Lot
    $1,150,500 Zestimate®
    $445/sqft
    $3,239 Estimated rent

    Home value

    $1,150,500

    $1.08M - $1.22M

    $3,239/mo

    Zestimate® history
    Loading
    Loading...

    Owner options

    List your home for rent

    $3,239/mo

    Rent Zestimate®

    Find your next renter with Zillow Rental Manager. Plus, with online applications, you can quickly screen prospective tenants – for free.

    Learn more

    $3,239/mo

    Rent Zestimate®

    Refinance and save

    $5,667/mo

    Est. payment

    Refinancing to a lower rate could help reduce your monthly payments and save thousands over the life of the loan.

    See today's rates

    $5,667/mo

    Est. payment

    Explore your selling options

    Work with a Zillow partner agent

    Leverage their expertise and Zillow's premium Showcase listings to get your home seen by more buyers.

    Get started

    List with your own agent

    Get your home in front of millions of buyers by listing it on Zillow.

    Learn how to do it

    Sell it yourself

    Take full control of how buyers see your home on Zillow by listing For Sale by Owner (FSBO).

    List your home

    What's special

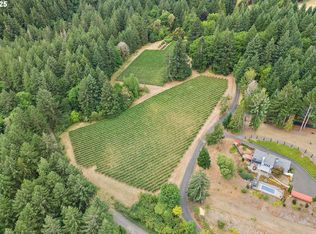
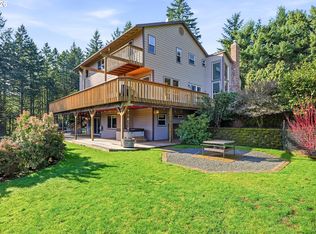
    Welcome to a truly one-of-a-kind contemporary masterpiece, offering a private retreat on 3 acres with showstopper panoramic Mt. Hood and the valley views. This stunning 2-bedroomwith optional nonconforming 3rd bedroom/office upstairs, 2-bathroom, 2,400 sq ft home seamlessly blends modern amenities with elegant French countryside touches, including wood-wrapped arched windows, French doors, and hardwood floors. The heart of the home, a completely remodeled kitchen, boasts professional-grade cooking and venting, dual wine fridges, new cabinetry, countertops, and appliances – a chef's dream. Soaring vaults and open upstairs loft create an original and expansive feel while maintaining a warm, comfortable ambiance. Step outside to an entertainer's paradise and enjoy a covered patio with an outdoor cooking area, perfect for al fresco dining. Relax and soak in the breathtaking views from the hot tub or take a dip in the heated/cooled saltwater inground pool, complete with an electric pool cover. Beyond the main residence, discover an incredible 87' x 22' dream garage/shop. This ultimate space features a luxury full bathroom, heated floors, industrial mechanical systems, three parking bays, a dog washing station, laundry facilities, and a heated/cooled office space. This property isn't just a home; it's a lifestyle of unparalleled comfort, luxury, and tranquility. Additionally, this property offers unlimited potential for a separate ADU in the garage/shop already has full bathroom and laundry, Wedding venue that already has parking lot for 25-30 cars, Vinyard tast

    Zillow last checked:

    Listing updated:

    Listed by:

    Kari Court 503-701-5975,

    MORE Realty

    Bought with:

    Ella Pierson, 201242305

    Berkshire Hathaway HomeServices NW Real Estate

    Source: RMLS (OR),MLS#: 368181642MLS Logo

    Facts & features

    Interior

    Bedrooms & bathrooms
    • Bedrooms: 2
    • Bathrooms: 2
    • Full bathrooms: 2
    • Main level bathrooms: 1
    Primary bedroom
    • Features: French Doors, Patio, High Ceilings, Wood Floors
    • Level: Main
    • Area: 231
    • Dimensions: 21 x 11
    Bedroom 2
    • Features: Balcony, Builtin Features, Walkin Closet, Wallto Wall Carpet
    • Level: Upper
    • Area: 143
    • Dimensions: 13 x 11
    Family room
    • Features: Exterior Entry, Wallto Wall Carpet, Wood Stove
    • Level: Main
    • Area: 340
    • Dimensions: 20 x 17
    Kitchen
    • Features: Island, Free Standing Range, Free Standing Refrigerator
    • Level: Main
    Living room
    • Features: Ceiling Fan, Fireplace, French Doors, High Ceilings
    • Level: Main
    • Area: 342
    • Dimensions: 19 x 18
    Office
    • Features: High Ceilings, Wallto Wall Carpet
    • Level: Upper
    • Area: 204
    • Dimensions: 17 x 12
    Heating
    • Forced Air, Mini Split, Fireplace(s)
    Cooling
    • Central Air
    Appliances
    • Included: Dishwasher, Free-Standing Range, Free-Standing Refrigerator, Range Hood, Wine Cooler, Electric Water Heater, Tankless Water Heater
    Features
    • Ceiling Fan(s), Granite, High Ceilings, Vaulted Ceiling(s), Built-in Features, Balcony, Walk-In Closet(s), Kitchen Island, Bathroom, Plumbed, Storage, Tile
    • Flooring: Hardwood, Tile, Wall to Wall Carpet, Wood, Concrete
    • Doors: French Doors
    • Number of fireplaces: 2
    • Fireplace features: Pellet Stove, Propane, Stove, Wood Burning Stove
    Interior area
    • Total structure area: 2,591
    • Total interior livable area: 2,591 sqft

    Property

    Parking
    • Total spaces: 3
    • Parking features: Detached, Extra Deep Garage, Oversized
    • Garage spaces: 3
    Features
    • Levels: Two
    • Stories: 2
    • Patio & porch: Covered Patio, Patio
    • Exterior features: Built-in Barbecue, Yard, Balcony, Exterior Entry
    • Has private pool: Yes
    • Has spa: Yes
    • Spa features: Free Standing Hot Tub
    • Has view: Yes
    • View description: Mountain(s), Valley, Vineyard
    Lot
    • Size: 3.03 Acres
    • Features: Acres 3 to 5
    Details
    • Additional structures: Workshop, GarageOffice, Storage
    • Parcel number: R581659
    • Zoning: AF-10

    Construction

    Type & style
    • Home type: SingleFamily
    • Property subtype: Residential, Single Family Residence
    Materials
    • Wood Siding, Cement Siding
    • Foundation: Concrete Perimeter, Slab
    • Roof: Composition
    Condition
    • Resale
    • New construction: No
    • Year built: 1964

    Utilities & green energy

    • Electric: 440 Volts
    • Gas: Propane
    • Sewer: Septic Tank
    • Water: Well

    Community & neighborhood

    Location
    • Region: Hillsboro

    Other

    Other facts
    • Listing terms: Cash,Conventional,FHA
    • Road surface type: Paved

    Price history

    DateEventPrice
    9/16/2025Sold$1,152,000-3.6%$445/sqft
    Source: RMLS (OR) #368181642 Report a problem
    8/18/2025Pending sale$1,195,000$461/sqft
    Source: RMLS (OR) #368181642 Report a problem
    8/18/2025Listed for sale$1,195,000+99.5%$461/sqft
    Source: RMLS (OR) #368181642 Report a problem
    6/1/2015Listing removed$599,000$231/sqft
    Source: Coldwell Banker SEAL #14275736 Report a problem
    6/1/2015Listed for sale$599,000$231/sqft
    Source: Coldwell Banker SEAL #14275736 Report a problem
    4/16/2015Pending sale$599,000$231/sqft
    Source: Coldwell Banker SEAL #14275736 Report a problem
    4/16/2015Listed for sale$599,000+8.9%$231/sqft
    Source: Coldwell Banker SEAL #14275736 Report a problem
    3/13/2015Sold$550,000-8.2%$212/sqft
    Source: RMLS (OR) #14275736 Report a problem
    2/16/2015Pending sale$599,000$231/sqft
    Source: Coldwell Banker Barbara Sue Seal Properties #14275736 Report a problem
    8/19/2014Price change$599,000-4.2%$231/sqft
    Source: Coldwell Banker Barbara Sue Seal Properties #14275736 Report a problem
    7/26/2014Price change$625,000-7.4%$241/sqft
    Source: Coldwell Banker Barbara Sue Seal Properties #14275736 Report a problem
    5/7/2014Listed for sale$675,000-5.6%$261/sqft
    Source: Coldwell Banker #14275736 Report a problem
    3/5/2007Sold$715,000$276/sqft
    Source: Public Record Report a problem

    Public tax history

    YearProperty taxesTax assessment
    2025$8,018 +1.3%$628,080 +3%
    2024$7,917 +2.9%$609,790 +3%
    2023$7,694 +2.6%$592,030 +3%
    2022$7,497 +7.7%$574,790
    2021$6,961 +2.1%--
    2020$6,817 +3.9%$512,070 +3%
    2019$6,563 +3.3%$497,160
    2018$6,353 $497,160 +6.1%
    2017$6,353 +9.5%$468,630 +3%
    2016$5,801 $454,990 +3%
    2015$5,801 +4.5%$441,740 +3%
    2014$5,550 +2.4%$428,880 +3%
    2013$5,421 +2.8%$416,390 +3%
    2012$5,275 +3.7%$404,270 -25.8%
    2011$5,085 +1.7%$544,710 -0.4%
    2010$4,998 +4%$547,110 -15.2%
    2009$4,807 +16%$644,860 -1.2%
    2008$4,142 -4.7%$653,010 +39.6%
    2007$4,346 +28.8%$467,740 +13.5%
    2006$3,375 -4.1%$412,040 +5.7%
    2005$3,518 $389,910

    Find assessor info on the county website

    Neighborhood: 97123

    Nearby schools

    GreatSchools rating
    Schools provided by the listing agent
    • Elementary: Farmington View
    • Middle: South Meadows
    • High: Hillsboro

    Source: RMLS (OR). This data may not be complete. We recommend contacting the local school district to confirm school assignments for this home.

    Get a cash offer in 3 minutes
    Find out how much your home could sell for in as little as 3 minutes with a no-obligation cash offer.
    Estimated market value
    $1,150,500
    Get a cash offer in 3 minutes
    Find out how much your home could sell for in as little as 3 minutes with a no-obligation cash offer.
    Estimated market value
    $1,150,500