Skip main navigation
Sold for $1,450,000
  • $1,450,000

    34596 N 99th Way, Scottsdale, AZ 85262

    4beds
    3,117sqft
    Single Family Residence
    Built in 2003
    9,838 Square Feet Lot
    $1,419,100 Zestimate®
    $465/sqft
    $6,737 Estimated rent

    Home value

    $1,419,100

    $1.29M - $1.56M

    $6,737/mo

    Zestimate® history
    Loading
    Loading...

    Owner options

    List your home for rent

    $6,737/mo

    Rent Zestimate®

    Find your next renter with Zillow Rental Manager. Plus, with online applications, you can quickly screen prospective tenants – for free.

    Learn more

    $6,737/mo

    Rent Zestimate®

    Refinance and save

    $6,812/mo

    Est. payment

    Refinancing to a lower rate could help reduce your monthly payments and save thousands over the life of the loan.

    See today's rates

    $6,812/mo

    Est. payment

    Explore your selling options

    Work with a Zillow partner agent

    Leverage their expertise and Zillow's premium Showcase listings to get your home seen by more buyers.

    Get started

    List with your own agent

    Get your home in front of millions of buyers by listing it on Zillow.

    Learn how to do it

    Sell it yourself

    Take full control of how buyers see your home on Zillow by listing For Sale by Owner (FSBO).

    List your home

    What's special

    Sparkling poolCovered patioCharming brick fireplaceFireplace and seatingEat-in areaLuxurious primary bedroomSeparate tub and shower
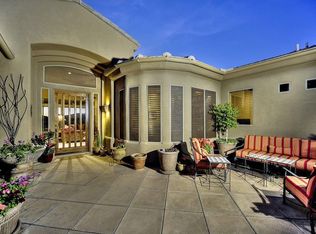
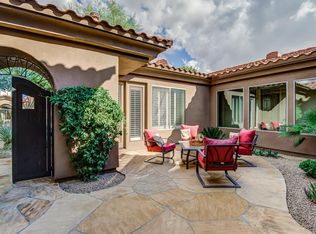
    Welcome to this beautiful residence nestled within the prestigious gated community of Legend Trail. This captivating home offers 4 bedrooms and 3.5 bathrooms. As you approach, an inviting iron gate opens to a serene private front courtyard with lush landscape and water feature. As you enter, you'll be greeted by soaring 9+ft ceilings and an abundance of natural light streaming through the windows, offering picturesque views of the backyard oasis. The expansive living features a charming brick fireplace, providing a warm and inviting atmosphere perfect for relaxation or gatherings. Large windows offer views of the sparkling pool, enticing you to unwind and enjoy indoor-outdoor living at its finest. Both the front and back of the home include desert landscaping ideal for low maintenance and lock and leave lifestyle. The kitchen, ideal for culinary enthusiasts, is equipped with a breakfast bar accented by a brick knee wall and pendant lighting, granite countertops, ample white cabinetry, a pantry, and a striking blue kitchen island with a gas cooktop. Stainless steel appliances, including a double wall oven, elevate the functionality of this space, which also includes an eat-in area and a wet bar, making it perfect for entertaining. For more formal gatherings, the home offers a separate dining area with French doors leading to the front courtyard, enhancing the indoor-outdoor flow. Retreat to the luxurious primary bedroom offering expansive windows framing views of the backyard, a dual sink vanity, a separate tub and shower, and a generously sized closet. Additional highlights include a laundry room with more cabinet space for storage and a sink, as well as a split 3-car garage for added convenience. The private backyard area includes a built-in BBQ, fireplace and seating, perfect for outdoor entertaining. Enjoy the covered patio, offering a cool retreat on hot summer days, complete with a ceiling fan and electric awnings. Experience the sought-after amenities of Legend Trail, including golf, a clubhouse, fitness room, pool and spa, pickleball and tennis courts making this home an ideal choice for those seeking the ultimate desert lifestyle!

    Zillow last checked:

    Listing updated:

    Listed by:

    Stacy Klein 602-791-0091,

    Keller Williams Arizona Realty

    Bought with:

    Renee' Merritt, BR572109000

    Keller Williams Arizona Realty

    Source: ARMLS,MLS#: 6763085MLS Logo

    Facts & features

    Interior

    Bedrooms & bathrooms
    • Bedrooms: 4
    • Bathrooms: 4
    • Full bathrooms: 3
    • 1/2 bathrooms: 1
    Heating
    • Natural Gas
    Cooling
    • Central Air, Ceiling Fan(s)
    Appliances
    • Included: Dryer, Washer, Water Softener Owned, Reverse Osmosis, Refrigerator, Built-in Microwave, Dishwasher, Disposal, Gas Cooktop, Water Purifier
    • Laundry: Inside
    Features
    • Pantry, High Speed Internet, Granite Counters, Double Vanity, Eat-in Kitchen, Breakfast Bar, 9+ Flat Ceilings, No Interior Steps, Wet Bar, Kitchen Island, Full Bth Master Bdrm, Separate Shwr & Tub
    • Flooring: Tile, Wood
    • Windows: Solar Screens
    • Has basement: No
    • Number of fireplaces: 2
    • Fireplace features: Exterior Fireplace, Living Room, Gas
    Interior area
    • Total structure area: 3,117
    • Total interior livable area: 3,117 sqft

    Property

    Parking
    • Total spaces: 3
    • Parking features: Garage Door Opener, Side Vehicle Entry
    • Garage spaces: 3
    Features
    • Stories: 1
    • Patio & porch: Covered, Patio
    • Exterior features: Private Street(s), Private Yard, Built-in Barbecue
    • Has private pool: Yes
    • Pool features: Solar Pool Equipment, Heated
    • Spa features: None, Bath
    • Fencing: Block,Wrought Iron
    • Has view: Yes
    • View description: Mountain(s)
    Lot
    • Size: 9,838 Square Feet
    • Features: Sprinklers In Rear, Sprinklers In Front, Desert Back, Desert Front, On Golf Course
    Details
    • Parcel number: 21645211
    • Lease amount: $0
    • Special conditions: FIRPTA may apply

    Construction

    Type & style
    • Home type: SingleFamily
    • Property subtype: Single Family Residence
    Materials
    • Stucco, Wood Frame, Painted
    • Roof: Tile
    Condition
    • Year built: 2003
    Details
    • Builder name: Avron

    Utilities & green energy

    • Sewer: Public Sewer
    • Water: City Water

    Community & HOA

    Community
    • Features: Pool, Golf, Gated, Community Spa Htd, Community Media Room, Tennis Court(s), Biking/Walking Path
    • Security: Fire Sprinkler System, Security System Owned
    • Subdivision: LEGEND TRAIL PARCEL A
    HOA
    • Has HOA: Yes
    • Services included: Maintenance Grounds
    • HOA fee: $186 quarterly
    • HOA name: Legend Trail
    • HOA phone: 602-957-9191
    • Second HOA fee: $300 quarterly
    • Second HOA name: Legend Trail ParcelA
    • Second HOA phone: 602-957-9191
    Location
    • Region: Scottsdale

    Financial & listing details

    • Price per square foot: $465/sqft
    • Tax assessed value: $1,078,800
    • Annual tax amount: $3,634
    • Date on market: 9/28/2024
    • Cumulative days on market: 108 days
    • Listing terms: Cash,Conventional
    • Ownership: Fee Simple

    Price history

    DateEventPrice
    2/14/2025Sold$1,450,000-6.1%$465/sqft
    Source: ARMLS #6763085 Report a problem
    1/14/2025Pending sale$1,545,000$496/sqft
    Source: ARMLS #6763085 Report a problem
    9/28/2024Listed for sale$1,545,000-3.1%$496/sqft
    Source: ARMLS #6763085 Report a problem
    6/12/2024Listing removed$1,595,000$512/sqft
    Source: ARMLS #6679837 Report a problem
    3/24/2024Listed for sale$1,595,000+136.3%$512/sqft
    Source: ARMLS #6679837 Report a problem
    11/3/2011Sold$675,000-8.8%$217/sqft
    Source: ARMLS #4545322 Report a problem
    3/3/2011Listed for sale$740,000+16.5%$237/sqft
    Source: Russ Lyon Sotheby's International Realty - Pinnacle Peak #4545322 Report a problem
    11/19/2003Sold$634,935$204/sqft
    Source: Public Record Report a problem

    Public tax history

    YearProperty taxesTax assessment
    2025$3,561 +0.4%$107,880 -5.7%
    2024$3,547 +1.8%$114,460 +56.6%
    2023$3,484 -0.1%$73,104 +3.8%
    2022$3,489 -8.5%$70,430 +5.5%
    2021$3,813 -0.5%$66,770 +5.7%
    2020$3,831 -0.8%$63,150 +1.2%
    2019$3,863 $62,410 +1.1%
    2018$3,863 +2.5%$61,760 -3.2%
    2017$3,770 +5.8%$63,780 +6%
    2016$3,563 +2.4%$60,160 -3.6%
    2015$3,479 $62,420 +5.3%
    2014-- $59,270 +26.1%
    2013-- $47,000
    2012-- $47,000 -10%
    2011-- $52,220 -21.2%
    2010-- $66,260 -19.4%
    2009-- $82,250 -1.3%
    2008-- $83,350 +6.4%
    2007-- $78,350 +50.8%
    2006-- $51,950
    2005-- $51,950 +254.8%
    2004-- $14,640 +10.2%
    2003-- $13,280
    2002-- $13,280
    Find assessor info on the county website

    Neighborhood: Legend Trail

    Nearby schools

    GreatSchools rating
    Schools provided by the listing agent
    • Elementary: Desert Sun Academy
    • Middle: Sonoran Trails Middle School
    • High: Cactus Shadows High School
    • District: Cave Creek Unified District

    Source: ARMLS. This data may not be complete. We recommend contacting the local school district to confirm school assignments for this home.

    Get a cash offer in 3 minutes
    Find out how much your home could sell for in as little as 3 minutes with a no-obligation cash offer.
    Estimated market value
    $1,419,100
    Get a cash offer in 3 minutes
    Find out how much your home could sell for in as little as 3 minutes with a no-obligation cash offer.
    Estimated market value
    $1,419,100