Welcome to Fairway Canyon Living in Beaumont Discover your perfect home in the sought-after Fairway Canyon community of Beaumont. This spacious residence offers exceptional living space and incredible potential for customization.
The upper level features three generous bedrooms, including a master suite with dual vanities, separate tub and shower, and breathtaking views of the rolling hills. The thoughtful floor plan provides privacy and comfort for the entire family.
Downstairs, a flexible room presents exciting possibilities—easily convert it into a fourth bedroom, expand it into the tandem garage section (adding approximately 300 square feet), or explore Jr. ADU potential. This enhancement would significantly increase the home’s square footage, boost property value, and could even generate rental income to offset your mortgage.
The kitchen showcases Corian countertops and backsplash, while the cozy family room centers around an inviting fireplace—perfect for relaxing evenings. The expansive living and dining areas provide ideal space for holiday celebrations and entertaining guests.
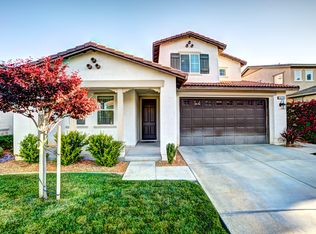
The current three-car tandem garage offers abundant storage while still accommodating two vehicles side-by-side.
This is a rare opportunity to own a versatile property with room to grow in a desirable Beaumont community. Schedule your showing today before this gem is gone!
Sold for $538,750
Listed by: LPT Realty, Inc • Gary Zendejas • Contact: 877-366-2213
Bought with: One Team Real Estate
$538,750
34596 Venturi Ave, Beaumont, CA 92223
4beds
2,524sqft
Single Family Residence
Built in 2011
5,663 Square Feet Lot
$542,200 Zestimate®
$213/sqft
$3,472 Estimated rent
Home value
$542,200
$493,000 - $596,000
$3,472/mo
Zestimate® history
Owner options
List your home for rent
$3,472/mo
Rent Zestimate®
Find your next renter with Zillow Rental Manager. Plus, with online applications, you can quickly screen prospective tenants – for free.
$3,472/mo
Rent Zestimate®
Refinance and save
$3,603/mo
Est. payment
Refinancing to a lower rate could help reduce your monthly payments and save thousands over the life of the loan.
$3,603/mo
Est. payment
Explore your selling options
Work with a Zillow partner agent
Leverage their expertise and Zillow's premium Showcase listings to get your home seen by more buyers.
Get startedList with your own agent
Get your home in front of millions of buyers by listing it on Zillow.
Learn how to do itSell it yourself
Take full control of how buyers see your home on Zillow by listing For Sale by Owner (FSBO).
List your homeWhat's special
Zillow last checked:
Listing updated:
Listed by:
Gary Zendejas DRE #01126394 909-841-7501,
LPT Realty, Inc
Bought with:
Youssef Neseem, DRE #01496763
One Team Real Estate
Source: CRMLS,MLS#: IG25270371 Originating MLS: California Regional MLS
Originating MLS: California Regional MLSFacts & features
Interior
Bedrooms & bathrooms
- Bedrooms: 4
- Bathrooms: 3
- Full bathrooms: 2
- 1/2 bathrooms: 1
- Main level bathrooms: 1
- Main level bedrooms: 1
Rooms
- Room types: Family Room, Kitchen, Laundry, Living Room, Primary Bedroom, Other, Dining Room
Primary bedroom
- Features: Primary Suite
Bathroom
- Features: Dual Sinks, Full Bath on Main Level, Solid Surface Counters, Separate Shower, Tub Shower, Walk-In Shower
Kitchen
- Features: Kitchen Island, Kitchen/Family Room Combo, Self-closing Cabinet Doors, Self-closing Drawers, Solid Surface Counters, Utility Sink
Other
- Features: Walk-In Closet(s)
Heating
- Central, Natural Gas
Cooling
- Central Air, Electric
Appliances
- Included: Dishwasher, Disposal, Gas Range, Range Hood, Water Heater
- Laundry: Inside, Laundry Room, Upper Level
Features
- Breakfast Bar, Ceiling Fan(s), Separate/Formal Dining Room, Eat-in Kitchen, High Ceilings, Open Floorplan, Solid Surface Counters, Primary Suite, Walk-In Closet(s)
- Flooring: Carpet, Vinyl
- Doors: Double Door Entry
- Windows: Double Pane Windows
- Has fireplace: Yes
- Fireplace features: Family Room, Gas
- Common walls with other units/homes: No Common Walls
Interior area
- Total interior livable area: 2,524 sqft
Property
Parking
- Total spaces: 3
- Parking features: Concrete, Door-Single, Driveway, Garage Faces Front, Garage, Tandem
- Attached garage spaces: 3
Features
- Levels: Two
- Stories: 2
- Entry location: Front Door
- Patio & porch: Concrete, Covered, Front Porch
- Pool features: Gunite, In Ground, Association
- Has spa: Yes
- Spa features: Association, Gunite, Heated, In Ground
- Fencing: Wood
- Has view: Yes
- View description: Mountain(s), Neighborhood, Panoramic
Lot
- Size: 5,663 Square Feet
- Features: Back Yard, Front Yard, Sprinklers In Rear, Sprinklers In Front, Landscaped, Sprinkler System, Yard
Details
- Parcel number: 413770019
- Special conditions: Standard
Construction
Type & style
- Home type: SingleFamily
- Property subtype: Single Family Residence
Materials
- Frame, Stucco
- Foundation: Slab
- Roof: Concrete,Tile
Condition
- Turnkey
- New construction: No
- Year built: 2011
Utilities & green energy
- Sewer: Public Sewer
- Water: Public
- Utilities for property: Electricity Connected, Natural Gas Connected, Sewer Connected
Community & HOA
Community
- Features: Biking, Hiking, Street Lights, Sidewalks
- Security: Carbon Monoxide Detector(s), Smoke Detector(s)
- Subdivision: Fairway
HOA
- Has HOA: Yes
- Amenities included: Clubhouse, Fitness Center, Barbecue, Picnic Area, Pickleball, Pool, Spa/Hot Tub, Trail(s)
- HOA fee: $165 monthly
- HOA name: Fairways
- HOA phone: 000-000-0000
Location
- Region: Beaumont
Financial & listing details
- Price per square foot: $213/sqft
- Tax assessed value: $296,415
- Annual tax amount: $6,578
- Date on market: 12/4/2025
- Cumulative days on market: 172 days
- Listing terms: Cash,Cash to New Loan,Conventional,FHA
Price history
| Date | Event | Price |
|---|---|---|
| 4/7/2026 | Sold | $538,750+0.7%$213/sqft |
Source:  CRMLS #IG25270371 Report a problem CRMLS #IG25270371 Report a problem | ||
| 3/11/2026 | Contingent | $534,900$212/sqft |
Source: CRMLS #IG25270371 Report a problem | ||
| 1/10/2026 | Price change | $534,900-0.9%$212/sqft |
Source: CRMLS #IG25270371 Report a problem | ||
| 12/4/2025 | Listed for sale | $539,900+133.2%$214/sqft |
Source: CRMLS #IG25270371 Report a problem | ||
| 9/30/2010 | Sold | $231,500$92/sqft |
Source: Public Record Report a problem | ||
Public tax history
| Year | Property taxes | Tax assessment |
|---|---|---|
| 2025 | $6,578 +0.6% | $296,415 +2% |
| 2024 | $6,538 -0.2% | $290,604 +2% |
| 2023 | $6,549 +1.2% | $284,907 +2% |
| 2022 | $6,472 +0.4% | $279,321 +2% |
| 2021 | $6,444 -1.7% | $273,845 +1% |
| 2020 | $6,553 +0.4% | $271,038 +2% |
| 2019 | $6,525 -0.8% | $265,724 +2% |
| 2018 | $6,579 -2.9% | $260,515 +2% |
| 2017 | $6,775 | $255,408 +2% |
| 2016 | $6,775 -3.1% | $250,401 +1.5% |
| 2015 | $6,995 +7.2% | $246,643 +15.8% |
| 2014 | $6,528 | $213,000 +8.7% |
| 2013 | -- | $196,000 +14% |
| 2012 | -- | $172,000 -25.7% |
| 2011 | -- | $231,375 +394.3% |
| 2010 | -- | $46,808 -0.2% |
| 2009 | -- | $46,920 +2% |
| 2008 | -- | $46,000 |
Find assessor info on the county website
Neighborhood: 92223
Nearby homes
- $545,7004 bd2 ba2.7k sqft34588 Venturi Ave, Beaumont, CA 92223Off Market
- $587,3004 bd3 ba3k sqft34610 Venturi Ave, Beaumont, CA 92223Off Market
- $612,0004 bd3 ba3.1k sqft34574 Venturi Ave, Beaumont, CA 92223Off Market
- $519,6003 bd2 ba2.5k sqft34632 Venturi Ave, Beaumont, CA 92223Off Market
- $556,3004 bd2 ba2.7k sqft34644 Venturi Ave, Beaumont, CA 92223Off Market
- $553,7003 bd3 ba2.5k sqft34562 Venturi Ave, Beaumont, CA 92223Off Market
- $620,0004 bd3 ba3k sqft34609 Venturi Ave, Beaumont, CA 92223Off Market
- $551,7003 bd2 ba2.5k sqft34593 Venturi Ave, Beaumont, CA 92223Off Market
Nearby schools
GreatSchools rating
- 8/10Summerwind Trails SchoolGrades: K-8Distance: 1.1 mi
- 7/10Beaumont Senior High SchoolGrades: 9-12Distance: 4.6 mi
Get a cash offer in 3 minutes
Find out how much your home could sell for in as little as 3 minutes with a no-obligation cash offer.
Estimated market value
$542,200
Get a cash offer in 3 minutes
Find out how much your home could sell for in as little as 3 minutes with a no-obligation cash offer.
Estimated market value
$542,200
- California
- Riverside County
- Beaumont
- 92223
- 34596 Venturi Ave
Nearby cities
Nearby zip codes
Other Beaumont Topics
