Skip main navigation
For sale
  • Price cut: $25K (6/4)
    $725,000

    34598 Pueblo Ter, Fremont, CA 94555

    2beds
    918sqft
    : 
    Loading
    Get pre-qualified
    Condominium, Residential
    Built in 1988
    -- sqft lot
    $714,200 Zestimate®
    $790/sqft
    $505/mo HOA

    What's special

    Modern lightingFresh interior paintNew carpetBathrooms upgraded with bidetsFilled with natural lightGorgeous remodeled ground-floor condoRefinished cabinetry
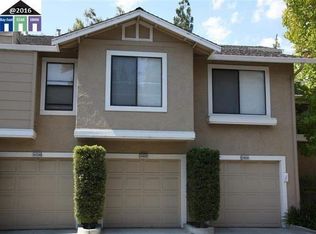
    Gorgeous remodeled ground-floor condo in the highly sought-after Ardenwood neighborhood! Ideal for first-time buyers or investors, with no rental restrictions offering flexibility and long-term potential. This move-in-ready 2-bed, 2-bath home is filled with natural light and features a spacious primary suite with walk-in closet and bathrooms upgraded with bidets. Over the past 4 years, more than $50,000 has gone into thoughtful upgrades, including a beautifully enhanced backyard with pavers and a transferable warranty, custom closets in all bedrooms and the garage, updated appliances with an induction range, new carpet, fresh interior paint, refinished cabinetry, modern lighting, and stylish bathroom improvements creating a clean, contemporary feel throughout. Enjoy a private backyard perfect for relaxing or entertaining, along with an attached 1-car garage and a dedicated parking space. Community amenities include a pool, and the HOA covers water and garbage. Conveniently located near major freeways, shopping, and outdoor recreation including Coyote Hills Regional Park and Ardenwood Historic Farm, and zoned for top-rated schools including Forest Park Elementary School, Thornton Junior High School, and American High School.
    88 days
    |
    438
    |
    27
    |

    Zillow last checked:

    Listing updated:

    Listed by:

    Vidya Murthy 02109158 408-613-7618,

    Redfin 877-973-3346,

    Lucy Goldenshteyn 01384836 415-860-5586,

    Redfin

    Source: MLSListings Inc,MLS#: ML82044538MLS Logo

      Facts & features

      Interior

      Bedrooms & bathrooms
      • Bedrooms: 2
      • Bathrooms: 2
      • Full bathrooms: 2
      Bedroom
      • Features: PrimaryBedroomonGroundFloor, BedroomonGroundFloor2plus
      Bathroom
      • Features: Bidet, ShowersoverTubs2plus, UpdatedBaths
      Dining room
      • Features: BreakfastBar, DiningAreainLivingRoom
      Family room
      • Features: NoFamilyRoom
      Kitchen
      • Features: _220VoltOutlet
      Heating
      • Central Forced Air
      Cooling
      • None
      Appliances
      • Included: Dishwasher, Disposal, Microwave, Electric Oven/Range, Refrigerator
      • Laundry: In Garage
      Features
      • Flooring: Carpet, Tile, Vinyl Linoleum
      • Number of fireplaces: 1
      • Fireplace features: Living Room
      Interior area
      • Total structure area: 918
      • Total interior livable area: 918 sqft

      Property

      Parking
      • Total spaces: 1
      • Parking features: Assigned, Attached
      • Attached garage spaces: 1
      Features
      • Stories: 2
      • Exterior features: Back Yard
      • Pool features: Community
      Details
      • Parcel number: 5430444325
      • Zoning: R-1
      • Special conditions: Standard

      Construction

      Type & style
      • Home type: Condo
      • Property subtype: Condominium, Residential
      Materials
      • Foundation: Slab
      • Roof: Shingle
      Condition
      • New construction: No
      • Year built: 1988

      Utilities & green energy

      • Gas: PublicUtilities
      • Sewer: Public Sewer
      • Water: Public
      • Utilities for property: Public Utilities, Water Public

      Community & HOA

      HOA
      • Has HOA: Yes
      • Services included: Water
      • HOA fee: $505 monthly
      Location
      • Region: Fremont

      Financial & listing details

      • Price per square foot: $790/sqft
      • Tax assessed value: $933,855
      • Date on market: 4/24/2026
      • Listing agreement: ExclusiveRightToSell
      • Listing terms: CashorConventionalLoan

        Estimated market value

        $714,200

        $678,000 - $750,000

        $3,166/mo

        Price history

        DateEventPrice
        6/4/2026Price change$725,000-3.3%$790/sqft
        Source: MLSListings Inc #ML82044538 Report a problem
        4/24/2026Listed for sale$750,000-14.8%$817/sqft
        Source: MLSListings Inc #ML82044538 Report a problem
        3/29/2022Sold$880,000+13%$959/sqft
        Source: Bay East AOR #40979249 Report a problem
        3/1/2022Pending sale$779,000$849/sqft
        Source: bridgeMLS/CCAR/Bay East AOR #40979249 Report a problem
        3/1/2022Listed for sale$779,000+69%$849/sqft
        Source: bridgeMLS/CCAR/Bay East AOR #40979249 Report a problem
        5/23/2014Sold$461,000+19.7%$502/sqft
        Source: Bay East AOR #40652942 Report a problem
        5/7/2004Sold$385,000+31%$419/sqft
        Source: Bay East AOR #40005916 Report a problem
        5/3/2002Sold$294,000$320/sqft
        Source: Public Record Report a problem

        Public tax history

        YearProperty taxesTax assessment
        2025-- $933,855 +2%
        2024$11,089 +4.6%$915,551 +4%
        2023$10,600 +58%$880,000 +65.3%
        2022$6,708 +2.4%$532,510 +2%
        2021$6,552 +0.2%$522,072 +1%
        2020$6,537 +1.1%$516,720 +2%
        2019$6,464 +4.6%$506,592 +2%
        2018$6,180 $496,662 +2%
        2017$6,180 +1.8%$486,925 +2%
        2016$6,071 +10.3%$477,378 +1.5%
        2015$5,506 $470,210 +7.9%
        2014$5,506 $435,732 +28.2%
        2013-- $340,000 +14.9%
        2012-- $296,000 -2.6%
        2011-- $304,000 -4.4%
        2010-- $318,000 -3.9%
        2009-- $331,000 -18.6%
        2008-- $406,664 +2%
        2007-- $398,691 +2%
        2006-- $390,877 +2%
        2005-- $383,213 +25.4%
        2004-- $305,477 +1.9%
        2003-- $299,880 +66.2%
        2002-- $180,383 +2%
        2001$1,985 $176,846
        Find assessor info on the county website

        Monthly payment

        Est. payment

        Payment breakdown

        Explore the cost of this home by adjusting the details. Changes won't be saved.
        All calculations are estimates and provided by Zillow, Inc. for informational purposes only. Actual amounts may vary.
        HOA fees may include property taxes on listings classified as Co-Ops. Contact the listing agent and/or owner for fee details.
        Mortgage interest rates are dependent on a number of factors, including credit score, down payment, and repayment length. Interest rate data provided by Zillow Group Marketplace, Inc. as of 1/1/1970 from various mortgage lenders with which we have lead or other similar arrangements; the Estimated Payment is an average of those rates.
        See how much you could borrow to make a competitive offer.

        Climate risks

        Neighborhood: Ardenwood

        Getting around

        43 / 100
        Car-Dependent
        27 / 100
        Some Transit
        48 / 100
        Somewhat Bikeable

        Nearby schools

        GreatSchools rating
        Schools provided by the listing agent
        • District: FremontUnified

        Source: MLSListings Inc. This data may not be complete. We recommend contacting the local school district to confirm school assignments for this home.

        A local agent can set up tours, give advice and negotiate with sellers.

        Browse local experts

        Similar homes

            • Local buyer's agents are ready to help