Exceptional North End Greek Revival reproduction five bedroom home located on sought after High Street with hardwood floors, transom windows and beautifully-crafted architectural details. Spacious chef's kitchen with oversized granite center island and custom cabinetry. Beautiful dining room with built-in cabinets, office area and sun-drenched formal living room with a wood burning fireplace. Expansive Primary bedroom with sitting area and bright walk-in closet. Separate third-floor bedroom enjoys its own full bath and separate office/TV room. Full, finished basement provides additional entertainment and gaming area, bathroom, laundry and home gym. Two-car garage, recently added deck, blue stone patio and private fenced in yard showcase this home's unique details. Located within close proximity to bustling downtown Newburyport-known for its restaurant scene, retail shops and seaside charm.
Sold for $1,700,000
$1,700,000
346 346/a High St, Newburyport, MA 01950
5beds
4,968sqft
Single Family Residence
Built in 2005
0.34 Acres Lot
$-- Zestimate®
$342/sqft
$-- Estimated rent
Home value
Not available
Estimated sales range
Not available
Not available
Zestimate® history
Owner options
List your home for rent
Find your next renter with Zillow Rental Manager. Plus, with online applications, you can quickly screen prospective tenants – for free.
Refinance and save
$10,669/mo
Est. payment
Refinancing to a lower rate could help reduce your monthly payments and save thousands over the life of the loan.
$10,669/mo
Est. payment
Explore your selling options
Work with a Zillow partner agent
Leverage their expertise and Zillow's premium Showcase listings to get your home seen by more buyers.
Get startedList with your own agent
Get your home in front of millions of buyers by listing it on Zillow.
Learn how to do itSell it yourself
Take full control of how buyers see your home on Zillow by listing For Sale by Owner (FSBO).
List your homeWhat's special
Wood burning fireplaceSeparate officeSeaside charmBlue stone patioBeautiful dining roomHardwood floorsOffice area
Zillow last checked:
Listing updated:
Listed by:
Tom Mahoney 508-633-0813,
Coldwell Banker Realty 603-334-1900
Bought with:
Dorothy Goodwin
Berkshire Hathaway HomeServices Commonwealth Real Estate
Source: MLS PIN,MLS#: 73196317
Facts & features
Interior
Bedrooms & bathrooms
- Bedrooms: 5
- Bathrooms: 5
- Full bathrooms: 3
- 1/2 bathrooms: 2
Primary bedroom
- Features: Bathroom - Full, Walk-In Closet(s), Closet/Cabinets - Custom Built, Flooring - Hardwood
- Level: Second
- Area: 306
- Dimensions: 17 x 18
Bedroom 2
- Features: Flooring - Hardwood
- Level: Second
- Area: 192
- Dimensions: 12 x 16
Bedroom 3
- Features: Flooring - Hardwood
- Level: Second
- Area: 192
- Dimensions: 12 x 16
Bedroom 4
- Features: Flooring - Hardwood
- Level: Second
- Area: 192
- Dimensions: 12 x 16
Bedroom 5
- Level: Third
- Area: 255
- Dimensions: 15 x 17
Primary bathroom
- Features: Yes
Bathroom 1
- Level: First
Bathroom 2
- Level: Second
Bathroom 3
- Level: Second
Dining room
- Features: Crown Molding
- Level: First
- Area: 204
- Dimensions: 12 x 17
Family room
- Features: Bathroom - Half, Flooring - Wall to Wall Carpet
- Level: Basement
- Area: 936
- Dimensions: 24 x 39
Kitchen
- Features: Bathroom - Half, Flooring - Hardwood, Dining Area, Balcony / Deck, Countertops - Stone/Granite/Solid, Kitchen Island, Recessed Lighting, Stainless Steel Appliances, Wine Chiller
- Level: First
- Area: 336
- Dimensions: 14 x 24
Living room
- Features: Flooring - Hardwood, Archway, Crown Molding
- Level: First
- Area: 384
- Dimensions: 16 x 24
Office
- Level: First
- Area: 96
- Dimensions: 8 x 12
Heating
- Forced Air, Natural Gas
Cooling
- Central Air
Appliances
- Included: Gas Water Heater, Range, Dishwasher, Disposal, Microwave, Refrigerator, Washer, Dryer
- Laundry: In Basement
Features
- Bathroom, Home Office, Exercise Room, Bonus Room, Den
- Flooring: Wood, Tile, Flooring - Hardwood
- Basement: Full,Finished
- Number of fireplaces: 1
- Fireplace features: Living Room
Interior area
- Total structure area: 4,968
- Total interior livable area: 4,968 sqft
Property
Parking
- Total spaces: 8
- Parking features: Detached, Off Street
- Garage spaces: 2
- Uncovered spaces: 6
Features
- Patio & porch: Deck, Patio
- Exterior features: Deck, Patio, Fenced Yard
- Fencing: Fenced
Lot
- Size: 0.34 Acres
- Features: Easements
Details
- Parcel number: 4628820
- Zoning: R3
Construction
Type & style
- Home type: SingleFamily
- Architectural style: Colonial
- Property subtype: Single Family Residence
Materials
- Frame
- Foundation: Concrete Perimeter
- Roof: Shingle
Condition
- Year built: 2005
Utilities & green energy
- Sewer: Public Sewer
- Water: Public
Community & HOA
HOA
- Has HOA: No
Location
- Region: Newburyport
Financial & listing details
- Price per square foot: $342/sqft
- Tax assessed value: $1,441,400
- Annual tax amount: $14,371
- Date on market: 1/7/2026
Price history
| Date | Event | Price |
|---|---|---|
| 4/8/2024 | Sold | $1,700,000-5.6%$342/sqft |
Source: MLS PIN #73196317 Report a problem | ||
| 1/29/2024 | Contingent | $1,799,900$362/sqft |
Source: MLS PIN #73196317 Report a problem | ||
| 1/24/2024 | Listed for sale | $1,799,900$362/sqft |
Source: MLS PIN #73196317 Report a problem | ||
Public tax history
Tax history is unavailable.
Neighborhood: 01950
Nearby homes
- $640,0002 bd2 ba2.1k sqft189-189 High St #3, Newburyport, MA 01950Sold
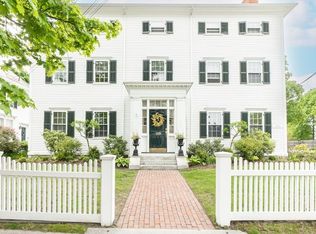
- $578,2002 bd1 ba967 sqft220 High St APT 2, Newburyport, MA 01950Off Market

- $483,1002 bd1 ba876 sqft220 High St APT 4, Newburyport, MA 01950Off Market
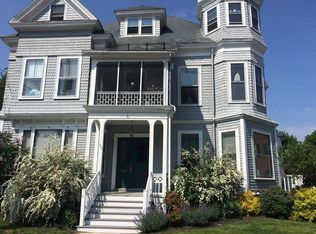
- $522,1002 bd1 ba905 sqft220 High St APT 5, Newburyport, MA 01950Off Market
- $613,5002 bd1 ba1k sqft220 High St APT 1, Newburyport, MA 01950Sold
- $486,0002 bd1 ba1k sqft220 High St APT 3, Newburyport, MA 01950Pending
- $380,0001 bd1 ba678 sqft220 High St #6, Newburyport, MA 01950Sold
- $1,500,0002 bd3 ba2.2k sqft209 High St #R, Newburyport, MA 01950Sold
Nearby schools
GreatSchools rating
- 7/10Edward G. Molin Elementary SchoolGrades: 4-5Distance: 0.3 mi
- 8/10Rupert A Nock Middle SchoolGrades: 6-8Distance: 0.3 mi
- 10/10Newburyport High SchoolGrades: 9-12Distance: 0.3 mi
Schools provided by the listing agent
- Elementary: Breshnahan
- Middle: Nock/Molin
- High: Newburyport
Source: MLS PIN. This data may not be complete. We recommend contacting the local school district to confirm school assignments for this home.


Get pre-qualified for a loan
At Zillow Home Loans, we can pre-qualify you in as little as 5 minutes with no impact to your credit score.An equal housing lender. NMLS #10287.
- Massachusetts
- Essex County
- Newburyport
- 01950
- 346 346/a High St
Nearby cities
Nearby zip codes
Other Newburyport Topics
