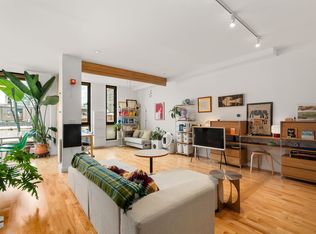
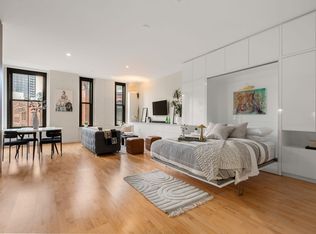
Welcome to this exquisite, one-of-a-kind, SOUTHEAST facing 2 Bedroom, 2 Bath residence at the award-winning FP3 Building in Boston’s vibrant Seaport/Fort Point neighborhood. Set within a fully reimagined 19th-century warehouse conversion full service luxury concierge building, the home blends historic character with sophisticated contemporary design & modern convenience. Soaring ceiling heights, stunning oversized arched windows EXCLUSIVE to only the 5th floor, and hardwood floors throughout create a bright and airy living environment filled with natural light. The contemporary kitchen features sleek Arclinea cabinetry, a spacious peninsula, and a full suite of appliances, including a gas range, oven, dishwasher, and microwave. Both generously sized bedrooms are enhanced by custom California Closets built-ins and cabinetry. The primary suite offers a spa-like bath, while the second full bath features an oversized soaking tub with shower. The 2nd Bedroom offers a corner exposure with stunning views down Thompson Pl. Additional updates include a new washer and dryer, new HVAC systems, and dual-zone central AC. FP3 offers a refined, turnkey residential experience with a serene, Zen-inspired lobby, a striking rotating art gallery, 24/7 full-service concierge with package acceptance, and on-site maintenance. Residents also enjoy a beautifully appointed outdoor terrace with grills and seating overlooking the Seaport, ideal for relaxing or entertaining. Ideally located moments from critically acclaimed dining, shopping, Trader Joe’s, Boston Harborwalk, Marina, Whole Foods, Equinox, Alamo Drafthouse Cinema, Row 34, dog parks, Boston Children's Museum, The Superette, The Seaport, Waterfront, Financial District, and South Station, with convenient access to major highways, ferry, water taxi, Commuter Rail, Amtrak Acela to NYC, and MBTA public transportation hub. An exclusive area with 2 spaces available for residents to unload parcels, groceries, or moving in behind the lobby and rental garage parking is available right around the corner at the Farnsworth St Garage as well as Stillings Street garage. An exceptional opportunity.
Pending
$1,190,000
346-354 Congress St #518, Boston, MA 02210
2beds
1,149sqft
Condominium
Built in 1899
-- sqft lot
$1,147,100 Zestimate®
$1,036/sqft
$1,256/mo HOA
What's special
Dual-zone central acNew hvac systemsGenerously sized bedroomsHardwood floors throughoutNew washer and dryerSpacious peninsulaSoaring ceiling heights
- 44 days
- 1,539
- 80
Likely to sell faster than
Zillow last checked:
Listing updated:
Listed by:
Jennie & Eddie Luxury Living Boston Team 617-407-0363,
Regatta Realty 617-982-7012
Source: MLS PIN,MLS#: 73554675
Facts & features
Interior
Bedrooms & bathrooms
- Bedrooms: 2
- Bathrooms: 2
- Full bathrooms: 2
- Main level bathrooms: 2
- Main level bedrooms: 2
Primary bedroom
- Features: Bathroom - Full, Closet/Cabinets - Custom Built, Flooring - Hardwood, Window(s) - Picture, Lighting - Overhead
- Level: Main
Bedroom 2
- Features: Closet/Cabinets - Custom Built, Flooring - Hardwood, Window(s) - Picture, Lighting - Overhead
- Level: Main
Primary bathroom
- Features: Yes
Bathroom 1
- Features: Bathroom - Full, Bathroom - Tiled With Shower Stall, Closet/Cabinets - Custom Built, Flooring - Stone/Ceramic Tile, Countertops - Stone/Granite/Solid, Countertops - Upgraded, Cabinets - Upgraded, Recessed Lighting, Lighting - Sconce
- Level: Main
Bathroom 2
- Features: Bathroom - Full, Bathroom - Tiled With Tub & Shower, Flooring - Stone/Ceramic Tile, Countertops - Stone/Granite/Solid, Countertops - Upgraded, Recessed Lighting, Lighting - Sconce
- Level: Main
Kitchen
- Features: Closet/Cabinets - Custom Built, Flooring - Hardwood, Countertops - Stone/Granite/Solid, Cabinets - Upgraded, Open Floorplan, Stainless Steel Appliances, Gas Stove
- Level: Main
Living room
- Features: Bathroom - Full, Closet, Flooring - Hardwood, Window(s) - Picture, Cable Hookup, High Speed Internet Hookup, Open Floorplan, Recessed Lighting
- Level: Main
Heating
- Forced Air, Unit Control
Cooling
- Central Air, Heat Pump, Unit Control
Appliances
- Included: Range, Oven, Dishwasher, Disposal, Microwave, Refrigerator, Freezer, Washer, Dryer, Range Hood, Plumbed For Ice Maker
- Laundry: Lighting - Overhead, In Unit, Electric Dryer Hookup
Features
- Internet Available - Broadband, High Speed Internet
- Flooring: Hardwood
- Has basement: No
- Has fireplace: No
- Common walls with other units/homes: Corner
Interior area
- Total structure area: 1,149
- Total interior livable area: 1,149 sqft
- Finished area above ground: 1,149
Property
Parking
- Parking features: Rented
Features
- Entry location: Unit Placement(Upper)
- Patio & porch: Deck - Roof + Access Rights
- Exterior features: Deck - Roof + Access Rights, City View(s)
- Has view: Yes
- View description: City
Lot
- Size: 1,149 Square Feet
Details
- Parcel number: W:06 P:02655 S:164,4759701
- Zoning: CD
Construction
Type & style
- Home type: Condo
- Property subtype: Condominium
- Attached to another structure: Yes
Materials
- Roof: Rubber
Condition
- Year built: 1899
- Major remodel year: 2008
Utilities & green energy
- Sewer: Public Sewer
- Water: Public
- Utilities for property: for Gas Range, for Electric Oven, for Electric Dryer, Icemaker Connection
Community & HOA
Community
- Features: Public Transportation, Shopping, Tennis Court(s), Park, Walk/Jog Trails, Medical Facility, Bike Path, Highway Access, House of Worship, Marina, Private School, Public School, T-Station, University
- Security: Intercom, Concierge
HOA
- Amenities included: Hot Water, Elevator(s)
- Services included: Heat, Gas, Water, Sewer, Insurance, Security, Maintenance Structure, Maintenance Grounds, Snow Removal, Trash, Air Conditioning, Reserve Funds
- HOA fee: $1,256 monthly
Location
- Region: Boston
Financial & listing details
- Price per square foot: $1,036/sqft
- Tax assessed value: $1,178,000
- Annual tax amount: $14,607
- Date on market: 7/25/2026
Estimated market value
$1,147,100
$1.09M - $1.20M
$5,556/mo
Price history
| Date | Event | Price |
|---|---|---|
| 9/5/2026 | Pending sale | $1,190,000$1,036/sqft |
Source: MLS PIN #73554675 Report a problem | ||
| 7/24/2026 | Listed for sale | $1,190,000+2.1%$1,036/sqft |
Source: MLS PIN #73554675 Report a problem | ||
| 3/17/2024 | Listing removed | -- |
Source: MLS PIN #73207170 Report a problem | ||
| 2/29/2024 | Listed for rent | $5,900+37.2%$5/sqft |
Source: MLS PIN #73207170 Report a problem | ||
| 5/27/2021 | Sold | $1,165,000+5%$1,014/sqft |
Source: Public Record Report a problem | ||
| 2/25/2019 | Sold | $1,110,000-0.9%$966/sqft |
Source: Public Record Report a problem | ||
| 1/9/2019 | Price change | $1,120,000-1.8%$975/sqft |
Source: Compass #72380457 Report a problem | ||
| 12/1/2018 | Listed for sale | $1,140,000+86.9%$992/sqft |
Source: Compass #72380457 Report a problem | ||
| 11/27/2017 | Listing removed | $4,300$4/sqft |
Source: Berkshire Hathaway HomeServices Warren Residential #72246576 Report a problem | ||
| 10/29/2017 | Listed for rent | $4,300$4/sqft |
Source: Berkshire Hathaway HomeServices Warren Residential #72246576 Report a problem | ||
| 6/18/2016 | Listing removed | $4,300-6.5%$4/sqft |
Source: Gateway Real Estate Group, Inc. Report a problem | ||
| 2/29/2016 | Price change | $4,600-8%$4/sqft |
Source: Keller Williams Realty #71982950 Report a problem | ||
| 2/9/2016 | Listed for rent | $5,000$4/sqft |
Source: Keller Williams Realty #71957148 Report a problem | ||
| 10/8/2009 | Sold | $610,000$531/sqft |
Source: LINK #102201 Report a problem | ||
Public tax history
| Year | Property taxes | Tax assessment |
|---|---|---|
| 2025 | $13,641 +10.4% | $1,178,000 +3.9% |
| 2024 | $12,355 +2.6% | $1,133,500 +1.1% |
| 2023 | $12,046 +0.6% | $1,121,600 +2% |
| 2022 | $11,969 +4% | $1,100,100 +2% |
| 2021 | $11,508 +7.4% | $1,078,500 +6.3% |
| 2020 | $10,714 +7.2% | $1,014,600 +7% |
| 2019 | $9,991 +0.6% | $947,900 |
| 2018 | $9,934 +8.9% | $947,900 +10% |
| 2017 | $9,126 +2% | $861,800 +6% |
| 2016 | $8,943 -1.6% | $813,000 +8.3% |
| 2015 | $9,091 | $750,700 |
Find assessor info on the county website
Monthly payment
Est. payment
Payment breakdown
Explore the cost of this home by adjusting the details. Changes won't be saved.Climate risks
Neighborhood: South Boston

Similar homes
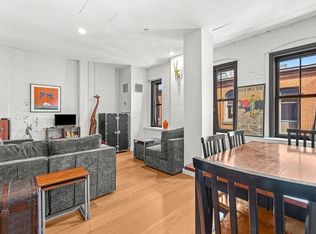
- $1,135,0002 bd2 ba1.1k sqftLincoln Plaza, Boston, MA 02111For Sale
 MLS ID #73542814, Irma Gutosic, Centre Realty Group. MLS PIN
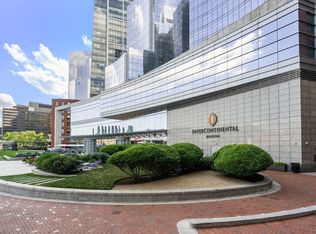
 - $1,569,0002 bd2 ba1.2k sqftThe Residences At The Intercontinental, Boston, MA 02210For Sale
 MLS ID #73568692, Mizner + Montero, Gibson Sotheby's International Realty. MLS PIN
 - $1,145,0003 bd2 ba1.1k sqft103 - 109 South Street Condominium, Boston, MA 02111For Sale
 MLS ID #73537901, John Moran, Strategy Street. MLS PIN
 - $1,189,0002 bd2 ba1k sqft16 Claremont Park Condominium Trust, Boston, MA 02118For Sale
 MLS ID #73546436, Lexi Crivon, Coldwell Banker Realty - Boston. MLS PIN
