Homes like this don’t come along often—especially in St. Petersburg, FL. This beautifully maintained 3-bedroom, 2-bath home offers the perfect blend of comfort, style, and functionality with its open-concept split floorplan, great natural light, and thoughtful design. Built in 2001 with solid concrete block construction and situated on higher ground in the desirable X500 flood zone, it provides peace of mind and lasting value. The spacious, fenced backyard is truly a highlight—featuring an oversized yard ideal for gatherings, play, or pets, a custom covered porch with sunshades, and a large storage shed. The custom porch can even be converted to a sunroom, adding even more living space to this amazing home. There is also ample room to design your own backyard pool retreat. Recent updates add to the appeal, including a 2025 shingle roof and 2020 air conditioning system. All this is just minutes from the vibrant entertainment, dining, and shopping scene of downtown St. Petersburg and a quick commute to two international airports, making it a rare find that perfectly balances lifestyle, location, and value.
Sold for $500,000
$500,000
346 46TH AVENUE N, ST PETERSBURG, FL 33703
3beds
1,238sqft
Single Family Residence
Built in 2001
5,763 Square Feet Lot
$494,100 Zestimate®
$404/sqft
$3,241 Estimated rent
Home value
$494,100
$450,000 - $544,000
$3,241/mo
Zestimate® history
Owner options
List your home for rent
$3,241/mo
Rent Zestimate®
Find your next renter with Zillow Rental Manager. Plus, with online applications, you can quickly screen prospective tenants – for free.
$3,241/mo
Rent Zestimate®
Refinance and save
$3,481/mo
Est. payment
Refinancing to a lower rate could help reduce your monthly payments and save thousands over the life of the loan.
$3,481/mo
Est. payment
Explore your selling options
Work with a Zillow partner agent
Leverage their expertise and Zillow's premium Showcase listings to get your home seen by more buyers.
Get startedList with your own agent
Get your home in front of millions of buyers by listing it on Zillow.
Learn how to do itSell it yourself
Take full control of how buyers see your home on Zillow by listing For Sale by Owner (FSBO).
List your homeWhat's special
Great natural lightOpen-concept split floorplanThoughtful designSpacious fenced backyardSituated on higher groundOversized yard
Zillow last checked:
Listing updated:
Listed by:
Janelle Chmura PA 813-380-5465,
SMITH & ASSOCIATES REAL ESTATE 727-342-3800,
Michelle Bishop 813-451-4172,
SMITH & ASSOCIATES REAL ESTATE
Bought with:
Jennifer Kenna, 3288205
EXP REALTY, LLC
Ethan Clifford, 3638518
EXP REALTY, LLC
Source: Stellar MLS,MLS#: TB8440871 Originating MLS: Suncoast Tampa
Originating MLS: Suncoast Tampa
Facts & features
Interior
Bedrooms & bathrooms
- Bedrooms: 3
- Bathrooms: 2
- Full bathrooms: 2
Rooms
- Room types: Breakfast Room Separate, Family Room
Primary bedroom
- Features: Ceiling Fan(s), En Suite Bathroom, Shower No Tub, Walk-In Closet(s)
- Level: First
- Area: 121 Square Feet
- Dimensions: 11x11
Bedroom 2
- Features: Ceiling Fan(s), Built-in Closet
- Level: First
- Area: 132 Square Feet
- Dimensions: 12x11
Bedroom 3
- Features: Ceiling Fan(s), Built-in Closet
- Level: First
- Area: 99 Square Feet
- Dimensions: 9x11
Dining room
- Features: Breakfast Bar
- Level: First
- Area: 120 Square Feet
- Dimensions: 12x10
Kitchen
- Features: Breakfast Bar, Kitchen Island, Pantry
- Level: First
- Area: 88 Square Feet
- Dimensions: 8x11
Living room
- Features: Ceiling Fan(s)
- Level: First
- Area: 266 Square Feet
- Dimensions: 14x19
Heating
- Central
Cooling
- Central Air
Appliances
- Included: Dishwasher, Disposal, Dryer, Electric Water Heater, Microwave, Range, Refrigerator, Washer
- Laundry: In Garage
Features
- Cathedral Ceiling(s), Ceiling Fan(s), Eating Space In Kitchen, Open Floorplan, Primary Bedroom Main Floor, Split Bedroom, Vaulted Ceiling(s), Walk-In Closet(s)
- Flooring: Carpet, Engineered Hardwood
- Has fireplace: No
Interior area
- Total structure area: 1,683
- Total interior livable area: 1,238 sqft
Property
Parking
- Total spaces: 2
- Parking features: Driveway
- Attached garage spaces: 2
- Has uncovered spaces: Yes
- Details: Garage Dimensions: 18x19
Features
- Levels: One
- Stories: 1
- Patio & porch: Covered, Rear Porch
- Exterior features: Lighting, Private Mailbox
- Fencing: Vinyl
Lot
- Size: 5,763 Square Feet
- Dimensions: 45 x 127
- Features: City Lot, In County, Landscaped
- Residential vegetation: Trees/Landscaped
Details
- Additional structures: Shed(s)
- Parcel number: 063117924660010110
- Special conditions: None
Construction
Type & style
- Home type: SingleFamily
- Architectural style: Traditional
- Property subtype: Single Family Residence
Materials
- Block
- Foundation: Slab
- Roof: Shingle
Condition
- New construction: No
- Year built: 2001
Utilities & green energy
- Sewer: Public Sewer
- Water: Public
- Utilities for property: Cable Connected, Electricity Connected, Sewer Connected, Street Lights, Water Connected
Community & HOA
Community
- Security: Smoke Detector(s)
- Pet fee: $0 monthly
- Subdivision: TULANE SUB
HOA
- Has HOA: No
Location
- Region: Saint Petersburg
Financial & listing details
- Price per square foot: $404/sqft
- Tax assessed value: $458,727
- Annual tax amount: $2,696
- Date on market: 10/23/2025
- Cumulative days on market: 10 days
- Listing terms: Cash,Conventional,FHA,VA Loan
- Ownership: Fee Simple
- Total actual rent: 0
- Electric utility on property: Yes
- Road surface type: Asphalt
Price history
| Date | Event | Price |
|---|---|---|
| 12/9/2025 | Sold | $500,000+3.1%$404/sqft |
Source:  Stellar MLS #TB8440871 Report a problem Stellar MLS #TB8440871 Report a problem | ||
| 11/3/2025 | Pending sale | $485,000$392/sqft |
Source: Stellar MLS #TB8440871 Report a problem | ||
| 10/23/2025 | Listed for sale | $485,000+120.6%$392/sqft |
Source: Stellar MLS #TB8440871 Report a problem | ||
| 11/26/2013 | Sold | $219,900$178/sqft |
Source: Public Record Report a problem | ||
| 8/30/2013 | Listed for sale | $219,900+69.2%$178/sqft |
Source: Keller Williams St. Pete Realty #U7593127 Report a problem | ||
| 8/1/2013 | Sold | $130,000+13%$105/sqft |
Source: Public Record Report a problem | ||
| 5/22/2013 | Listed for sale | $115,000+8.5%$93/sqft |
Source: Garnik, LLC dba Keller Williams Realty #U7582760 Report a problem | ||
| 11/9/2001 | Sold | $106,000$86/sqft |
Source: Public Record Report a problem | ||
Public tax history
| Year | Property taxes | Tax assessment |
|---|---|---|
| 2025 | $2,973 +5.9% | $191,865 +2.9% |
| 2024 | $2,809 +2.1% | $186,458 +3% |
| 2023 | $2,750 +3.1% | $181,027 +3% |
| 2022 | $2,668 -1% | $175,754 +3% |
| 2021 | $2,694 +1.2% | $170,635 +2.2% |
| 2020 | $2,661 +2.2% | $166,925 +2.3% |
| 2019 | $2,604 | $163,172 +1.9% |
| 2018 | $2,604 +1.7% | $160,130 +2.1% |
| 2017 | $2,560 +2.6% | $156,836 +2.1% |
| 2016 | $2,496 -1.4% | $153,610 +0.7% |
| 2015 | $2,531 +0.7% | $152,542 +0.8% |
| 2014 | $2,514 +49.4% | $151,331 +32.7% |
| 2013 | $1,682 +2.4% | $114,080 +1.7% |
| 2012 | $1,644 | $112,173 +3% |
| 2011 | -- | $108,906 -8.6% |
| 2010 | -- | $119,168 +2.7% |
| 2009 | -- | $116,035 +0.1% |
| 2008 | $1,622 | $115,919 +3% |
| 2007 | -- | $112,543 -20.7% |
| 2005 | -- | $142,000 +28.5% |
| 2004 | $1,908 +2% | $110,500 +8.8% |
| 2003 | $1,871 +261.9% | $101,600 +18% |
| 2002 | $517 | $86,100 +312% |
| 2001 | $517 -15.5% | $20,900 -15.4% |
| 2000 | $612 | $24,700 |
Find assessor info on the county website
Neighborhood: North East Park
Nearby homes
- $522,6003 bd2 ba1.2k sqft338 46th Ave N, Saint Petersburg, FL 33703Off Market

- $420,0002 bd2 ba1.1k sqft354 46th Ave N, Saint Petersburg, FL 33703Off Market
- $416,400-- bd2 ba1.3k sqft362 46th Ave N, Saint Petersburg, FL 33703Off Market
- $914,2004 bd3 ba2.4k sqft310 46th Ave N, Saint Petersburg, FL 33703Off Market
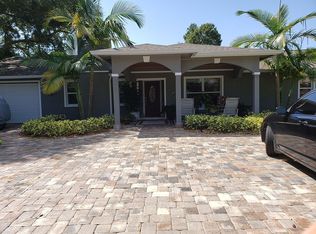
- $414,3003 bd2 ba1.2k sqft351 45th Ave N, Saint Petersburg, FL 33703Off Market
- $419,000-- bd3 ba1.9k sqft347 45th Ave N, Saint Petersburg, FL 33703Off Market
- $319,6003 bd1 ba925 sqft355 45th Ave N, Saint Petersburg, FL 33703Off Market
- $355,700-- bd1 ba1k sqft331 45th Ave N, Saint Petersburg, FL 33703Off Market
Nearby schools
GreatSchools rating
- 7/10North Shore Elementary SchoolGrades: PK-5Distance: 0.7 mi
- 3/10Meadowlawn Middle SchoolGrades: 6-8Distance: 1.5 mi
- 5/10Northeast High SchoolGrades: PK,9-12Distance: 1.4 mi
Schools provided by the listing agent
- Elementary: North Shore Elementary-PN
- Middle: Meadowlawn Middle-PN
- High: Northeast High-PN
Source: Stellar MLS. This data may not be complete. We recommend contacting the local school district to confirm school assignments for this home.
Get a cash offer in 3 minutes
Find out how much your home could sell for in as little as 3 minutes with a no-obligation cash offer.
Estimated market value
$494,100
Get a cash offer in 3 minutes
Find out how much your home could sell for in as little as 3 minutes with a no-obligation cash offer.
Estimated market value
$494,100
- Florida
- Pinellas County
- Saint Petersburg
- 33703
- North East Park
- 346 46TH AVENUE N
Nearby cities
Nearby neighborhoods
Nearby zip codes
Other Saint Petersburg Topics
- Apartments for Rent in 33703
- Houses for Sale in 33703
- Houses for Rent in 33703
- 33703 Real Estate
- Saint Petersburg Condos
- Houses for Sale in Saint Petersburg
- Newest Listings in Saint Petersburg
- Saint Petersburg Home Values
- Saint Petersburg Real Estate Agents
- Saint Petersburg Refinance
- Saint Petersburg Mortgage Rates
