Great Location! Welcome home to this beautifully maintained townhouse in Avon Lake. Close to I-90, Crocker Park, Avon Commons, many new restaurants, beaches, parks, entertainment and so much more. Open floorplan makes this home very inviting and livable. Painted kitchen cabinets, updated hardware and beautiful accent cubbies for decorating or just additional storage. All stainless appliances stay for the new owner. Large 2 bedrooms on the second floor with a walk-in-closet in the master bedroom. Both bathrooms have been updated. Basement is split in two, where it is being used as a workout room, family game room and dining room for the holidays. You can make it whatever you desire. Large pantry, storage and laundry completes the lower level. The patio looks out to an open field, which makes it very private. Schedule your private showing today!
Closed
$228,000
346 Angela Ln, Avon Lake, OH 44012
2beds
1,620sqft
Townhouse, Single Family Residence
Built in 2011
788 Square Feet Lot
$240,900 Zestimate®
$141/sqft
$2,053 Estimated rent
Home value
$240,900
$229,000 - $253,000
$2,053/mo
Zestimate® history
Owner options
List your home for rent
$2,053/mo
Rent Zestimate®
Find your next renter with Zillow Rental Manager. Plus, with online applications, you can quickly screen prospective tenants – for free.
$2,053/mo
Rent Zestimate®
Refinance and save
$1,677/mo
Est. payment
Refinancing to a lower rate could help reduce your monthly payments and save thousands over the life of the loan.
$1,677/mo
Est. payment
Explore your selling options
Work with a Zillow partner agent
Leverage their expertise and Zillow's premium Showcase listings to get your home seen by more buyers.
Get startedList with your own agent
Get your home in front of millions of buyers by listing it on Zillow.
Learn how to do itSell it yourself
Take full control of how buyers see your home on Zillow by listing For Sale by Owner (FSBO).
List your homeWhat's special
Family game roomWorkout roomUpdated hardwareNew restaurantsAvon commonsBeautiful accent cubbiesCrocker park
Zillow last checked:
Listing updated:
Listed by:
Berna Kisin bernakisinrealestate@gmail.com(440)865-6648,
Berkshire Hathaway HomeServices Professional Realty,
Chris D Schlenkerman 216-798-4100,
Berkshire Hathaway HomeServices Professional Realty
Bought with:
Seth B Task, 2005006382
Berkshire Hathaway HomeServices Professional Realty
Paul C Morris, 2016001686
Berkshire Hathaway HomeServices Professional Realty
Source: MLS Now,MLS#: 4502881 Originating MLS: Lorain County Association Of REALTORS
Originating MLS: Lorain County Association Of REALTORSFacts & features
Interior
Bedrooms & bathrooms
- Bedrooms: 2
- Bathrooms: 2
- Full bathrooms: 1
- 1/2 bathrooms: 1
- Main level bathrooms: 1
Primary bedroom
- Description: Flooring: Carpet
- Features: Window Treatments
- Level: Second
- Dimensions: 15.00 x 14.00
Bedroom
- Description: Flooring: Carpet
- Features: Window Treatments
- Level: Second
- Dimensions: 14.00 x 11.00
Eat in kitchen
- Description: Flooring: Luxury Vinyl Tile
- Level: First
- Dimensions: 12.00 x 10.00
Family room
- Description: Flooring: Carpet
- Features: Window Treatments
- Level: First
- Dimensions: 17.00 x 14.00
Recreation
- Description: Flooring: Carpet
- Level: Basement
Heating
- Forced Air, Gas
Cooling
- Central Air
Appliances
- Included: Dishwasher, Disposal, Microwave, Range, Refrigerator
- Laundry: In Unit
Features
- Basement: Full,Finished
- Has fireplace: No
Interior area
- Total structure area: 1,620
- Total interior livable area: 1,620 sqft
- Finished area above ground: 1,080
- Finished area below ground: 540
Property
Parking
- Total spaces: 1
- Parking features: Attached, Garage, Paved
- Attached garage spaces: 1
Accessibility
- Accessibility features: None
Features
- Levels: Two
- Stories: 2
- Patio & porch: Patio
- Pool features: Community
- Fencing: Partial
- Has view: Yes
- View description: Trees/Woods
Lot
- Size: 788 Square Feet
Details
- Parcel number: 0400006816002
Construction
Type & style
- Home type: Townhouse
- Architectural style: Colonial
- Property subtype: Townhouse, Single Family Residence
- Attached to another structure: Yes
Materials
- Vinyl Siding
- Roof: Asphalt,Fiberglass
Condition
- Year built: 2011
Utilities & green energy
- Water: Public
Community & HOA
Community
- Features: Lake, Medical Service, Park, Pool
- Security: Smoke Detector(s)
- Subdivision: Village Of Powdermaker Creek
HOA
- Has HOA: Yes
- Services included: Association Management, Insurance, Maintenance Grounds, Reserve Fund, Sewer, Snow Removal, Water
- HOA fee: $110 monthly
- HOA name: Powdermaker Creek
Location
- Region: Avon Lake
Financial & listing details
- Price per square foot: $141/sqft
- Tax assessed value: $185,550
- Annual tax amount: $2,469
- Date on market: 12/19/2023
- Cumulative days on market: 2 days
- Listing terms: Cash,Conventional,FHA,VA Loan
Price history
| Date | Event | Price |
|---|---|---|
| 12/15/2023 | Sold | $228,000+3.6%$141/sqft |
Source:  MLS Now #4502881 Report a problem MLS Now #4502881 Report a problem | ||
| 11/10/2023 | Pending sale | $220,000$136/sqft |
Source: MLS Now #4502881 Report a problem | ||
| 11/9/2023 | Listed for sale | $220,000+120.2%$136/sqft |
Source: MLS Now #4502881 Report a problem | ||
| 9/13/2011 | Sold | $99,900$62/sqft |
Source: MLS Now #3254285 Report a problem | ||
Public tax history
| Year | Property taxes | Tax assessment |
|---|---|---|
| 2024 | $3,073 +23.2% | $64,940 +38.5% |
| 2023 | $2,495 +1.1% | $46,900 |
| 2022 | $2,469 +0.2% | $46,900 |
| 2021 | $2,463 +9.2% | $46,900 +17.8% |
| 2020 | $2,257 +0.5% | $39,810 |
| 2019 | $2,245 -0.3% | $39,810 |
| 2018 | $2,252 +7% | $39,810 +16.2% |
| 2017 | $2,105 +0.5% | $34,250 |
| 2016 | $2,094 -0.5% | $34,250 |
| 2015 | $2,104 -18.1% | $34,250 -14.1% |
| 2014 | $2,569 -0.8% | $39,860 |
| 2013 | $2,589 +14.1% | $39,860 |
| 2012 | $2,269 | $39,860 |
| 2011 | -- | -- |
| 2010 | -- | -- |
Find assessor info on the county website
Neighborhood: 44012
Nearby homes
- $206,5002 bd2 ba1k sqft348 Angela Ln, Avon Lake, OH 44012Off Market

- $227,5002 bd2 ba1k sqft342 Angela Ln, Avon Lake, OH 44012For Sale
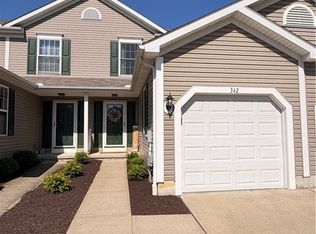
- $221,6002 bd2 ba1k sqft340 Angela Ln, Avon Lake, OH 44012Off Market

- $205,6002 bd2 ba1k sqft356 Angela Ln, Avon Lake, OH 44012Off Market
- $217,0002 bd1 ba1k sqft358 Angela Ln, Avon Lake, OH 44012Off Market
- $196,6002 bd1 ba1k sqft358 Angela Ln UNIT 17C, Avon Lake, OH 44012Off Market
- $204,8002 bd1 ba1k sqft362 Angela Ln, Avon Lake, OH 44012Off Market
- $200,4002 bd1 ba1k sqft364 Angela Ln, Avon Lake, OH 44012Off Market
Nearby schools
GreatSchools rating
- 8/10Westview Elementary SchoolGrades: K-4Distance: 0.5 mi
- 10/10Troy Intermediate Elementary SchoolGrades: 5-8Distance: 0.7 mi
- 9/10Avon Lake High SchoolGrades: 9-12Distance: 1.9 mi
Schools provided by the listing agent
- District: Avon Lake CSD - 4702
Source: MLS Now. This data may not be complete. We recommend contacting the local school district to confirm school assignments for this home.
Get a cash offer in 3 minutes
Find out how much your home could sell for in as little as 3 minutes with a no-obligation cash offer.
Estimated market value
$240,900
Get a cash offer in 3 minutes
Find out how much your home could sell for in as little as 3 minutes with a no-obligation cash offer.
Estimated market value
$240,900
- Ohio
- Lorain County
- Avon Lake
- 44012
- 346 Angela Ln
Nearby cities
Nearby zip codes
Other Avon Lake Topics
