Skip main navigation
Closed
  • $915,000

    346 Azalea Cir, Hendersonville, TN 37075

    4beds
    3,408sqft
    Single Family Residence, Residential
    Built in 2020
    0.29 Acres Lot
    $912,900 Zestimate®
    $268/sqft
    $3,888 Estimated rent

    Home value

    $912,900

    $867,000 - $968,000

    $3,888/mo

    Zestimate® history
    Loading
    Loading...

    Owner options

    List your home for rent

    $3,888/mo

    Rent Zestimate®

    Find your next renter with Zillow Rental Manager. Plus, with online applications, you can quickly screen prospective tenants – for free.

    Learn more

    $3,888/mo

    Rent Zestimate®

    Refinance and save

    $5,362/mo

    Est. payment

    Refinancing to a lower rate could help reduce your monthly payments and save thousands over the life of the loan.

    See today's rates

    $5,362/mo

    Est. payment

    Explore your selling options

    Work with a Zillow partner agent

    Leverage their expertise and Zillow's premium Showcase listings to get your home seen by more buyers.

    Get started

    List with your own agent

    Get your home in front of millions of buyers by listing it on Zillow.

    Learn how to do it

    Sell it yourself

    Take full control of how buyers see your home on Zillow by listing For Sale by Owner (FSBO).

    List your home

    What's special

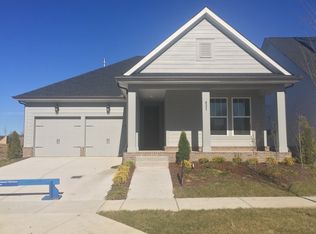
    Located on a premium corner lot along the coveted Durham Farms circle, this stunning modern farmhouse offers timeless design and an exceptional walkable lifestyle—with views of the community pool and breathtaking sunset skies enjoyed from the front porch. Painted white inside and out, the home is filled with natural light and showcases a graceful architectural curve that sets it apart. Classic gas lanterns and upgraded white oak flooring enhance the home’s elevated modern farmhouse aesthetic. The open living space is anchored by a smooth stucco fireplace with a matching smooth stucco vent hood, complemented by custom wainscoting in the dining room for added architectural detail. The home features well-proportioned rooms, an open and airy feel, and spacious closets throughout, offering both comfort and functionality. Offering 4 bedrooms, 3 full baths, and 2 half baths, the layout includes two bedrooms on the main level and two upstairs, along with a closed playroom/flex space and additional attic storage for added flexibility. Just a short walk to the Durham Farms pool and fitness center, this premium corner-lot home combines design, layout, and location in one of the community’s most desirable settings. Up to 1% lender credit on the loan amount when buyer uses Seller's Preferred Lender.

    Zillow last checked:

    Listing updated:

    Listed by:

    Gary Ashton 615-301-1650,

    The Ashton Real Estate Group of RE/MAX Advantage,

    Betsy Huff 629-260-3960,

    The Ashton Real Estate Group of RE/MAX Advantage

    Bought with:

    Nonmls

    Realtracs, Inc.

    Nonmls

    Realtracs, Inc.

    Source: RealTracs MLS as distributed by MLS GRID,MLS#: 3070355MLS Logo

    Facts & features

    Interior

    Bedrooms & bathrooms
    • Bedrooms: 4
    • Bathrooms: 5
    • Full bathrooms: 3
    • 1/2 bathrooms: 2
    • Main level bedrooms: 2
    Bedroom 1
    • Features: Suite
    • Level: Suite
    • Area: 240 Square Feet
    • Dimensions: 16x15
    Bedroom 2
    • Features: Bath
    • Level: Bath
    • Area: 168 Square Feet
    • Dimensions: 12x14
    Bedroom 3
    • Area: 182 Square Feet
    • Dimensions: 13x14
    Bedroom 4
    • Area: 168 Square Feet
    • Dimensions: 14x12
    Primary bathroom
    • Features: Suite
    • Level: Suite
    Dining room
    • Features: Formal
    • Level: Formal
    • Area: 208 Square Feet
    • Dimensions: 16x13
    Kitchen
    • Area: 234 Square Feet
    • Dimensions: 13x18
    Living room
    • Features: Great Room
    • Level: Great Room
    • Area: 323 Square Feet
    • Dimensions: 19x17
    Recreation room
    • Features: Second Floor
    • Level: Second Floor
    • Area: 361 Square Feet
    • Dimensions: 19x19
    Heating
    • Central, Natural Gas
    Cooling
    • Central Air, Electric
    Appliances
    • Included: Double Oven, Electric Oven, Cooktop, Dishwasher, Disposal, Microwave, Refrigerator, Stainless Steel Appliance(s)
    • Laundry: Electric Dryer Hookup, Washer Hookup
    Features
    • Ceiling Fan(s), Entrance Foyer, Extra Closets, Walk-In Closet(s), High Speed Internet, Kitchen Island
    • Flooring: Carpet, Wood, Tile
    • Basement: Crawl Space
    • Number of fireplaces: 1
    • Fireplace features: Gas, Living Room
    Interior area
    • Total structure area: 3,408
    • Total interior livable area: 3,408 sqft
    • Finished area above ground: 3,408

    Property

    Parking
    • Total spaces: 2
    • Parking features: Garage Door Opener, Garage Faces Side, Concrete, Driveway
    • Garage spaces: 2
    • Has uncovered spaces: Yes
    Features
    • Levels: Two
    • Stories: 2
    • Patio & porch: Porch, Covered
    • Pool features: Association
    Lot
    • Size: 0.29 Acres
    • Features: Corner Lot
    • Topography: Corner Lot
    Details
    • Parcel number: 138G H 00900 000
    • Special conditions: Owner Agent
    • Other equipment: Irrigation System

    Construction

    Type & style
    • Home type: SingleFamily
    • Property subtype: Single Family Residence, Residential
    Materials
    • Brick, Fiber Cement
    • Roof: Asphalt
    Condition
    • New construction: No
    • Year built: 2020

    Utilities & green energy

    • Sewer: Public Sewer
    • Water: Public
    • Utilities for property: Electricity Available, Natural Gas Available, Water Available, Cable Connected, Underground Utilities

    Community & HOA

    Community
    • Security: Fire Alarm, Smoke Detector(s)
    • Subdivision: Durham Farms
    HOA
    • Has HOA: Yes
    • Amenities included: Clubhouse, Dog Park, Fitness Center, Playground, Pool, Sidewalks, Underground Utilities, Trail(s)
    • Services included: Maintenance Grounds, Recreation Facilities
    • HOA fee: $108 monthly
    • Second HOA fee: $324 one time
    Location
    • Region: Hendersonville

    Financial & listing details

    • Price per square foot: $268/sqft
    • Tax assessed value: $849,400
    • Annual tax amount: $4,267
    • Date on market: 12/31/2025
    • Electric utility on property: Yes

    Price history

    DateEventPrice
    2/25/2026Sold$915,000$268/sqft
    Source: RealTracs MLS as distributed by MLS GRID #3070355 Report a problem
    1/2/2026Pending sale$915,000$268/sqft
    Source: RealTracs MLS as distributed by MLS GRID #3070355 Report a problem
    1/1/2026Listed for sale$915,000+52.7%$268/sqft
    Source: RealTracs MLS as distributed by MLS GRID #3070355 Report a problem
    8/3/2020Sold$599,070$176/sqft
    Source: Public Record Report a problem

    Public tax history

    YearProperty taxesTax assessment
    2025$4,267 $212,350
    2024$4,267 -1.3%$212,350 +55.7%
    2023$4,323 -0.3%$136,350 -75%
    2022$4,337 +40.6%$545,400
    2021$3,084 $545,400 +67%
    2020$3,084 +384.8%$326,600 +308.3%
    2019$636 $80,000
    Find assessor info on the county website

    Neighborhood: 37075

    Nearby schools

    GreatSchools rating
    Schools provided by the listing agent
    • Elementary: Dr. William Burrus Elementary at Drakes Creek
    • Middle: Knox Doss Middle School at Drakes Creek
    • High: Beech Sr High School

    Source: RealTracs MLS as distributed by MLS GRID. This data may not be complete. We recommend contacting the local school district to confirm school assignments for this home.

    Get a cash offer in 3 minutes
    Find out how much your home could sell for in as little as 3 minutes with a no-obligation cash offer.
    Estimated market value
    $912,900
    Get a cash offer in 3 minutes
    Find out how much your home could sell for in as little as 3 minutes with a no-obligation cash offer.
    Estimated market value
    $912,900