Skip main navigation
Sold for $965,000
  • $965,000

    346 Baker St, Longmont, CO 80501

    5beds
    3,781sqft
    Mixed Use
    Built in 2012
    0.33 Acres Lot
    $924,600 Zestimate®
    $255/sqft
    $4,377 Estimated rent

    Home value

    $924,600

    $878,000 - $971,000

    $4,377/mo

    Zestimate® history
    Loading
    Loading...

    Owner options

    List your home for rent

    $4,377/mo

    Rent Zestimate®

    Find your next renter with Zillow Rental Manager. Plus, with online applications, you can quickly screen prospective tenants – for free.

    Learn more

    $4,377/mo

    Rent Zestimate®

    Refinance and save

    $5,608/mo

    Est. payment

    Refinancing to a lower rate could help reduce your monthly payments and save thousands over the life of the loan.

    See today's rates

    $5,608/mo

    Est. payment

    Explore your selling options

    Work with a Zillow partner agent

    Leverage their expertise and Zillow's premium Showcase listings to get your home seen by more buyers.

    Get started

    List with your own agent

    Get your home in front of millions of buyers by listing it on Zillow.

    Learn how to do it

    Sell it yourself

    Take full control of how buyers see your home on Zillow by listing For Sale by Owner (FSBO).

    List your home

    What's special

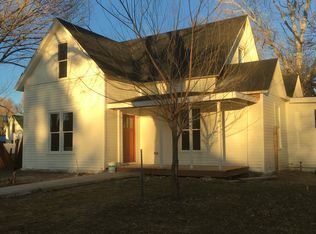
    This unique custom-designed home, constructed in 2015, is situated on a spacious 1/3-acre lot. Combining contemporary and Craftsman styles, this residence offers a distinctive blend of architectural elements. Notably, its standout feature lies in its seamless integration of indoor and outdoor living spaces, with various walk-out porch areas and a generous front porch. The property's versatility allows it to serve different purposes. It functions excellently as a well-appointed single-family home, complete with a loft currently utilized as an office or studio. Alternatively, it can accommodate multiple families, as it features a 2nd kitchen in the lower level with a separate entry. The main level encompasses a sizeable office, an open floor plan, two expansive living spaces, and a stunning kitchen. The kitchen boasts beautiful built-in cabinets, leathered granite countertops, a live edge wood peninsula bar, & exquisite slate floors. High-end appliances, including a beautiful 6-burner gas stove, contribute to the kitchen's allure. The primary bedroom offers an open and serene atmosphere, accompanied by a luxurious spa-like bathroom, heated floors, walk-in closet featuring high-end built-ins, and a private patio leading to a hot tub and gas fireplace, the primary suite provides a relaxing retreat. Additionally, 2nd bedroom functions as a junior suite, featuring a shared ensuite, a spacious walk-in closet, & a private patio adorned w/ custom iron gate and fireplace. Ascending the repurposed beetle-kill wood steps, you'll reach the loft area. The lower level of the home offers a bright garden-level family space, a 2nd kitchen w/ washer & dryer hookups. Walk-up steps from this area lead to the ground-level side yard & gardens. The lower level comprises a lovely garden-level bedroom with a large walk-in closet, a 3/4 bathroom, and a gym space with its own entrance. Overall, this is ideal for a single family, multiple families, or even as a sought-after Airbnb destination.

    Zillow last checked:

    Listing updated:

    Listed by:

    Krista Koth 303-543-3083,

    8z Real Estate

    Bought with:

    Coral Krebs

    eXp Realty LLC

    Source: IRES as distributed by MLS GRID,MLS#: 995540MLS Logo

    Facts & features

    Interior

    Bedrooms & bathrooms
    • Bedrooms: 5
    • Bathrooms: 4
    • Full bathrooms: 2
    • 3/4 bathrooms: 1
    • 1/2 bathrooms: 1
    • Main level bathrooms: 2
    Primary bedroom
    • Description: Luxury Vinyl
    • Features: 3/4 Primary Bath, Luxury Features Primary Bath
    • Level: Main
    • Area: 273 Square Feet
    • Dimensions: 13 x 21
    Bedroom 2
    • Description: Luxury Vinyl
    • Level: Main
    • Area: 228 Square Feet
    • Dimensions: 12 x 19
    Bedroom 3
    • Description: Luxury Vinyl
    • Level: Lower
    • Area: 192 Square Feet
    • Dimensions: 12 x 16
    Bedroom 4
    • Description: Luxury Vinyl
    • Level: Lower
    • Area: 238 Square Feet
    • Dimensions: 17 x 14
    Bedroom 5
    • Description: Luxury Vinyl
    • Level: Upper
    • Area: 288 Square Feet
    • Dimensions: 12 x 24
    Kitchen
    • Description: Luxury Vinyl
    • Level: Main
    • Area: 156 Square Feet
    • Dimensions: 13 x 12
    Laundry
    • Description: Luxury Vinyl
    • Level: Main
    • Area: 88 Square Feet
    • Dimensions: 11 x 8
    Living room
    • Description: Luxury Vinyl
    • Level: Main
    • Area: 728 Square Feet
    • Dimensions: 28 x 26
    Study
    • Description: Luxury Vinyl
    • Level: Main
    • Area: 120 Square Feet
    • Dimensions: 12 x 10
    Heating
    • Forced Air, Baseboard, Radiant
    Cooling
    • Ceiling Fan(s)
    Appliances
    • Included: Gas Range, Dishwasher, Refrigerator, Washer, Dryer, Disposal
    • Laundry: Washer/Dryer Hookup
    Features
    • Eat-in Kitchen, Open Floorplan, Walk-In Closet(s), Two Primary Suites, High Ceilings
    • Flooring: Wood
    • Doors: French Doors
    • Windows: Skylight(s)
    • Basement: Full,Partially Finished,Walk-Out Access,Daylight,Rough-in for Radon,Sump Pump
    • Has fireplace: No
    • Fireplace features: None
    Interior area
    • Total structure area: 2,219
    • Total interior livable area: 3,781 sqft
    • Finished area above ground: 2,219

    Property

    Parking
    • Total spaces: 3
    • Parking features: >8' Garage Door, Heated Garage, Oversized
    • Garage spaces: 3
    • Details: Detached
    Accessibility
    • Accessibility features: Level Lot, Level Drive, Near Bus, Accessible Hallway(s), Main Floor Bath, Accessible Bedroom, Stall Shower, Main Level Laundry
    Features
    • Levels: Two
    • Stories: 2
    • Patio & porch: Patio, Deck
    • Exterior features: Sprinkler System
    • Fencing: Partial,Fenced,Wood,Security,Electric
    Lot
    • Size: 0.33 Acres
    • Features: Deciduous Trees, Level, Paved, Curbs, Gutters, Sidewalks, Street Light, Alley, Fire Hydrant within 500 Feet
    Details
    • Additional structures: Storage
    • Parcel number: R0047586
    • Zoning: RES
    • Special conditions: Private Owner

    Construction

    Type & style
    • Home type: SingleFamily
    • Architectural style: Farmhouse,Contemporary
    • Property subtype: Mixed Use
    Materials
    • Frame, Composition
    • Roof: Composition
    Condition
    • New construction: No
    • Year built: 2012

    Utilities & green energy

    • Electric: City Longmont
    • Gas: Xcel
    • Sewer: Public Sewer
    • Water: City
    • Utilities for property: Natural Gas Available, Electricity Available, Satellite Avail
    Green energy
    • Energy efficient items: Windows

    Community & neighborhood

    Security
    • Security features: Fire Alarm
    Location
    • Region: Longmont
    • Subdivision: Old Town Longmont

    Other

    Other facts
    • Listing terms: Cash,Conventional,VA Loan
    • Road surface type: Asphalt, Concrete

    Price history

    DateEventPrice
    11/8/2023Sold$965,000$255/sqft
    Source: IRES as distributed by MLS GRID #995540 Report a problem
    10/11/2023Pending sale$965,000$255/sqft
    Source: REcolorado as distributed by MLS GRID #IR995540 Report a problem
    10/4/2023Listed for sale$965,000$255/sqft
    Source: REcolorado as distributed by MLS GRID #IR995540 Report a problem
    9/27/2023Pending sale$965,000$255/sqft
    Source: REcolorado as distributed by MLS GRID #IR995540 Report a problem
    9/19/2023Price change$965,000-2%$255/sqft
    Source: IRES as distributed by MLS GRID #995540 Report a problem
    9/1/2023Listed for sale$985,000+3.7%$261/sqft
    Source: IRES as distributed by MLS GRID #995540 Report a problem
    8/3/2023Listing removed--
    Source: IRES as distributed by MLS GRID #992365 Report a problem
    7/17/2023Listed for sale$950,000-4.5%$251/sqft
    Source: IRES as distributed by MLS GRID #992365 Report a problem
    7/4/2023Listing removed$995,000$263/sqft
    Source: IRES as distributed by MLS GRID #989092 Report a problem
    6/25/2023Price change$995,000-2.4%$263/sqft
    Source: IRES as distributed by MLS GRID #989092 Report a problem
    6/2/2023Listed for sale$1,019,000-5.2%$270/sqft
    Source: IRES as distributed by MLS GRID #989092 Report a problem
    6/1/2023Listing removed$1,075,000$284/sqft
    Source: IRES as distributed by MLS GRID #984172 Report a problem
    5/9/2023Price change$1,075,000-4.4%$284/sqft
    Source: IRES as distributed by MLS GRID #984172 Report a problem
    3/31/2023Listed for sale$1,125,000+232.9%$298/sqft
    Source: IRES as distributed by MLS GRID #984172 Report a problem
    12/1/2014Sold$337,908-3.4%$89/sqft
    Source: Public Record Report a problem
    10/1/2014Price change$349,900-2.8%$93/sqft
    Source: Tamblyn Real Estate Investments #8743017 Report a problem
    9/4/2014Price change$359,900-1.4%$95/sqft
    Source: Tamblyn Real Estate Investments #8743017 Report a problem
    8/1/2014Price change$365,000-8.7%$97/sqft
    Source: Tamblyn Real Estate Investments #8743017 Report a problem
    7/21/2014Listed for sale$399,900+479.6%$106/sqft
    Source: Tamblyn Real Estate Investments #8743017 Report a problem
    11/11/2011Listing removed$69,000$18/sqft
    Source: Coldwell Banker Residential Brokerage - Boulder #655522 Report a problem
    9/15/2011Price change$69,000-13.2%$18/sqft
    Source: Coldwell Banker Residential Brokerage - Boulder #655522 Report a problem
    5/13/2011Listed for sale$79,500-19.3%$21/sqft
    Source: Coldwell Banker Residential Brokerage - Boulder #655522 Report a problem
    3/16/2011Listing removed$98,500$26/sqft
    Source: ERA Tradewind Real Estate #627980 Report a problem
    9/11/2010Price change$98,500-9.6%$26/sqft
    Source: ERA Tradewind Real Estate, LLC #627980 Report a problem
    5/7/2010Listed for sale$109,000+36.3%$29/sqft
    Source: ERA Tradewind Real Estate, LLC #627980 Report a problem
    8/23/2006Sold$80,000$21/sqft
    Source: Public Record Report a problem

    Public tax history

    YearProperty taxesTax assessment
    2025$5,035 +1.4%$50,650 -10.1%
    2024$4,967 +21.7%$56,327 -1%
    2023$4,083 -1.3%$56,873 +37.9%
    2022$4,135 +4.8%$41,256 -2.8%
    2021$3,947 $42,443 +4.5%
    2020$3,947 +18.9%$40,634 +12.5%
    2019$3,321 $36,129 +3.3%
    2018$3,321 $34,963 -9.5%
    2017$3,321 +15.2%$38,653 +42.4%
    2016$2,884 +16.6%$27,144 +42.3%
    2015$2,472 +38.7%$19,081
    2014$1,782 -8%$19,081
    2013$1,937 +6.8%$19,081 -8.6%
    2012$1,814 -3.1%$20,880
    2011$1,872 +1.8%--
    2010$1,839 +87.3%$21,750
    2009$982 +12.1%$21,750 +62%
    2008$875 -21.3%$13,430
    2007$1,112 -1.8%$13,430 -21.1%
    2006$1,132 +0.1%$17,020
    2005$1,131 +1.2%$17,020 -0.5%
    2004$1,118 +7.1%$17,110
    2003$1,044 +10.5%$17,110
    2002$945 --
    2001-- $150,600

    Find assessor info on the county website

    Neighborhood: Kensington

    Nearby schools

    GreatSchools rating
    Schools provided by the listing agent
    • Middle: Heritage
    • High: Skyline

    Source: IRES as distributed by MLS GRID. This data may not be complete. We recommend contacting the local school district to confirm school assignments for this home.

    Get a cash offer in 3 minutes
    Find out how much your home could sell for in as little as 3 minutes with a no-obligation cash offer.
    Estimated market value
    $924,600
    Get a cash offer in 3 minutes
    Find out how much your home could sell for in as little as 3 minutes with a no-obligation cash offer.
    Estimated market value
    $924,600