Welcome to this charming and immaculately maintained villa just off Center Lake. This neighborhood is in high demand for quiet and serene setting of maintenance free living in town Warsaw. This location is close to downtown, shopping and restauraunts. The vaulted ceilings lend to the spacious and open feel you experience when you step inside this wonderful villa. A sunroom- or all seasons room will be a favorite spot to read or relax in and boasts water views of Center Lake and the Channel from here. There is a primary bedroom suite with walk in closet as well as a bathroom with a double vanity. The main bedroom is spacious and filled with natural light. On the front side of the home you will find the guest quarters complete with another spacious bedroom and full bathroom. The kitchen is open to the greatroom and is a great spot to gather while preparing meals for guests. All the appliances remain with the home including the washer and dryer. There is even a water softener that will remain with the property as well. This villa is located at the end of a quiet cul de sac and happens be located right next to the channel where a pier space can be obtained thru the association. Center Lake is a quiet fishing lake with a 10 mph speed limit. Pontoons are very popular on this lake. There is a city park just around the shoreline where many events take place as well for our community. If you do not fish, floating is highly recommended as well, paddle boarding, pedal boats are a great way to enjoy the natural beauty that surrounds you. Schedule your exclusive showing today.
Closed
$273,000
346 Baythorne Dr, Warsaw, IN 46580
2beds
1,748sqft
Condominium
Built in 1995
-- sqft lot
$277,000 Zestimate®
$--/sqft
$2,347 Estimated rent
Home value
$277,000
$263,000 - $294,000
$2,347/mo
Zestimate® history
Owner options
List your home for rent
$2,347/mo
Rent Zestimate®
Find your next renter with Zillow Rental Manager. Plus, with online applications, you can quickly screen prospective tenants – for free.
$2,347/mo
Rent Zestimate®
Refinance and save
$1,814/mo
Est. payment
Refinancing to a lower rate could help reduce your monthly payments and save thousands over the life of the loan.
$1,814/mo
Est. payment
Explore your selling options
Work with a Zillow partner agent
Leverage their expertise and Zillow's premium Showcase listings to get your home seen by more buyers.
Get startedList with your own agent
Get your home in front of millions of buyers by listing it on Zillow.
Learn how to do itSell it yourself
Take full control of how buyers see your home on Zillow by listing For Sale by Owner (FSBO).
List your homeWhat's special
Paddle boardingSpacious bedroomClose to downtownVaulted ceilingsWalk in closet
Zillow last checked:
Listing updated:
Listed by:
Deb Paton Showley Cell:574-527-6022,
Coldwell Banker Real Estate Group
Bought with:
Angie Hartley, RB14039077
Brian Peterson Real Estate
Source: IRMLS,MLS#: 202327926
Facts & features
Interior
Bedrooms & bathrooms
- Bedrooms: 2
- Bathrooms: 2
- Full bathrooms: 2
- Main level bedrooms: 2
Bedroom 1
- Level: Main
Bedroom 2
- Level: Main
Kitchen
- Level: Main
- Area: 182
- Dimensions: 13 x 14
Living room
- Level: Main
- Area: 440
- Dimensions: 20 x 22
Heating
- Natural Gas
Cooling
- Central Air, Ceiling Fan(s)
Appliances
- Included: Disposal, Range/Oven Hook Up Gas, Dishwasher, Microwave, Refrigerator, Washer, Dryer-Gas, Gas Oven, Gas Range, Water Softener Owned
- Laundry: Gas Dryer Hookup, Main Level, Washer Hookup
Features
- 1st Bdrm En Suite, Breakfast Bar, Ceiling-9+, Cathedral Ceiling(s), Ceiling Fan(s), Vaulted Ceiling(s), Walk-In Closet(s), Laminate Counters, Entrance Foyer, Natural Woodwork, Open Floorplan, Double Vanity, Stand Up Shower, Tub/Shower Combination, Main Level Bedroom Suite, Great Room
- Flooring: Carpet, Tile
- Windows: Insulated Windows, Window Treatments, Blinds
- Basement: Concrete
- Attic: Storage
- Has fireplace: No
- Fireplace features: None
Interior area
- Total structure area: 1,748
- Total interior livable area: 1,748 sqft
- Finished area above ground: 1,748
- Finished area below ground: 0
Property
Parking
- Total spaces: 2
- Parking features: Attached, Garage Door Opener, Concrete
- Attached garage spaces: 2
- Has uncovered spaces: Yes
Features
- Levels: One
- Stories: 1
- Patio & porch: Patio
- Fencing: None
- Has view: Yes
- View description: Water
- Has water view: Yes
- Water view: Water
- Waterfront features: Waterfront, Lake, Waterfront-Level Bank, Deck on Waterfront, Pier/Dock Available, Walk to Lake Access, Assoc, Non Ski Lake
- Body of water: Center Lake
- Frontage length: Water Frontage(0)
Lot
- Size: 1.38 Acres
- Dimensions: 200x300
- Features: Corner Lot, Cul-De-Sac, Level, 0-2.9999, City/Town/Suburb, Lake, Landscaped
Details
- Parcel number: 431105300604.000032
Construction
Type & style
- Home type: Condo
- Architectural style: Ranch
- Property subtype: Condominium
Materials
- Brick, Vinyl Siding
- Foundation: Slab
- Roof: Asphalt,Shingle
Condition
- New construction: No
- Year built: 1995
Utilities & green energy
- Electric: NIPSCO
- Gas: NIPSCO
- Sewer: City
- Water: Well
Green energy
- Energy efficient items: Windows
Community & HOA
Community
- Features: Dock
- Security: Smoke Detector(s)
- Subdivision: Lakewood Hills
HOA
- Has HOA: Yes
- HOA fee: $195 monthly
Location
- Region: Warsaw
Financial & listing details
- Tax assessed value: $247,100
- Annual tax amount: $1,799
- Date on market: 9/15/2023
- Listing terms: Cash,Conventional
- Road surface type: Asphalt
Price history
| Date | Event | Price |
|---|---|---|
| 9/14/2023 | Sold | $273,000+0.4% |
Source:  IRMLS #202327926 Report a problem IRMLS #202327926 Report a problem | ||
| 8/10/2023 | Pending sale | $272,000$156/sqft |
Source:  Coldwell Banker Real Estate Group #202327926 Report a problem Coldwell Banker Real Estate Group #202327926 Report a problem | ||
| 8/7/2023 | Listed for sale | $272,000+133.1% |
Source: IRMLS #202327926 Report a problem | ||
| 3/7/2014 | Sold | $116,700+12.8%$67/sqft |
Source: Agent Provided Report a problem | ||
| 3/1/1996 | Sold | $103,500$59/sqft |
Source: Public Record Report a problem | ||
Public tax history
| Year | Property taxes | Tax assessment |
|---|---|---|
| 2025 | $2,469 +21.4% | $247,100 +3% |
| 2024 | $2,034 +13% | $239,900 +22.1% |
| 2023 | $1,800 +10.9% | $196,500 +13.2% |
| 2022 | $1,623 -0.9% | $173,600 +11.2% |
| 2021 | $1,637 +8.2% | $156,100 -0.8% |
| 2020 | $1,513 +0.5% | $157,300 +8.2% |
| 2019 | $1,505 +2.9% | $145,400 +0.7% |
| 2018 | $1,463 -3.4% | $144,400 +3.1% |
| 2017 | $1,514 +4.9% | $140,100 -3.2% |
| 2016 | $1,443 +15.9% | $144,800 +16.3% |
| 2014 | $1,245 +10.7% | $124,500 +7.1% |
| 2013 | $1,125 -14.3% | $116,200 -11.5% |
| 2012 | $1,313 -0.6% | $131,300 -3.4% |
| 2011 | $1,321 +3% | $135,900 +1.9% |
| 2010 | $1,282 -13.2% | $133,400 -10% |
| 2009 | $1,477 +32.7% | $148,200 -1.7% |
| 2007 | $1,113 | $150,800 +0.9% |
| 2006 | -- | $149,500 +21% |
| 2005 | -- | $123,600 |
Find assessor info on the county website
Neighborhood: 46580
Nearby homes
- $247,6002 bd2 ba1.5k sqft356 Baythorne Dr, Warsaw, IN 46580Off Market
- $251,8002 bd2 ba1.5k sqft378 Baythorne Dr, Warsaw, IN 46580Off Market
- $289,0003 bd3 ba2.1k sqft345 Channelview Dr, Warsaw, IN 46580Sold
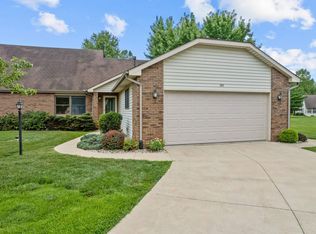
- $290,6003 bd2 ba1.9k sqft351 Baythorne Dr, Warsaw, IN 46580Off Market
- $297,3003 bd2 ba2.1k sqft341 Baythorne Dr, Warsaw, IN 46580Off Market
- $250,0003 bd3 ba2.1k sqft335 Channelview Dr, Warsaw, IN 46580Sold
- $263,5002 bd2 ba1.5k sqft1206 Lakewood Hills Dr, Warsaw, IN 46580Off Market
- $253,0002 bd2 ba1.5k sqft388 Baythorne Dr, Warsaw, IN 46580Off Market
Nearby schools
GreatSchools rating
- 5/10Washington Elementary SchoolGrades: K-6Distance: 1.6 mi
- 6/10Edgewood Middle SchoolGrades: 7-8Distance: 1.5 mi
- 9/10Warsaw Community High SchoolGrades: 9-12Distance: 1.8 mi
Schools provided by the listing agent
- Elementary: Washington
- Middle: Edgewood
- High: Warsaw
- District: Warsaw Community
Source: IRMLS. This data may not be complete. We recommend contacting the local school district to confirm school assignments for this home.


Get pre-qualified for a loan
At Zillow Home Loans, we can pre-qualify you in as little as 5 minutes with no impact to your credit score.An equal housing lender. NMLS #10287.
Sell for more on Zillow
Get a Zillow Showcase℠ listing at no additional cost and you could sell for .
$277,000
2% more
+$5,540
With Zillow Showcase(estimated)
$282,540
- Indiana
- Kosciusko County
- Warsaw
- 46580
- 346 Baythorne Dr
Nearby cities
Nearby neighborhoods
Nearby zip codes
Other Warsaw Topics
