Nestled in the coveted Crooked Creek golf community, 346 Beechwood Drive stands as a stunning testament to modern renovations, timeless charm, and effortless upscale living. This 1.5-story with a full basement is a dream for anyone who values space, quality, and thoughtful design.
What makes this home exceptional
Total remodel, move-in ready:** Every corner of this home has been refreshed to meet and exceed contemporary standards—new flooring, new lighting, fresh paint, and updated systems throughout.
Five bedrooms, three and a half baths:** Generous accommodations for families of all sizes, guests, or home offices. The layout provides privacy and flexibility without compromising flow.
All-new comfort and efficiency:** Brand-new HVAC ensures year-round comfort, while a new dimensional roof adds peace of mind and long-term durability.
Indulgent outdoor living:** A full-length composite deck at the back invites seamless indoor-outdoor entertaining, morning coffees, or sunset gatherings with a low-maintenance surface.
Spacious, versatile layout:** The 1.5-story design with a full basement offers a unique blend of main-level convenience and basement versatility—great for media rooms, workout spaces, workshops, or storage.
Golf community lifestyle:** Living in Crooked Creek means accessibility to premier golf experiences, scenic views, and a welcoming neighbors-and-friends atmosphere.
Interior highlights
Open, airy living spaces with a modern, cohesive aesthetic
Updated lighting that highlights architectural details and creates ambiance
Freshly painted interiors that feel pristine and contemporary
Thoughtful floor plan maximizing flow between living, dining, and kitchen areas
Bedrooms designed for comfort and privacy, with flexible uses for work or study
Exterior and lot details
Appealing curb appeal with well-maintained landscaping
Full-length composite deck offering expansive outdoor living space
Durable, low-maintenance exterior finishes (thanks to the remodel and updated roof)
Location, location, location
Prime position within Crooked Creek golf community, offering access to community amenities and a lifestyle centered around athletic and social activities
Proximity to shopping, dining, schools, and major corridors while maintaining a tranquil, established-subdivision ambiance
Who will love this home
Families seeking abundant space and multi-purpose rooms
Homeowners who value recent, high-quality renovations without the need for immediate updates
Golf enthusiasts and social buyers who appreciate a community-centric environment
Those wanting a turnkey property with a strong sense of place in London, Kentucky
Quick facts
Address: 346 Beechwood Drive, London, KY
Beds/Baths: 5 bed, 3.5 bath
Style: 1.5-story with full basement
Key updates: New flooring, new lighting, fresh paint, new HVAC, new roof (dimensional)
Outdoor: Full-length composite deck
Community: Crooked Creek golf community
Sold for $635,000
$635,000
346 Beechwood Dr, London, KY 40744
5beds
4,626sqft
Single Family Residence
Built in 1994
0.61 Acres Lot
$641,900 Zestimate®
$137/sqft
$3,342 Estimated rent
Home value
$641,900
Estimated sales range
Not available
$3,342/mo
Zestimate® history
Owner options
List your home for rent
$3,342/mo
Rent Zestimate®
Find your next renter with Zillow Rental Manager. Plus, with online applications, you can quickly screen prospective tenants – for free.
$3,342/mo
Rent Zestimate®
Refinance and save
$4,187/mo
Est. payment
Refinancing to a lower rate could help reduce your monthly payments and save thousands over the life of the loan.
$4,187/mo
Est. payment
Explore your selling options
Work with a Zillow partner agent
Leverage their expertise and Zillow's premium Showcase listings to get your home seen by more buyers.
Get startedList with your own agent
Get your home in front of millions of buyers by listing it on Zillow.
Learn how to do itSell it yourself
Take full control of how buyers see your home on Zillow by listing For Sale by Owner (FSBO).
List your homeWhat's special
Fresh paintNew flooringFreshly painted interiorsBrand-new hvacDurable low-maintenance exterior finishesWell-maintained landscapingNew dimensional roof
Zillow last checked:
Listing updated:
Listed by:
Steven G King 859-544-0072,
CENTURY 21 Advantage Realty,
Mary Ann Anderson-King 606-682-5130,
CENTURY 21 Advantage Realty
Bought with:
Sean Disney, 276154
USA Realty
Source: Imagine MLS,MLS#: 25500976
Facts & features
Interior
Bedrooms & bathrooms
- Bedrooms: 5
- Bathrooms: 4
- Full bathrooms: 3
- 1/2 bathrooms: 1
Primary bedroom
- Level: First
Bedroom 2
- Level: Second
Bedroom 3
- Level: Second
Bedroom 4
- Level: Lower
Bedroom 5
- Level: Lower
Primary bathroom
- Level: First
Bathroom 2
- Description: Half Bath
- Level: First
Bathroom 3
- Description: Full - Jack N Jill
- Level: Second
Bathroom 4
- Level: Lower
Dining room
- Level: First
Family room
- Level: First
Great room
- Level: Lower
Kitchen
- Level: First
Living room
- Level: First
Other
- Description: Workout Room
- Level: Lower
Recreation room
- Level: Lower
Utility room
- Level: First
Heating
- Forced Air, Natural Gas
Cooling
- Central Air, Ceiling Fan(s), Electric, Heat Pump
Appliances
- Included: Disposal, Double Oven, Dishwasher, Microwave, Refrigerator, Cooktop
- Laundry: Electric Dryer Hookup, Main Level, Washer Hookup
Features
- Breakfast Bar, Entrance Foyer, Eat-in Kitchen, Walk-In Closet(s), Ceiling Fan(s), Soaking Tub
- Flooring: Carpet, Hardwood, Tile, Vinyl
- Windows: Insulated Windows, Skylight(s), Window Treatments, Blinds, Screens
- Basement: Exterior Entry,Finished,Walk-Out Access
- Number of fireplaces: 3
- Fireplace features: Basement, Family Room, Gas Log, Kitchen, Ventless
Interior area
- Total structure area: 4,626
- Total interior livable area: 4,626 sqft
- Finished area above ground: 2,966
- Finished area below ground: 1,660
Property
Parking
- Total spaces: 3
- Parking features: Attached Garage, Garage Door Opener, Garage Faces Side
- Garage spaces: 3
- Has uncovered spaces: Yes
Features
- Levels: One and One Half
- Fencing: None
- Has view: Yes
- View description: Neighborhood, Other
Lot
- Size: 0.61 Acres
- Features: Landscaped, On Golf Course, Few Trees
Details
- Parcel number: 0780000045.48
Construction
Type & style
- Home type: SingleFamily
- Architectural style: Mid-Century Modern
- Property subtype: Single Family Residence
Materials
- Brick Veneer
- Foundation: Slab
- Roof: Dimensional Style
Condition
- New construction: No
- Year built: 1994
Utilities & green energy
- Sewer: Septic Tank
- Water: Public
- Utilities for property: Cable Available, Electricity Connected, Natural Gas Connected, Underground Utilities, Water Connected
Community & HOA
Community
- Features: Tennis Court(s), Pool, Pickleball
- Subdivision: Crooked Creek Golf Community
HOA
- Has HOA: Yes
- Amenities included: Clubhouse, Tennis Court(s)
- Services included: Other
- HOA fee: $400 annually
Location
- Region: London
Financial & listing details
- Price per square foot: $137/sqft
- Tax assessed value: $319,000
- Annual tax amount: $2,625
- Date on market: 9/11/2025
Price history
| Date | Event | Price |
|---|---|---|
| 3/6/2026 | Sold | $635,000-5.9%$137/sqft |
Source:  Imagine MLS #25500976 Report a problem Imagine MLS #25500976 Report a problem | ||
| 3/5/2026 | Pending sale | $674,900$146/sqft |
Source: Imagine MLS #25500976 Report a problem | ||
| 2/9/2026 | Contingent | $674,900$146/sqft |
Source: Imagine MLS #25500976 Report a problem | ||
| 12/16/2025 | Price change | $674,900-3.6%$146/sqft |
Source: Imagine MLS #25500976 Report a problem | ||
| 10/17/2025 | Price change | $699,900-3.5%$151/sqft |
Source: Imagine MLS #25500976 Report a problem | ||
| 9/11/2025 | Listed for sale | $724,999$157/sqft |
Source: Imagine MLS #25500976 Report a problem | ||
Public tax history
| Year | Property taxes | Tax assessment |
|---|---|---|
| 2024 | $2,625 -2.4% | $319,000 |
| 2023 | $2,689 -0.6% | $319,000 |
| 2022 | $2,705 -3.3% | $319,000 |
| 2021 | $2,798 | $319,000 |
| 2020 | -- | $319,000 -3.3% |
| 2019 | $2,936 +0.2% | $330,000 |
| 2018 | $2,930 0% | $330,000 |
| 2017 | $2,931 | $330,000 |
| 2015 | $2,931 +3.4% | $330,000 |
| 2012 | $2,835 +7.3% | $330,000 |
| 2010 | $2,642 | $330,000 |
Find assessor info on the county website
Neighborhood: 40744
Nearby homes
- $644,2005 bd5 ba5.6k sqft320 Beechwood Dr, London, KY 40744Off Market
- $35,0000.736 Acres382 Beechwood Dr, London, KY 40744Lot/Land
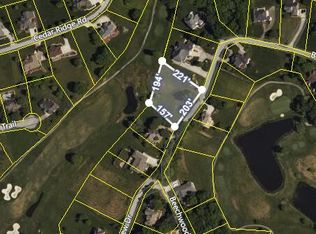
- $72,0000.78 Acres158 Walnut Ln, London, KY 40744Sold

- $37,5000.56 Acres347 Beechwood Dr, London, KY 40744Sold

- $740,3006 bd6 ba7.9k sqft285 Beechwood Dr, London, KY 40744Off Market
- $482,3005 bd4 ba3.6k sqft383 Beechwood Dr, London, KY 40744Off Market
- $575,0004 bd3 ba2.8k sqft418 Beechwood Dr, London, KY 40744Off Market
- $522,400-- bd-- ba3.1k sqft284 Beechwood Dr, London, KY 40744Off Market
Nearby schools
GreatSchools rating
- 9/10Bush Elementary SchoolGrades: PK-5Distance: 1.9 mi
- 8/10South Laurel Middle SchoolGrades: 6-8Distance: 2.7 mi
- NAMcdaniel Learning CenterGrades: 9-12Distance: 2.5 mi
Schools provided by the listing agent
- Elementary: Bush
- Middle: North Laurel
- High: North Laurel
Source: Imagine MLS. This data may not be complete. We recommend contacting the local school district to confirm school assignments for this home.


Get pre-qualified for a loan
At Zillow Home Loans, we can pre-qualify you in as little as 5 minutes with no impact to your credit score.An equal housing lender. NMLS #10287.
- Kentucky
- Laurel County
- London
- 40744
- 346 Beechwood Dr
Nearby cities
Nearby zip codes
Other London Topics
