MULTIPLE OFFERS RECEIVED - HIGHEST AND BEST REQUESTED BY FRIDAY (April 18), NOON. Nestled on a quiet, tree-lined street in one of Haddonfield’s desirable neighborhoods, this well maintained, one-owner brick-front Colonial offers classic charm and incredible convenience. Located within walking distance to the PATCO High Speed Line (train to Philadelphia), this home blends timeless style with a commuter-friendly location. Built in 1966, this is one of the final homes crafted by the renowned Rocky Sinquett, known for his quality craftsmanship and attention to detail. The home features 4 spacious bedrooms and 2 full baths upstairs, with the rear bedroom currently used as a bright and inspiring studio space. Downstairs is the classic colonial with large living room, dining room, kitchen and big family room with a brick wall leads out to a nice patio, powder room on first floor. A full walk-down basement and generous attic provide ample storage options. Enjoy the flexibility of a rear-entry, attached two-car garage—perfect for the cars, a workshop, gym or extra space. Sidewalk-lined streets and mature trees complete the neighborhood’s warm, welcoming feel. Don’t miss the opportunity to own a piece of Haddonfield history in a prime location. Agent is owner's son.
Sold for $1,070,000
$1,070,000
346 Bellevue Ave, Haddonfield, NJ 08033
4beds
2,737sqft
Single Family Residence
Built in 1966
0.26 Acres Lot
$1,129,200 Zestimate®
$391/sqft
$4,437 Estimated rent
Home value
$1,129,200
$982,000 - $1.30M
$4,437/mo
Zestimate® history
Owner options
List your home for rent
$4,437/mo
Rent Zestimate®
Find your next renter with Zillow Rental Manager. Plus, with online applications, you can quickly screen prospective tenants – for free.
$4,437/mo
Rent Zestimate®
Refinance and save
$6,601/mo
Est. payment
Refinancing to a lower rate could help reduce your monthly payments and save thousands over the life of the loan.
$6,601/mo
Est. payment
Explore your selling options
Work with a Zillow partner agent
Leverage their expertise and Zillow's premium Showcase listings to get your home seen by more buyers.
Get startedList with your own agent
Get your home in front of millions of buyers by listing it on Zillow.
Learn how to do itSell it yourself
Take full control of how buyers see your home on Zillow by listing For Sale by Owner (FSBO).
List your homeWhat's special
Sidewalk-lined streetsMature treesDining roomBrick-front colonialBrick wallFull walk-down basementSpacious bedrooms
Zillow last checked:
Listing updated:
Listed by:
Mark Shay 610-357-4648,
Keller Williams Real Estate
Bought with:
Jeanne Wolschina, 0345954
Lisa Wolschina & Associates, Inc.
Source: Bright MLS,MLS#: NJCD2090272
Facts & features
Interior
Bedrooms & bathrooms
- Bedrooms: 4
- Bathrooms: 2
- Full bathrooms: 2
Rooms
- Room types: Living Room, Dining Room, Bedroom 2, Bedroom 3, Bedroom 4, Kitchen, Family Room, Basement, Bedroom 1, Laundry, Bathroom 1, Bathroom 2, Bathroom 3, Attic
Bedroom 1
- Features: Walk-In Closet(s)
- Level: Upper
- Area: 273 Square Feet
- Dimensions: 21 x 13
Bedroom 2
- Level: Upper
- Area: 322 Square Feet
- Dimensions: 14 x 23
Bedroom 3
- Level: Upper
- Area: 154 Square Feet
- Dimensions: 14 x 11
Bedroom 4
- Level: Upper
- Area: 198 Square Feet
- Dimensions: 18 x 11
Bathroom 1
- Level: Upper
- Area: 45 Square Feet
- Dimensions: 9 x 5
Bathroom 2
- Features: Bathroom - Tub Shower
- Level: Upper
- Area: 48 Square Feet
- Dimensions: 6 x 8
Bathroom 3
- Level: Main
- Area: 30 Square Feet
- Dimensions: 5 x 6
Other
- Features: Attic - Walk-Up, Attic - Floored
- Level: Upper
- Area: 192 Square Feet
- Dimensions: 32 x 6
Basement
- Level: Lower
- Area: 768 Square Feet
- Dimensions: 24 x 32
Dining room
- Level: Main
- Area: 169 Square Feet
- Dimensions: 13 x 13
Family room
- Level: Main
- Area: 280 Square Feet
- Dimensions: 14 x 20
Kitchen
- Features: Kitchen - Gas Cooking
- Level: Main
- Area: 156 Square Feet
- Dimensions: 12 x 13
Laundry
- Level: Main
- Area: 48 Square Feet
- Dimensions: 6 x 8
Living room
- Features: Fireplace - Wood Burning
- Level: Main
- Area: 338 Square Feet
- Dimensions: 26 x 13
Heating
- Forced Air, Central, Natural Gas
Cooling
- Central Air, Attic Fan, Electric
Appliances
- Included: Electric Water Heater
- Laundry: Main Level, Has Laundry, Dryer In Unit, Washer In Unit, Laundry Room
Features
- Dry Wall, Paneled Walls
- Flooring: Carpet, Vinyl
- Basement: Connecting Stairway,Drainage System,Full,Concrete,Sump Pump,Windows
- Has fireplace: No
Interior area
- Total structure area: 3,168
- Total interior livable area: 2,737 sqft
- Finished area above ground: 2,306
- Finished area below ground: 431
Property
Parking
- Total spaces: 2
- Parking features: Built In, Garage Faces Side, Garage Door Opener, Concrete, Attached
- Attached garage spaces: 2
- Has uncovered spaces: Yes
- Details: Garage Sqft: 361
Accessibility
- Accessibility features: None
Features
- Levels: Three
- Stories: 3
- Pool features: None
Lot
- Size: 0.26 Acres
- Dimensions: 75.00 x 150.00
Details
- Additional structures: Above Grade, Below Grade
- Parcel number: 170008400003 13
- Zoning: RESIDENTIAL
- Zoning description: R-4 Zoning District
- Special conditions: Standard
Construction
Type & style
- Home type: SingleFamily
- Architectural style: Colonial
- Property subtype: Single Family Residence
Materials
- Brick, Wood Siding
- Foundation: Block
- Roof: Shingle
Condition
- Very Good
- New construction: No
- Year built: 1966
Utilities & green energy
- Electric: 200+ Amp Service, Circuit Breakers, 120/240V
- Sewer: Public Sewer
- Water: Public
- Utilities for property: Cable Connected, Natural Gas Available, Phone Connected, Water Available, Sewer Available, Cable, Fiber Optic
Community & HOA
Community
- Subdivision: None Available
HOA
- Has HOA: No
Location
- Region: Haddonfield
- Municipality: HADDONFIELD BORO
Financial & listing details
- Price per square foot: $391/sqft
- Tax assessed value: $620,900
- Annual tax amount: $20,061
- Date on market: 4/14/2025
- Listing agreement: Exclusive Agency
- Listing terms: Cash,Conventional
- Ownership: Fee Simple
Price history
| Date | Event | Price |
|---|---|---|
| 5/15/2025 | Sold | $1,070,000+13.2%$391/sqft |
Source:  Bright MLS #NJCD2090272 Report a problem Bright MLS #NJCD2090272 Report a problem | ||
| 4/22/2025 | Pending sale | $945,000$345/sqft |
Source: Bright MLS #NJCD2090272 Report a problem | ||
| 4/14/2025 | Listed for sale | $945,000$345/sqft |
Source: Bright MLS #NJCD2090272 Report a problem | ||
Public tax history
| Year | Property taxes | Tax assessment |
|---|---|---|
| 2026 | $20,333 -1.2% | $620,900 |
| 2025 | $20,583 +2.6% | $620,900 |
| 2024 | $20,061 +2.6% | $620,900 |
| 2023 | $19,544 +0.8% | $620,900 |
| 2022 | $19,389 -0.8% | $620,900 |
| 2021 | $19,540 +1.5% | $620,900 |
| 2020 | $19,248 +97.7% | $620,900 |
| 2019 | $9,736 | $620,900 |
| 2018 | $9,736 -46.4% | $620,900 |
| 2017 | $18,149 +2.9% | $620,900 |
| 2016 | $17,646 +2.3% | $620,900 |
| 2015 | $17,255 +1.2% | $620,900 |
| 2014 | $17,056 +4% | $620,900 |
| 2013 | $16,404 +2.8% | $620,900 |
| 2012 | $15,957 +4.9% | $620,900 |
| 2011 | $15,218 +4.8% | $620,900 |
| 2010 | $14,517 -1.5% | $620,900 |
| 2009 | $14,733 | $620,900 -2.6% |
| 2008 | -- | $637,800 +104.9% |
| 2007 | -- | $311,300 |
| 2006 | -- | $311,300 |
| 2005 | -- | $311,300 |
| 2004 | -- | $311,300 |
| 2003 | -- | $311,300 |
| 2002 | -- | $311,300 |
| 2001 | -- | $311,300 |
Find assessor info on the county website
Neighborhood: 08033
Nearby homes
- $2,800,000-- bd-- ba1.6k sqft340 Bellevue Ave, Haddonfield, NJ 08033Sold
- $2,488,7005 bd6 ba7k sqft352 Bellevue Ave, Haddonfield, NJ 08033Off Market
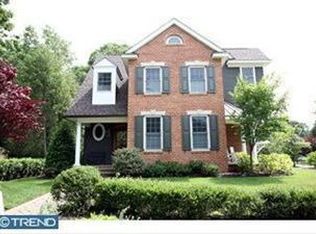
- $1,866,0004 bd3 ba3.1k sqft605 Pomona Ave, Haddonfield, NJ 08033Off Market
- $2,324,4006 bd6 ba5.4k sqft330 Bellevue Ave, Haddonfield, NJ 08033Off Market
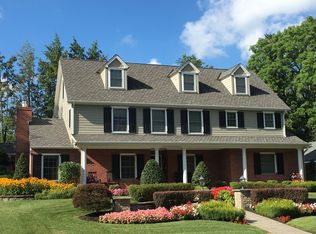
- $1,311,900-- bd-- ba-- sqft616 Clinton Ave, Haddonfield, NJ 08033Off Market
- $1,262,6004 bd3 ba3.2k sqft347 Bellevue Ave, Haddonfield, NJ 08033Off Market
- $1,090,100-- bd-- ba2.1k sqft343 Bellevue Ave, Haddonfield, NJ 08033Off Market
- $1,345,3004 bd3 ba2.3k sqft339 Bellevue Ave, Haddonfield, NJ 08033Off Market
Nearby schools
GreatSchools rating
- 10/10Central Elementary SchoolGrades: PK-5Distance: 0.8 mi
- 7/10Haddonfield Middle SchoolGrades: 6-8Distance: 0.8 mi
- 8/10Haddonfield Memorial High SchoolGrades: 9-12Distance: 1.4 mi
Schools provided by the listing agent
- Elementary: Elizabeth Haddon E.s.
- Middle: Haddonfield
- High: Haddonfield Memorial H.s.
- District: Haddonfield Borough Public Schools
Source: Bright MLS. This data may not be complete. We recommend contacting the local school district to confirm school assignments for this home.
Get a cash offer in 3 minutes
Find out how much your home could sell for in as little as 3 minutes with a no-obligation cash offer.
Estimated market value
$1,129,200
Get a cash offer in 3 minutes
Find out how much your home could sell for in as little as 3 minutes with a no-obligation cash offer.
Estimated market value
$1,129,200
- New Jersey
- Camden County
- Haddonfield
- 08033
- 346 Bellevue Ave
