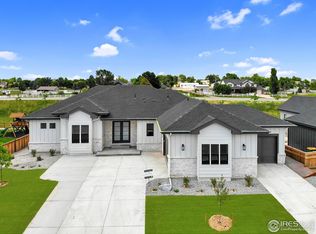
Welcome to the Ellingwood model, stunning, expertly crafted home by Windmill Homes designed w/ luxurious custom touches & exceptional finishes. This masterpiece features 5 lrg bdrms, 4 modern baths. Airy, 2-story, mammoth great room is flooded w/ tons of natural light coming in from the wall of windows, offering a spacious & inviting atmosphere. The gourmet kit showcases Corian countertops, waterfall style kit. island, top-of-the-line Dacor appl., & unique custom details that Windmill Homes is known for. Upper level features 2 addt'l bdrms in addition to massive primary suite, a tranquil retreat, boasting enchanting finishes, including a custom standalone tub, a beautifully tiled steam shower w/ multiple shower heads, & vaulted ceilings, modern ceiling fan elevates the space. For moments of relaxation, step out onto the second deck off the loft, perfect spot for your morning coffee while you enjoy the fresh Colorado air. Oversized 3-car garage, a fully landscaped yard, this home offers plenty of space for both relaxation & entertainment. The fin. bsmnt is an additional highlight w/ a theater/movie space, a full bar kitchenette, 2nd family room/bonus space, a 3/4 bath & bdrm, providing ample room for whatever your lifestyle requires. The home's charming color scheme ties everything together. Located in the desirable community of Greenspire at Windsor Lake, offering both tranquility & convenience. Windsor, the crown jewel of Northern Colorado, is just a few miles east of I-25, offering quick access to Johnstown Plaza and Centerra, both bustling hubs of dining, shopping, and entertainment. Windsor is centrally located for easy commuting to Fort Collins, Loveland, Greeley, Longmont, Boulder, and northern Denver. Come see this once-in-a-lifetime home today and fall in love with the exceptional lifestyle it offers! Plus, with zoned heating and multiple built-in wireless access points, you'll enjoy comfort and connectivity throughout the home.
Sold for $975,000
$975,000
346 Blue Fortune Dr, Windsor, CO 80550
5beds
4,145sqft
Single Family Residence
Built in 2022
0.26 Acres Lot
$984,500 Zestimate®
$235/sqft
$4,067 Estimated rent
Home value
$984,500
$935,000 - $1.03M
$4,067/mo
Zestimate® history
Owner options
List your home for rent
$4,067/mo
Rent Zestimate®
Find your next renter with Zillow Rental Manager. Plus, with online applications, you can quickly screen prospective tenants – for free.
$4,067/mo
Rent Zestimate®
Refinance and save
$5,702/mo
Est. payment
Refinancing to a lower rate could help reduce your monthly payments and save thousands over the life of the loan.
$5,702/mo
Est. payment
Explore your selling options
Work with a Zillow partner agent
Leverage their expertise and Zillow's premium Showcase listings to get your home seen by more buyers.
Get startedList with your own agent
Get your home in front of millions of buyers by listing it on Zillow.
Learn how to do itSell it yourself
Take full control of how buyers see your home on Zillow by listing For Sale by Owner (FSBO).
List your homeWhat's special
Zillow last checked:
Listing updated:
Listed by:
Corrine Lopez 303-300-9660,
Colorado Flat Fee Realty
Bought with:
Philip Apodaca, 100094139
Compass - Boulder
Source: IRES as distributed by MLS GRID,MLS#: 1029155
Facts & features
Interior
Bedrooms & bathrooms
- Bedrooms: 5
- Bathrooms: 4
- Full bathrooms: 2
- 3/4 bathrooms: 2
- Main level bathrooms: 1
Rooms
- Room types: Loft, Media Room
Primary bedroom
- Description: Luxury Vinyl
- Features: Full Primary Bath, Luxury Features Primary Bath, 5 Piece Primary Bath
- Level: Upper
- Dimensions: 0 x 0
Bedroom 2
- Description: Luxury Vinyl
- Level: Upper
Bedroom 3
- Description: Luxury Vinyl
- Level: Upper
Bedroom 4
- Description: Carpet
- Level: Main
Bedroom 5
- Description: Carpet
- Level: Basement
Dining room
- Description: Luxury Vinyl
- Level: Main
Family room
- Description: Luxury Vinyl
- Level: Basement
Great room
- Description: Luxury Vinyl
- Level: Main
Kitchen
- Description: Luxury Vinyl
- Level: Main
- Dimensions: 0 x 0
Laundry
- Level: Upper
Recreation room
- Description: Carpet
- Level: Basement
Heating
- Forced Air
Cooling
- Central Air, Ceiling Fan(s)
Appliances
- Included: Gas Range, Dishwasher, Refrigerator, Washer, Dryer, Microwave, Disposal
- Laundry: Washer/Dryer Hookup
Features
- Eat-in Kitchen, Separate Dining Room, Cathedral Ceiling(s), Open Floorplan, Pantry, Walk-In Closet(s), Jack & Jill Bathroom, Kitchen Island, High Ceilings
- Basement: Full,Partially Finished
- Has fireplace: Yes
- Fireplace features: Insert, Gas, Gas Log, Great Room
Interior area
- Total structure area: 2,764
- Total interior livable area: 4,145 sqft
- Finished area above ground: 2,764
Property
Parking
- Total spaces: 3
- Parking features: Garage Door Opener, Oversized
- Attached garage spaces: 3
- Details: Attached
Features
- Levels: Two
- Stories: 2
- Patio & porch: Patio
- Exterior features: Sprinkler System, Balcony
- Fencing: Fenced,Wood
- Has view: Yes
- View description: Plains View
Lot
- Size: 0.26 Acres
- Features: Level, Paved, Curbs, Sidewalks
Details
- Parcel number: R3669705
- Zoning: SFR
- Special conditions: Private Owner
Construction
Type & style
- Home type: SingleFamily
- Architectural style: Contemporary
- Property subtype: Single Family Residence
Materials
- Frame
- Roof: Composition
Condition
- New construction: No
- Year built: 2022
Details
- Builder model: Ellingwood
- Builder name: Windmill Homes
Utilities & green energy
- Water: City
- Utilities for property: Natural Gas Available, Electricity Available
Green energy
- Energy efficient items: Southern Exposure, Windows, High Efficiency Furnace
Community & HOA
Community
- Security: Fire Alarm
- Subdivision: Greenspire Sub Final
HOA
- Has HOA: Yes
- HOA fee: $60 annually
- HOA name: Greenspire At Windsor Lake
Location
- Region: Windsor
Financial & listing details
- Price per square foot: $235/sqft
- Tax assessed value: $836,213
- Annual tax amount: $6,994
- Date on market: 3/22/2025
- Listing terms: Cash,Conventional,VA Loan
- Exclusions: Personal Belongings
- Electric utility on property: Yes
Price history
| Date | Event | Price |
|---|---|---|
| 9/8/2025 | Sold | $975,000-2.5%$235/sqft |
Source:  IRES as distributed by MLS GRID #1029155 Report a problem IRES as distributed by MLS GRID #1029155 Report a problem | ||
| 7/9/2025 | Pending sale | $1,000,000$241/sqft |
Source:  REcolorado as distributed by MLS GRID #8789560 Report a problem REcolorado as distributed by MLS GRID #8789560 Report a problem | ||
| 5/19/2025 | Price change | $1,000,000-11.1%$241/sqft |
Source: REcolorado as distributed by MLS GRID #8789560 Report a problem | ||
| 5/2/2025 | Price change | $1,125,000-2.2%$271/sqft |
Source: REcolorado as distributed by MLS GRID #8789560 Report a problem | ||
| 4/13/2025 | Price change | $1,150,000-4.1%$277/sqft |
Source: REcolorado as distributed by MLS GRID #8789560 Report a problem | ||
| 3/22/2025 | Listed for sale | $1,199,000+22.5%$289/sqft |
Source: REcolorado as distributed by MLS GRID #8789560 Report a problem | ||
| 4/4/2023 | Sold | $979,000-1%$236/sqft |
Source: Public Record Report a problem | ||
| 3/3/2023 | Pending sale | $989,000$239/sqft |
Source:  RE/MAX International #980982 Report a problem RE/MAX International #980982 Report a problem | ||
| 2/21/2023 | Price change | $989,000-3.3%$239/sqft |
Source: IRES as distributed by MLS GRID #980982 Report a problem | ||
| 2/10/2023 | Price change | $1,022,326+0.7%$247/sqft |
Source: IRES as distributed by MLS GRID #980982 Report a problem | ||
| 1/23/2023 | Listed for sale | $1,015,326$245/sqft |
Source: IRES as distributed by MLS GRID #980982 Report a problem | ||
Public tax history
| Year | Property taxes | Tax assessment |
|---|---|---|
| 2026 | $7,561 +8.1% | $52,100 -0.3% |
| 2025 | $6,994 +232% | $52,270 -3.3% |
| 2024 | $2,107 -3.7% | $54,060 +170.8% |
| 2023 | $2,188 +5489.6% | $19,960 +28.2% |
| 2022 | $39 -76.8% | $15,570 +5090% |
| 2021 | $169 | $300 -77.1% |
| 2020 | $169 +476.9% | $1,310 |
| 2019 | $29 -82.6% | $1,310 +495.5% |
| 2018 | $168 +473.5% | $220 |
| 2017 | $29 -0.9% | $220 -4.3% |
| 2016 | $30 +5.7% | $230 |
| 2015 | $28 +28.9% | $230 +35.3% |
| 2014 | $22 | $170 |
| 2013 | -- | $170 +466.7% |
| 2010 | -- | $30 |
| 2009 | -- | $30 |
| 2008 | -- | $30 |
| 2007 | -- | $30 |
| 2006 | -- | $30 |
Find assessor info on the county website
Neighborhood: 80550
Nearby homes
- $1,100,0005 bd4 ba5k sqft356 Blue Fortune Dr, Windsor, CO 80550Sold
- $963,9005 bd5 ba3.7k sqft336 Blue Fortune Dr, Windsor, CO 80550Off Market

- $725,0005 bd3 ba2.8k sqft345 Blue Fortune Dr, Windsor, CO 80550Off Market

- $680,9005 bd3 ba2k sqft335 Blue Fortune Dr, Windsor, CO 80550Off Market
- $818,5005 bd4 ba2.1k sqft366 Blue Fortune Dr, Windsor, CO 80550Off Market
- $711,2004 bd3 ba1.8k sqft355 Blue Fortune Dr, Windsor, CO 80550Off Market
- $850,3006 bd5 ba2.8k sqft306 Blue Fortune Dr, Windsor, CO 80550Off Market
- $863,3006 bd5 ba4k sqft325 Blue Fortune Dr, Windsor, CO 80550Off Market
Nearby schools
GreatSchools rating
- NAHollister Lake ElementaryGrades: PK-5Distance: 0.6 mi
- 5/10Windsor Middle SchoolGrades: 6-8Distance: 1.4 mi
- 6/10Windsor High SchoolGrades: 9-12Distance: 1.5 mi
Schools provided by the listing agent
- Elementary: Grandview
- Middle: Windsor
- High: Windsor
Source: IRES as distributed by MLS GRID. This data may not be complete. We recommend contacting the local school district to confirm school assignments for this home.
Get a cash offer in 3 minutes
Find out how much your home could sell for in as little as 3 minutes with a no-obligation cash offer.
Estimated market value
$984,500
Get a cash offer in 3 minutes
Find out how much your home could sell for in as little as 3 minutes with a no-obligation cash offer.
Estimated market value
$984,500
- Colorado
- Weld County
- Windsor
- 80550
- 346 Blue Fortune Dr
Nearby cities
Nearby zip codes
Other Windsor Topics
