You have never seen a house like this before! Its construction is sturdy and efficient. The developer has been able to combine aesthetics with functionality. Let me introduce you to “Rapidmodul upgraded Structural Insulated Panel Systems” (SIPs). These homes are built with pre-cut panels and fully insulated in one step. This is the key ingredient to reducing the time to build by 50 percent. Sustainability is our last name. Traditional building use lumber and we don’t thus lowering levels of CO2 emissions per year. We use smaller HVAC units as the house is between 60-80 percent more energy efficient than typical residences. We have successfully come up with a fast construction product that not only is more energy efficient but faster to build and most importantly friendly to our environment. Don’t waste your time! Visit us today to see how spectacular and innovative this product is and be prepared to impress your clients.
Sold for $499,000
$499,000
346 Bowfin Ct, Poinciana, FL 34759
4beds
2,036sqft
Single Family Residence
Built in 2025
0.39 Acres Lot
$340,500 Zestimate®
$245/sqft
$2,155 Estimated rent
Home value
$340,500
$320,000 - $361,000
$2,155/mo
Zestimate® history
Owner options
List your home for rent
$2,155/mo
Rent Zestimate®
Find your next renter with Zillow Rental Manager. Plus, with online applications, you can quickly screen prospective tenants – for free.
$2,155/mo
Rent Zestimate®
Refinance and save
$3,475/mo
Est. payment
Refinancing to a lower rate could help reduce your monthly payments and save thousands over the life of the loan.
$3,475/mo
Est. payment
Explore your selling options
Work with a Zillow partner agent
Leverage their expertise and Zillow's premium Showcase listings to get your home seen by more buyers.
Get startedList with your own agent
Get your home in front of millions of buyers by listing it on Zillow.
Learn how to do itSell it yourself
Take full control of how buyers see your home on Zillow by listing For Sale by Owner (FSBO).
List your homeWhat's special
Zillow last checked:
Listing updated:
Listed by:
Alan Colak 407-928-0107,
JUPITER PROPERTIES, INC 386-547-6161
Bought with:
Alan Colak, 3189424
JUPITER PROPERTIES, INC
Source: Stellar MLS,MLS#: O6310897 Originating MLS: Orlando Regional
Originating MLS: Orlando Regional
Facts & features
Interior
Bedrooms & bathrooms
- Bedrooms: 4
- Bathrooms: 3
- Full bathrooms: 3
Primary bedroom
- Features: Built-In Shelving, Walk-In Closet(s)
- Level: First
- Area: 319.49 Square Feet
- Dimensions: 18.04x17.71
Bedroom 1
- Features: Built-In Shelving, Built-in Closet
- Level: First
- Area: 205.08 Square Feet
- Dimensions: 15.27x13.43
Bedroom 2
- Features: Built-In Shelving, Built-in Closet
- Level: First
- Area: 122.95 Square Feet
- Dimensions: 12.03x10.22
Bedroom 3
- Features: Built-In Shelving, Built-in Closet
- Level: First
- Area: 189.04 Square Feet
- Dimensions: 15.27x12.38
Primary bathroom
- Features: Tub with Separate Shower Stall, No Closet
- Level: First
- Area: 79.61 Square Feet
- Dimensions: 5.09x15.64
Bathroom 1
- Features: Other, No Closet
- Level: First
- Area: 66.11 Square Feet
- Dimensions: 6.52x10.14
Bathroom 2
- Features: Other, No Closet
- Level: First
- Area: 44.08 Square Feet
- Dimensions: 9.28x4.75
Foyer
- Features: No Closet
- Level: First
- Area: 73.99 Square Feet
- Dimensions: 5.27x14.04
Great room
- Features: Walk-In Closet(s)
- Level: First
- Area: 524.85 Square Feet
- Dimensions: 19.03x27.58
Kitchen
- Features: Storage Closet
- Level: First
Laundry
- Features: Built-In Shelving, No Closet
- Level: First
- Area: 33.79 Square Feet
- Dimensions: 5.66x5.97
Utility room
- Features: No Closet
- Level: First
Heating
- Central, Electric
Cooling
- Central Air
Appliances
- Included: Dishwasher, Disposal, Exhaust Fan, Microwave, Range, Refrigerator
- Laundry: Laundry Room
Features
- High Ceilings, Living Room/Dining Room Combo, Open Floorplan, Pest Guard System, Smart Home, Stone Counters, Walk-In Closet(s)
- Flooring: Ceramic Tile
- Doors: Sliding Doors
- Windows: Aluminum Frames, Blinds
- Has fireplace: No
Interior area
- Total structure area: 2,605
- Total interior livable area: 2,036 sqft
Property
Parking
- Total spaces: 2
- Parking features: Garage
- Garage spaces: 2
Features
- Levels: One
- Stories: 1
- Patio & porch: Front Porch, Rear Porch
- Exterior features: Irrigation System, Lighting, Private Mailbox, Rain Gutters, Sidewalk
Lot
- Size: 0.39 Acres
- Features: Landscaped, Oversized Lot, Above Flood Plain
Details
- Parcel number: 282734934510089109
- Zoning: PUD
- Special conditions: None
Construction
Type & style
- Home type: SingleFamily
- Property subtype: Single Family Residence
Materials
- HardiPlank Type, Other, SIP (Structurally Insulated Panel)
- Foundation: Slab
- Roof: Metal
Condition
- Completed
- New construction: Yes
- Year built: 2025
Details
- Builder model: I-HOME EX
- Builder name: LAKEDROP LLC
- Warranty included: Yes
Utilities & green energy
- Electric: Photovoltaics Third-Party Owned
- Sewer: Public Sewer
- Water: None
- Utilities for property: BB/HS Internet Available, Cable Available, Cable Connected, Electricity Available, Electricity Connected, Fiber Optics, Public, Sewer Available, Sewer Connected, Sprinkler Meter, Underground Utilities, Water Available, Water Connected
Green energy
- Energy efficient items: Appliances, Construction, Doors, HVAC, Incentives, Insulation, Lighting, Roof, Thermostat, Water Heater, Windows
- Energy generation: Solar
- Water conservation: Irrigation-Reclaimed Water
Community & HOA
Community
- Security: Smoke Detector(s), Fire/Smoke Detection Integration
- Pet fee: $0 monthly
- Subdivision: POINCIANA NBRHD 02 EAST VILLAGE 07
HOA
- Has HOA: Yes
- Services included: Cable TV, Community Pool
- HOA fee: $90 monthly
- HOA name: FIRST SERVICE RESIDENTIAL
- HOA phone: 863-427-0900
Location
- Region: Poinciana
Financial & listing details
- Price per square foot: $245/sqft
- Tax assessed value: $28,000
- Annual tax amount: $364
- Date on market: 6/24/2025
- Cumulative days on market: 2 days
- Listing terms: Cash,Conventional,FHA
- Ownership: Fee Simple
- Total actual rent: 0
- Electric utility on property: Yes
- Road surface type: Paved, Asphalt
Price history
| Date | Event | Price |
|---|---|---|
| 7/7/2025 | Sold | $499,000-0.8%$245/sqft |
Source:  Stellar MLS #O6310897 Report a problem Stellar MLS #O6310897 Report a problem | ||
| 6/26/2025 | Pending sale | $503,000$247/sqft |
Source: Stellar MLS #O6310897 Report a problem | ||
| 6/24/2025 | Listed for sale | $503,000+1126.8%$247/sqft |
Source: Stellar MLS #O6310897 Report a problem | ||
| 1/1/2022 | Listing removed | -- |
Source: Stellar MLS #O5863387 Report a problem | ||
| 9/22/2021 | Listed for sale | $41,000+41.4%$20/sqft |
Source: Stellar MLS #O5863387 Report a problem | ||
| 5/10/2021 | Listing removed | -- |
Source: Stellar MLS #O5863387 Report a problem | ||
| 5/11/2020 | Listed for sale | $29,000$14/sqft |
Source: JUPITER PROPERTIES INC #O5863387 Report a problem | ||
Public tax history
| Year | Property taxes | Tax assessment |
|---|---|---|
| 2025 | $363 0% | $28,000 |
| 2024 | $363 +22.8% | $28,000 +49.7% |
| 2023 | $296 +31.1% | $18,700 +10% |
| 2022 | $226 +123.4% | $17,000 +137.8% |
| 2021 | $101 +11.4% | $7,150 +10% |
| 2020 | $91 -2.9% | $6,500 |
| 2019 | $94 -0.5% | $6,500 -13.3% |
| 2018 | $94 +7.3% | $7,500 +70.5% |
| 2017 | $88 +48.2% | $4,400 +10% |
| 2016 | $59 +11.4% | $4,000 +14.3% |
| 2015 | $53 +27.8% | $3,500 +59.1% |
| 2014 | $42 +33.4% | $2,200 +10% |
| 2013 | $31 +0.9% | $2,000 |
| 2012 | $31 -1.2% | $2,000 |
| 2011 | $31 -2% | $2,000 |
| 2010 | $32 -71.1% | $2,000 -69.2% |
| 2009 | $110 -53.5% | $6,500 -56.7% |
| 2008 | $236 | $15,000 |
| 2007 | -- | -- |
| 2006 | $708 | -- |
| 2005 | -- | -- |
| 2004 | $100 +50% | -- |
| 2003 | $67 -2.4% | $4,000 |
| 2002 | $69 -21.3% | $4,000 -21.3% |
| 2001 | $87 | $5,080 |
Find assessor info on the county website
Neighborhood: 34759
Nearby homes
- $233,8840.259 Acres350 Bowfin Ct, Poinciana, FL 34759Off Market
- $339,9904 bd2 ba2.1k sqft342 Bowfin Ct, Poinciana, FL 34759Sold

- $47,0000.252 Acres342 Bowfin Ct #10, Kissimmee, FL 34759Sold
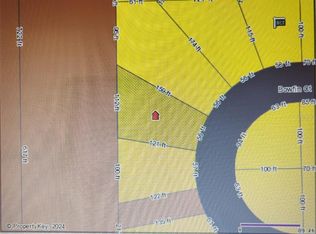
- $45,0007,000 Square FeetBowfin Ct #5, Kissimmee, FL 34759Sold

- $356,9004 bd2 ba1.8k sqft313 Bream Cir, Poinciana, FL 34759Sold
- $3,500-- bd-- ba-- sqftBowfin Ct, POINCIANA, FL 34759Off Market
- $274,9003 bd2 ba1.4k sqft354 Bowfin Ct, Poinciana, FL 34759Sold
- $3,500-- bd-- ba-- sqftBream Cir, POINCIANA, FL 34759Off Market
Nearby schools
GreatSchools rating
- 5/10Laurel Elementary SchoolGrades: PK-5Distance: 1.5 mi
- 3/10Lake Marion Creek Elementary SchoolGrades: 6-8Distance: 1.6 mi
- 3/10Haines City Senior High SchoolGrades: PK,9-12Distance: 6.2 mi
Schools provided by the listing agent
- Elementary: Laurel Elementary
- Middle: Lake Marion Creek Middle
- High: Haines City Senior High
Source: Stellar MLS. This data may not be complete. We recommend contacting the local school district to confirm school assignments for this home.
Get a cash offer in 3 minutes
Find out how much your home could sell for in as little as 3 minutes with a no-obligation cash offer.
Estimated market value
$340,500
Get a cash offer in 3 minutes
Find out how much your home could sell for in as little as 3 minutes with a no-obligation cash offer.
Estimated market value
$340,500
- Florida
- Polk County
- Poinciana
- 34759
- 346 Bowfin Ct
Nearby cities
Nearby zip codes
Other Poinciana Topics
