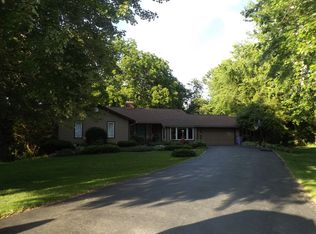
Welcome to this absolutely stunning, meticulously maintained 4-bedroom Colonial, ideally situated on a quiet private cul-de-sac in one of Webster’s most desirable neighborhoods. Backing to mature woods and a peaceful creek, this exceptional property offers the perfect blend of privacy, luxury, and everyday comfort. Designed for both entertaining and daily living, the heart of the home features a beautifully updated chef’s kitchen (2019) with custom Honey Maple cabinetry, elegant quartzite countertops, an oversized center island, a 36-inch cooktop, double wall ovens, and an open layout that flows seamlessly into the inviting family room. Sliding glass doors with built-in blinds lead to your own backyard retreat.
Step outside to enjoy the spectacular three-tier composite deck (just one year old), unwind in the hot tub, or gather around the fire pit while taking in the tranquil, park-like setting.
The formal living and dining rooms are connected by charming French glass doors, creating an elegant space for hosting family and friends. Upstairs, you’ll find beautiful maple hardwood flooring throughout, along with a spacious primary suite featuring a spa-inspired ensuite complete with double vanities, marble flooring, and a luxurious walk-in shower.
The finished lower level (2021) adds incredible versatility with an egress window, kitchenette, recreation space, workshop, fitness area, and the potential for a fifth bedroom or private guest suite.
Ample storage throughout the home, including 2.5 car garage, detached 10x12 shed, under deck storage and storage shelving in basement.
This move-in ready home has been thoughtfully updated and impeccably cared for, offering a rare opportunity to enjoy luxury living in an exceptional natural setting.
Delayed negotiations begin Wednesday, July 22. 3:00 PM.
Exclusions: Basement refrigerator, both playsets are included with the sale
Pending
$459,900
346 Brooksboro Dr, Webster, NY 14580
4beds
2,410sqft
Single Family Residence
Built in 1974
0.63 Acres Lot
$-- Zestimate®
$191/sqft
$-- HOA
What's special
Backyard retreatTranquil park-like settingHot tubFire pitSpacious primary suiteOversized center islandStorage shelving in basement
- 48 days
- 175
- 0
Zillow last checked:
Listing updated:
Listed by:
Empire Realty Group 585-347-4900,
Betsy O Lombardo 585-347-4900
Source: NYSAMLSs,MLS#: R1698074
Originating MLS: Rochester
Facts & features
Interior
Bedrooms & bathrooms
- Bedrooms: 4
- Bathrooms: 3
- Full bathrooms: 2
- 1/2 bathrooms: 1
- Main level bathrooms: 1
Heating
- Gas, Electric, Forced Air
Cooling
- Central Air
Appliances
- Included: Dryer, Electric Oven, Electric Range, Gas Water Heater, Microwave, Refrigerator, Washer, Humidifier
- Laundry: Main Level
Features
- Breakfast Bar, Ceiling Fan(s), Separate/Formal Dining Room, Entrance Foyer, Eat-in Kitchen, Separate/Formal Living Room, Granite Counters, Hot Tub/Spa, Kitchen Island, Pantry, Sliding Glass Door(s), Convertible Bedroom, Bath in Primary Bedroom, Programmable Thermostat, Workshop
- Flooring: Carpet, Ceramic Tile, Hardwood, Luxury Vinyl, Marble, Tile, Varies
- Doors: Sliding Doors
- Windows: Thermal Windows
- Basement: Egress Windows,Full,Finished
- Number of fireplaces: 1
Interior area
- Total structure area: 2,410
- Total interior livable area: 2,410 sqft
Property
Parking
- Total spaces: 2.5
- Parking features: Attached, Electricity, Garage, Driveway, Garage Door Opener
- Attached garage spaces: 2.5
Features
- Levels: Two
- Stories: 2
- Patio & porch: Covered, Deck, Open, Porch
- Exterior features: Blacktop Driveway, Deck, Hot Tub/Spa, Play Structure, Private Yard, See Remarks
- Has spa: Yes
- Spa features: Hot Tub
Lot
- Size: 0.63 Acres
- Dimensions: 105 x 233
- Features: Cul-De-Sac, Rectangular, Rectangular Lot, Wooded
Details
- Additional structures: Shed(s), Storage
- Parcel number: 2654890500400002042000
- Special conditions: Standard
Construction
Type & style
- Home type: SingleFamily
- Architectural style: Colonial
- Property subtype: Single Family Residence
Materials
- Composite Siding, Copper Plumbing
- Foundation: Block
- Roof: Asphalt
Condition
- Resale
- Year built: 1974
Utilities & green energy
- Electric: Circuit Breakers
- Sewer: Connected
- Water: Connected, Public
- Utilities for property: Cable Available, High Speed Internet Available, Sewer Connected, Water Connected
Green energy
- Energy efficient items: Appliances, HVAC
Community & HOA
Community
- Subdivision: Woodard Manor Sec 06
Location
- Region: Webster
Financial & listing details
- Price per square foot: $191/sqft
- Tax assessed value: $178,500
- Annual tax amount: $8,602
- Date on market: 7/15/2026
- Cumulative days on market: 44 days
- Listing terms: Cash,Conventional,FHA,VA Loan
Estimated market value
Not available
Estimated sales range
Not available
$3,245/mo
Price history
| Date | Event | Price |
|---|---|---|
| 7/27/2026 | Pending sale | $459,900$191/sqft |
Source: | ||
| 7/15/2026 | Listed for sale | $459,900+148.7%$191/sqft |
Source: | ||
| 6/14/2010 | Sold | $184,900-9.8%$77/sqft |
Source: Public Record Report a problem | ||
| 3/12/2010 | Listing removed | $204,900$85/sqft |
Source: Hunt/ERA Columbus Division #920253 Report a problem | ||
| 10/22/2009 | Price change | $204,900-6.8%$85/sqft |
Source: Hunt/ERA Columbus Division #920253 Report a problem | ||
| 8/21/2009 | Listed for sale | $219,900$91/sqft |
Source: Hunt/ERA Columbus Division #920253 Report a problem | ||
Public tax history
| Year | Property taxes | Tax assessment |
|---|---|---|
| 2025 | -- | $178,500 |
| 2024 | -- | $178,500 |
| 2023 | -- | $178,500 |
| 2022 | -- | $178,500 |
| 2021 | -- | $178,500 |
| 2020 | -- | $178,500 +0.6% |
| 2018 | -- | $177,500 |
| 2017 | $3,797 | $177,500 |
| 2016 | -- | $177,500 |
| 2015 | -- | $177,500 |
| 2014 | -- | $177,500 |
| 2013 | -- | $177,500 |
| 2012 | -- | $177,500 |
| 2011 | -- | $177,500 |
| 2010 | -- | $177,500 |
| 2009 | -- | $177,500 |
| 2007 | -- | $177,500 |
| 2006 | -- | $177,500 |
| 2005 | -- | $177,500 |
| 2004 | -- | $177,500 +9.2% |
| 2003 | -- | $162,500 |
| 2002 | -- | $162,500 |
| 2001 | -- | $162,500 |
| 2000 | -- | $162,500 |
Find assessor info on the county website
Monthly payment
Climate risks
Neighborhood: 14580
Nearby schools
Schools provided by the listing agent
- District: Webster
Source: NYSAMLSs. This data may not be complete. We recommend contacting the local school district to confirm school assignments for this home.


