Skip main navigation
Sold for $520,000
  • $520,000

    346 Calumet Way, Bowling Green, KY 42104

    4beds
    2,800sqft
    Single Family Residence
    Built in 1999
    1 Acres Lot
    $537,200 Zestimate®
    $186/sqft
    $2,774 Estimated rent

    Home value

    $537,200

    $510,000 - $564,000

    $2,774/mo

    Zestimate® history
    Loading
    Loading...

    Owner options

    List your home for rent

    $2,774/mo

    Rent Zestimate®

    Find your next renter with Zillow Rental Manager. Plus, with online applications, you can quickly screen prospective tenants – for free.

    Learn more

    $2,774/mo

    Rent Zestimate®

    Refinance and save

    $3,103/mo

    Est. payment

    Refinancing to a lower rate could help reduce your monthly payments and save thousands over the life of the loan.

    See today's rates

    $3,103/mo

    Est. payment

    Explore your selling options

    Work with a Zillow partner agent

    Leverage their expertise and Zillow's premium Showcase listings to get your home seen by more buyers.

    Get started

    List with your own agent

    Get your home in front of millions of buyers by listing it on Zillow.

    Learn how to do it

    Sell it yourself

    Take full control of how buyers see your home on Zillow by listing For Sale by Owner (FSBO).

    List your home

    What's special

    Garage doorNew roofDetached garage bonus areaGrape vineSplit bedroomsBonus roomSw schools
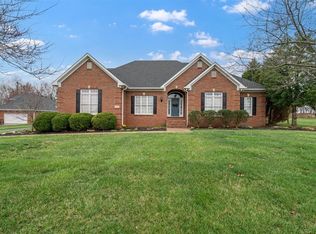
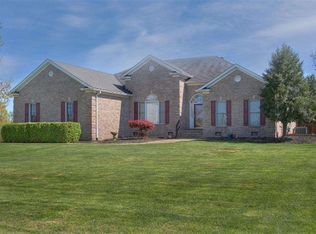
    Here it is, located in Highly desired Claiborne Farms Subdivision and SW Schools. Situated on a 1 acre Lot, All one level home with split bedrooms. Three full baths including Jack & Jill, Master, and Hall. New Roof, Gutters, and Garage door in 2019! Cozy Sunroom gazing out to the sunset. Fencing inside Property lines closer to the house for pets or children. Fruit trees include Plum, Apple, Pear, and Peach. Grape vine inside fenced area. Oversized 2 car Detached Garage, perfect for trailers or boats. Above Detached Garage Bonus area includes approx 360 Sq. Ft. finished in 2015 and includes a Bonus room and full bath!!

    Zillow last checked:

    Listing updated:

    Listed by:

    Steve Davis 270-779-7234,

    Crye-Leike Executive Realty

    Bought with:

    Tim L Page, 214996

    Coldwell Banker Legacy Group

    Source: RASK,MLS#: RA20241596MLS Logo

    Facts & features

    Interior

    Bedrooms & bathrooms
    • Bedrooms: 4
    • Bathrooms: 4
    • Full bathrooms: 4
    • Main level bathrooms: 3
    • Main level bedrooms: 4
    Rooms
    • Room types: Bonus Room, Family Room, Formal Dining Room, Sun Room
    Primary bedroom
    • Level: Main
    • Area: 209.45
    • Dimensions: 17.31 x 12.1
    Bedroom 2
    • Level: Main
    • Area: 151.2
    • Dimensions: 13.5 x 11.2
    Bedroom 3
    • Level: Main
    • Area: 183.04
    • Dimensions: 12.8 x 14.3
    Bedroom 4
    • Level: Main
    • Area: 155.4
    • Dimensions: 14 x 11.1
    Primary bathroom
    • Level: Main
    Bathroom
    • Features: Double Vanity, Separate Shower, Tub, Walk-In Closet(s)
    Dining room
    • Level: Main
    • Area: 155.4
    • Dimensions: 14 x 11.1
    Family room
    • Level: Main
    • Area: 264.25
    • Dimensions: 17.5 x 15.1
    Kitchen
    • Features: Pantry
    • Level: Main
    • Area: 310.8
    • Dimensions: 28 x 11.1
    Heating
    • Ductless, Forced Air, Gas
    Cooling
    • Central Air, Ductless
    Appliances
    • Included: Dishwasher, Disposal, Microwave, Electric Range, Refrigerator, Gas Water Heater
    • Laundry: Laundry Room
    Features
    • Bookshelves, Cathedral Ceiling(s), Ceiling Fan(s), Chandelier, Closet Light(s), Tray Ceiling(s), Walk-In Closet(s), Walls (Dry Wall), Eat-in Kitchen, Formal Dining Room
    • Flooring: Carpet, Hardwood, Tile
    • Doors: Insulated Doors
    • Windows: Thermo Pane Windows, Blinds
    • Basement: None,Crawl Space
    • Attic: Storage
    • Has fireplace: Yes
    • Fireplace features: Gas
    Interior area
    • Total structure area: 2,800
    • Total interior livable area: 2,800 sqft

    Property

    Parking
    • Total spaces: 4
    • Parking features: Attached, Detached, Garage Door Opener, Garage Faces Side
    • Attached garage spaces: 4
    Accessibility
    • Accessibility features: None
    Features
    • Patio & porch: Covered Front Porch, Patio
    • Exterior features: Concrete Walks, Lighting, Garden, Landscaping, Mature Trees, Trees
    • Fencing: Back Yard
    Lot
    • Size: 1 Acres
    • Features: Subdivided
    Details
    • Additional structures: Workshop, Sun Room
    • Parcel number: Unk

    Construction

    Type & style
    • Home type: SingleFamily
    • Architectural style: Traditional
    • Property subtype: Single Family Residence
    Materials
    • Brick Veneer
    • Roof: Dimensional,Shingle
    Condition
    • Year built: 1999

    Utilities & green energy

    • Sewer: Septic Tank
    • Water: County

    Community & HOA

    Community
    • Security: Smoke Detector(s)
    • Subdivision: Claiborne Farms
    Location
    • Region: Bowling Green

    Financial & listing details

    • Price per square foot: $186/sqft
    • Tax assessed value: $300,000
    • Annual tax amount: $2,714
    • Price range: $525K - $520K
    • Date on market: 3/28/2024

    Price history

    DateEventPrice
    4/15/2024Sold$520,000-1%$186/sqft
    Source: RASK #RA20241596 Report a problem
    4/3/2024Pending sale$525,000$188/sqft
    Source: RASK #RA20241596 Report a problem
    3/28/2024Listed for sale$525,000+81.7%$188/sqft
    Source: RASK #RA20241596 Report a problem
    4/30/2012Sold$289,000-3.3%$103/sqft
    Source: RASK #20120035 Report a problem
    2/4/2012Listed for sale$299,000$107/sqft
    Source: Gibson Realty dba/ RE/MAX Real Estate Executives #20120035 Report a problem

    Public tax history

    YearProperty taxesTax assessment
    2024$2,714 -0.7%$300,000
    2023$2,733 +6.7%$300,000
    2022$2,562 +0.4%$300,000
    2021$2,552 -0.4%$300,000
    2020$2,561 $300,000
    2019$2,561 +0.2%$300,000
    2018$2,557 +0.5%$300,000 +3.8%
    2017$2,545 +6.2%$289,000
    2015$2,395 +1.5%$289,000
    2014$2,360 $289,000 +18.2%
    2011-- $244,500 -0.1%
    2010-- $244,800
    2009-- $244,800
    Find assessor info on the county website

    Neighborhood: 42104

    Nearby schools

    GreatSchools rating
    Schools provided by the listing agent
    • Elementary: Rich Pond
    • Middle: South Warren
    • High: South Warren

    Source: RASK. This data may not be complete. We recommend contacting the local school district to confirm school assignments for this home.

    Get pre-qualified for a loan
    At Zillow Home Loans, we can pre-qualify you in as little as 5 minutes with no impact to your credit score.

    An equal housing lender. NMLS #10287.

    Sell for more on Zillow
    Get a Zillow Showcase℠ listing at no additional cost and you could sell for .
    $537,200
    2% more
    +$10,744
    With Zillow Showcase(estimated)
    $547,944