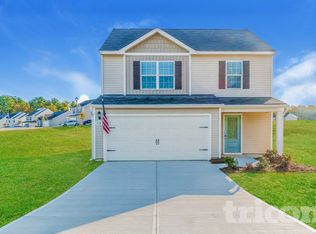
Welcome to 346 Campbell Street in Kathryn's Retreat!
This beautiful 4-bedroom, 3-bath home offers a bright, modern interior with an open floor plan and tons of natural light. The spacious first-floor primary suite is tucked away on the main level, while a bonus room provides even more space to spread out.
The kitchen is a standout with modern finishes, a smart refrigerator, all included kitchen appliances, and a large walk-in pantry. Storage is plentiful throughout the home, including a walk-in attic and two-car garage.
Step outside to the covered back patio and enjoy views of the fishing pond right in the backyard. Whether you're enjoying the outdoor space or the bright, open interior, this home has plenty to offer.
Kathryn's Retreat is located near downtown Angier with convenient access to Raleigh via I-40, Highway 55, and US-401.
Property Highlights:
4 Bedrooms
3 Full Bathrooms
First-Floor Primary Suite
Bonus Room
Open Floor Plan
Abundant Natural Light
Modern Interior
Walk-In Pantry
Walk-In Attic
Two-Car Garage
Covered Back Patio
Backyard Fishing Pond
All Kitchen Appliances Included
No utilities are included in the monthly rent.
Professionally managed by Real Property Management Eagle.
Equal Housing Opportunity.
BL#350523
House for rent
Single family residence
Available now
Cats, dogs OK
What's special
Bright modern interiorBonus roomTons of natural lightBackyard fishing pondOpen floor planAll included kitchen appliancesTwo-car garage
- 40 days |
- -- |
- -- |
Zillow last checked:
Listing updated:
Travel times

Let’s turn your rent into credit progress
Build credit history with every on-time payment and get credit for the payment you’re already making.
Facts & features
Interior
Bedrooms & bathrooms
- Bedrooms: 4
- Bathrooms: 3
- Full bathrooms: 3
Interior area
- Total interior livable area: 2,407 sqft
Property
Parking
- Details: Contact manager
Features
- Exterior features: Cats Ok, Dogs Ok
Details
- Parcel number: 0406741522010005
Construction
Type & style
- Home type: SingleFamily
- Property subtype: Single Family Residence
Condition
- Year built: 2023
Community & HOA
Location
- Region: Angier
Financial & listing details
- Lease term: Contact For Details
Nearby apartments for rent

Price history
| Date | Event | Price |
|---|---|---|
| 9/29/2026 | Price change | $1,849-11.7%$1/sqft |
Source: Zillow Rentals Report a problem | ||
| 9/22/2026 | Price change | $2,095-4.6%$1/sqft |
Source: Zillow Rentals Report a problem | ||
| 9/14/2026 | Price change | $2,195-4.4%$1/sqft |
Source: Zillow Rentals Report a problem | ||
| 9/7/2026 | Listed for rent | $2,295-4.4%$1/sqft |
Source: Zillow Rentals Report a problem | ||
| 7/27/2026 | Listing removed | $2,400$1/sqft |
Source: Zillow Rentals Report a problem | ||
| 7/6/2026 | Listed for rent | $2,400$1/sqft |
Source: Zillow Rentals Report a problem | ||
| 4/9/2024 | Sold | $354,990-2.7%$147/sqft |
Source:  Doorify MLS #10000567 Report a problem Doorify MLS #10000567 Report a problem | ||
| 2/25/2024 | Pending sale | $364,990$152/sqft |
Source: Doorify MLS #10000567 Report a problem | ||
| 1/8/2024 | Price change | $364,990-3.9%$152/sqft |
Source: Doorify MLS #10000567 Report a problem | ||
| 12/5/2023 | Price change | $379,990-2.6%$158/sqft |
Source: Doorify MLS #10000567 Report a problem | ||
| 11/30/2023 | Listed for sale | $389,990$162/sqft |
Source:  Starlight Homes Report a problem Starlight Homes Report a problem | ||