Skip main navigation
Sold for $625,000
  • $625,000

    346 Carson Ln, Palm Harbor, FL 34684

    3beds
    1,832sqft
    Single Family Residence
    Built in 1987
    0.56 Acres Lot
    $623,800 Zestimate®
    $341/sqft
    $3,443 Estimated rent

    Home value

    $623,800

    $574,000 - $680,000

    $3,443/mo

    Zestimate® history
    Loading
    Loading...

    Owner options

    List your home for rent

    $3,443/mo

    Rent Zestimate®

    Find your next renter with Zillow Rental Manager. Plus, with online applications, you can quickly screen prospective tenants – for free.

    Learn more

    $3,443/mo

    Rent Zestimate®

    Refinance and save

    $4,298/mo

    Est. payment

    Refinancing to a lower rate could help reduce your monthly payments and save thousands over the life of the loan.

    See today's rates

    $4,298/mo

    Est. payment

    Explore your selling options

    Work with a Zillow partner agent

    Leverage their expertise and Zillow's premium Showcase listings to get your home seen by more buyers.

    Get started

    List with your own agent

    Get your home in front of millions of buyers by listing it on Zillow.

    Learn how to do it

    Sell it yourself

    Take full control of how buyers see your home on Zillow by listing For Sale by Owner (FSBO).

    List your home

    What's special

    Sparkling poolCustom built-in cabinetrySpacious half-acre lotQuiet cul-de-sacStriking feature wallConvenient breakfast barStainless steel appliances
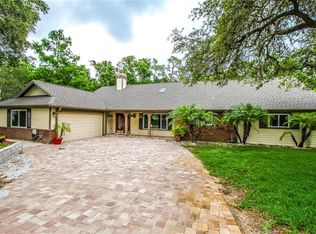
    Arrive to a truly one-of-a-kind residence situated on a spacious half-acre lot tucked away in a quiet cul-de-sac within the highly desirable Village of Woodland Hills. This beautifully updated 3-bedroom, 2-bath POOL home offers exceptional comfort, style, and Florida living at its finest. The inviting light and bright interior features a seamless flow throughout the main living areas, offering multiple spaces thoughtfully designed for both everyday living and effortless entertaining. The eat-in kitchen is a standout, showcasing rich wood cabinetry, stunning Taj Mahal quartz countertops that extend into a full-height backsplash, stainless steel appliances, and a convenient breakfast bar. A formal living room highlights a striking feature wall, while the family room impresses with vaulted ceilings and custom built-in cabinetry, creating an ideal space for gatherings. The dining room overlooks the sparkling pool and lush backyard with private preserve views — the perfect backdrop for memorable meals and entertaining. The primary suite is a true retreat, featuring vaulted ceilings, sliding glass doors leading to the pool, a spacious walk-in closet, and a well-appointed ensuite bath complete with quartz countertops, dual sinks, magazine-worthy tilework from floor to ceiling, and an oversized soaking tub designed for relaxation. Two additional bedrooms provide flexibility, including one with direct pool access. The guest bathroom has been tastefully updated with a large quartz vanity and a beautifully modernized shower featuring timeless finishes, truly a work of art with high end craftmanship. Step outside to the expansive lanai, offering a generous covered area and a sparkling pool overlooking the private, naturally landscaped preserve — creating the ultimate Florida outdoor living experience. The 2-car garage includes a utility sink and pull-down attic access. Notable updates include a brand-NEW Roof with Owens Corning shingles 03/2026, Trane A/C (2018), Pool filter 03/2026 and water heater (July 2023). With no rear neighbors, this home offers peaceful privacy while still being close to everything — giving you city convenience with a country feel. Residents of Woodland Hills enjoy tree-lined sidewalks, a community pool, tennis courts, scenic nature preserves, and easy access to top-rated schools, parks, restaurants, shopping, beaches, and beautiful Lake Tarpon just minutes away. This friendly and picturesque community is one of Palm Harbor’s most desirable places to call home. Schedule your tour today to see for yourself.

    Zillow last checked:

    Listing updated:

    Listing Provided by:

    Yandy Perez 813-407-9539,

    DALTON WADE INC 888-668-8283

    Bought with:

    JB Brown, 3203227

    FUTURE HOME REALTY INC

    Source: Stellar MLS,MLS#: TB8482907MLS LogoOriginating MLS: Suncoast Tampa

    Facts & features

    Interior

    Bedrooms & bathrooms
    • Bedrooms: 3
    • Bathrooms: 2
    • Full bathrooms: 2
    Primary bedroom
    • Features: Walk-In Closet(s)
    • Level: First
    Bathroom 1
    • Features: Walk-In Closet(s)
    • Level: First
    Kitchen
    • Level: First
    Living room
    • Level: First
    Heating
    • Central
    Cooling
    • Central Air
    Appliances
    • Included: Convection Oven, Dishwasher, Disposal, Microwave, Refrigerator
    • Laundry: Inside
    Features
    • Ceiling Fan(s), High Ceilings, Kitchen/Family Room Combo, Open Floorplan, Primary Bedroom Main Floor, Solid Surface Counters, Solid Wood Cabinets, Split Bedroom, Stone Counters, Thermostat, Vaulted Ceiling(s)
    • Flooring: Ceramic Tile, Luxury Vinyl
    • Doors: Sliding Doors
    • Has fireplace: No
    Interior area
    • Total structure area: 2,755
    • Total interior livable area: 1,832 sqft

    Property

    Parking
    • Total spaces: 2
    • Parking features: Garage - Attached
    • Attached garage spaces: 2
    Features
    • Levels: One
    • Stories: 1
    • Patio & porch: Covered, Enclosed, Front Porch, Rear Porch, Screened
    • Exterior features: Irrigation System, Lighting, Private Mailbox
    • Has private pool: Yes
    • Pool features: In Ground
    • Has view: Yes
    • View description: Pool, Trees/Woods
    Lot
    • Size: 0.56 Acres
    • Features: Cul-De-Sac, Private, Sidewalk
    • Residential vegetation: Mature Landscaping, Trees/Landscaped
    Details
    • Parcel number: 052816940690000880
    • Zoning: RPD-5
    • Special conditions: None

    Construction

    Type & style
    • Home type: SingleFamily
    • Architectural style: Contemporary,Craftsman,Traditional
    • Property subtype: Single Family Residence
    Materials
    • Brick, Wood Frame
    • Foundation: Slab
    • Roof: Shingle
    Condition
    • New construction: No
    • Year built: 1987

    Utilities & green energy

    • Sewer: Public Sewer
    • Water: Public
    • Utilities for property: BB/HS Internet Available, Cable Connected, Electricity Connected, Sewer Available, Sewer Connected, Street Lights

    Community & neighborhood

    Location
    • Region: Palm Harbor
    • Subdivision: VILLAGE OF WOODLAND HILLS

    HOA & financial

    HOA
    • Has HOA: Yes
    • HOA fee: $42 monthly
    • Association name: Matthew Morgan or Kristen Fahey
    • Association phone: 727-942-4755
    Other fees
    • Pet fee: $0 monthly
    Other financial information
    • Total actual rent: 0

    Other

    Other facts
    • Listing terms: Cash,Conventional,FHA,VA Loan
    • Ownership: Fee Simple
    • Road surface type: Asphalt

    Price history

    DateEventPrice
    4/9/2026Sold$625,000-0.4%$341/sqft
    Source: Stellar MLS #TB8482907 Report a problem
    3/12/2026Pending sale$627,500$343/sqft
    Source: Stellar MLS #TB8482907 Report a problem
    3/5/2026Listed for sale$627,500+0.4%$343/sqft
    Source: Stellar MLS #TB8482907 Report a problem
    3/4/2026Listing removed$624,900$341/sqft
    Source: Stellar MLS #TB8476156 Report a problem
    3/1/2026Listed for sale$624,900$341/sqft
    Source: Stellar MLS #TB8476156 Report a problem
    2/25/2026Pending sale$624,900$341/sqft
    Source: Stellar MLS #TB8476156 Report a problem
    2/20/2026Listed for sale$624,900+38.9%$341/sqft
    Source: Stellar MLS #TB8476156 Report a problem
    1/19/2026Sold$450,000-19.5%$246/sqft
    Source: Stellar MLS #TB8452223 Report a problem
    12/22/2025Pending sale$559,000$305/sqft
    Source: Stellar MLS #TB8452223 Report a problem
    12/2/2025Listed for sale$559,000+43.8%$305/sqft
    Source: Stellar MLS #TB8452223 Report a problem
    3/6/2008Listing removed$388,800$212/sqft
    Source: Point2 #7265313 Report a problem
    2/1/2008Listed for sale$388,800$212/sqft
    Source: Point2 #7265313 Report a problem

    Public tax history

    YearProperty taxesTax assessment
    2024$2,758 +2%$190,941 +3%
    2023$2,703 +3.2%$185,380 +3%
    2022$2,619 -0.8%$179,981 +3%
    2021$2,640 +0.4%$174,739 +1.4%
    2020$2,629 +2%$172,326 +2.3%
    2019$2,579 $168,452 +1.9%
    2018$2,579 +1.5%$165,311 +2.1%
    2017$2,540 +2%$161,911 +2.1%
    2016$2,489 -1.5%$158,581 +0.7%
    2015$2,526 +0.7%$157,479 +0.8%
    2014$2,510 +0.7%$156,229 +1.5%
    2013$2,492 +7.1%$153,920 +1.7%
    2012$2,327 $151,347 -5.7%
    2011-- $160,442 +1.5%
    2010-- $158,071 +2.7%
    2009-- $153,915 +0.1%
    2008$2,275 $153,761 +3%
    2007-- $149,283 -35%
    2005-- $229,800 +26.3%
    2004$2,479 +1.7%$182,000 +12.9%
    2003$2,436 +6.2%$161,200 +6.8%
    2002$2,293 $150,900 +5%
    2001$2,293 +5.6%$143,700 +9.9%
    2000$2,171 $130,800

    Find assessor info on the county website

    Neighborhood: 34684

    Nearby schools

    GreatSchools rating
    Schools provided by the listing agent
    • Elementary: Highland Lakes Elementary-PN
    • Middle: Carwise Middle-PN
    • High: East Lake High-PN

    Source: Stellar MLS. This data may not be complete. We recommend contacting the local school district to confirm school assignments for this home.

    Get a cash offer in 3 minutes
    Find out how much your home could sell for in as little as 3 minutes with a no-obligation cash offer.
    Estimated market value
    $623,800
    Get a cash offer in 3 minutes
    Find out how much your home could sell for in as little as 3 minutes with a no-obligation cash offer.
    Estimated market value
    $623,800