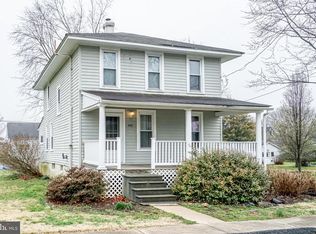
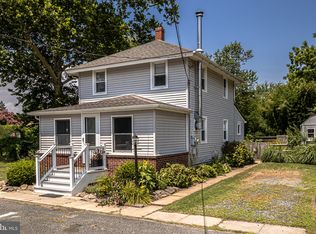
COMPLETELY turn-key! Built in 1900 and recently updated, 2 bedroom, 1 full bath farmhouse situated in the historical waterfront town of Chesapeake City, Maryland and located just steps away from the C & D Canal Trail and fine dining at Schaefer's Canal House. Main level highlights include new LVP flooring throughout, a living room with a wood beamed ceiling and a beautifully updated staircase, spacious dining area, laundry/utility room, remodeled full bath, as well a recently renovated kitchen. Details include new stainless steel appliances, farmhouse sink and attractive open shelving. LVP flooring continues on the upper level, which features 2 bedrooms and a roomy landing area, which could be utilized as a home office, hobby room or art studio. Exterior details include a covered front porch, 2 brick patios, a new hot tub and a large detached screen-in porch with upper level storage. Ideal for summertime family gatherings and crab feasts! Upgrades include an architectural shingled roof, vinyl siding, Andersen windows, mini-split A/C units and stylish interior updates. Recently utilized as a successful Airbnb, this would be a perfect opportunity for additional income or a full time residential residence. If you are searching for a move-in ready home, located in a charming, walkable and historical waterfront town, your search is over...346 Cecil Street...A PERFECT place to call home!!!
Sold for $285,000
Street View
$285,000
346 Cecil St, Chesapeake City, MD 21915
2beds
1,076sqft
Single Family Residence
Built in 1900
9,400 Square Feet Lot
$284,300 Zestimate®
$265/sqft
$1,895 Estimated rent
Home value
$284,300
$244,000 - $333,000
$1,895/mo
Zestimate® history
Owner options
List your home for rent
$1,895/mo
Rent Zestimate®
Find your next renter with Zillow Rental Manager. Plus, with online applications, you can quickly screen prospective tenants – for free.
$1,895/mo
Rent Zestimate®
Refinance and save
$1,719/mo
Est. payment
Refinancing to a lower rate could help reduce your monthly payments and save thousands over the life of the loan.
$1,719/mo
Est. payment
Explore your selling options
Work with a Zillow partner agent
Leverage their expertise and Zillow's premium Showcase listings to get your home seen by more buyers.
Get startedList with your own agent
Get your home in front of millions of buyers by listing it on Zillow.
Learn how to do itSell it yourself
Take full control of how buyers see your home on Zillow by listing For Sale by Owner (FSBO).
List your homeWhat's special
Recently renovated kitchenNew hot tubBrick patiosWood beamed ceilingAndersen windowsOpen shelvingNew lvp flooring
Zillow last checked:
Listing updated:
Listed by:
Wanda Jackson 410-920-6213,
RE/MAX Chesapeake
Bought with:
Donnie Horton, RB0020335
RE/MAX Chesapeake
Source: Bright MLS,MLS#: MDCC2017192
Facts & features
Interior
Bedrooms & bathrooms
- Bedrooms: 2
- Bathrooms: 1
- Full bathrooms: 1
- Main level bathrooms: 1
Rooms
- Room types: Living Room, Dining Room, Bedroom 2, Kitchen, Bedroom 1, Laundry, Office, Full Bath
Bedroom 1
- Features: Flooring - Luxury Vinyl Plank, Lighting - Ceiling
- Level: Upper
- Area: 96 Square Feet
- Dimensions: 8 x 12
Bedroom 2
- Features: Ceiling Fan(s), Flooring - Luxury Vinyl Plank, Lighting - Ceiling
- Level: Upper
- Area: 156 Square Feet
- Dimensions: 13 x 12
Dining room
- Features: Flooring - Luxury Vinyl Plank
- Level: Main
- Area: 228 Square Feet
- Dimensions: 19 x 12
Other
- Features: Bathroom - Tub Shower, Flooring - Luxury Vinyl Plank
- Level: Main
Kitchen
- Features: Flooring - Luxury Vinyl Plank, Kitchen - Electric Cooking, Lighting - Ceiling
- Level: Main
- Area: 154 Square Feet
- Dimensions: 11 x 14
Laundry
- Features: Flooring - Luxury Vinyl Plank
- Level: Main
Living room
- Features: Ceiling Fan(s), Flooring - Luxury Vinyl Plank, Lighting - Ceiling
- Level: Main
- Area: 195 Square Feet
- Dimensions: 15 x 13
Office
- Features: Attic - Access Panel, Flooring - Luxury Vinyl Plank
- Level: Upper
- Area: 91 Square Feet
- Dimensions: 13 x 7
Heating
- Baseboard, Heat Pump, Oil, Electric
Cooling
- Ductless, Electric
Appliances
- Included: Refrigerator, Oven/Range - Electric, Dishwasher, Dryer, Exhaust Fan, Stainless Steel Appliance(s), Washer, Microwave, Water Heater
- Laundry: Main Level, Has Laundry, Dryer In Unit, Washer In Unit, Laundry Room
Features
- Attic, Bathroom - Tub Shower, Dining Area, Exposed Beams, Ceiling Fan(s), Open Floorplan, Formal/Separate Dining Room, Beamed Ceilings, Paneled Walls
- Flooring: Luxury Vinyl
- Doors: Storm Door(s)
- Windows: Double Pane Windows, Screens, Wood Frames
- Has basement: No
- Has fireplace: No
Interior area
- Total structure area: 1,076
- Total interior livable area: 1,076 sqft
- Finished area above ground: 1,076
- Finished area below ground: 0
Property
Parking
- Parking features: Paved, On Street
- Has uncovered spaces: Yes
Accessibility
- Accessibility features: None
Features
- Levels: Two
- Stories: 2
- Patio & porch: Porch, Patio, Roof, Screened
- Exterior features: Lighting
- Pool features: None
- Has spa: Yes
- Spa features: Private, Heated, Hot Tub
- Fencing: Privacy,Back Yard,Partial
- Waterfront features: Canal
Lot
- Size: 9,400 Square Feet
- Features: Level, Rear Yard
Details
- Additional structures: Above Grade, Below Grade
- Parcel number: 0802000261
- Zoning: R1
- Special conditions: Standard
Construction
Type & style
- Home type: SingleFamily
- Architectural style: Farmhouse/National Folk
- Property subtype: Single Family Residence
Materials
- Vinyl Siding
- Foundation: Block
- Roof: Architectural Shingle
Condition
- Excellent
- New construction: No
- Year built: 1900
Utilities & green energy
- Electric: Circuit Breakers
- Sewer: Public Sewer
- Water: Public
- Utilities for property: Cable Available, Cable
Community & HOA
Community
- Security: Smoke Detector(s), Carbon Monoxide Detector(s)
- Subdivision: None Available
HOA
- Has HOA: No
Location
- Region: Chesapeake City
- Municipality: Chesapeake City
Financial & listing details
- Price per square foot: $265/sqft
- Tax assessed value: $178,600
- Annual tax amount: $2,740
- Date on market: 7/9/2025
- Listing agreement: Exclusive Right To Sell
- Inclusions: Dryer, Washer, Dishwasher, Drapery & Curtain Rods, Shades & Blinds, Refrigerator, Electric Glass Top Range, Hot Tub, Television And Wall Bracket
- Exclusions: Curtains,
- Ownership: Fee Simple
- Road surface type: Paved
Price history
| Date | Event | Price |
|---|---|---|
| 8/12/2025 | Sold | $285,000+14%$265/sqft |
Source:  Bright MLS #MDCC2017192 Report a problem Bright MLS #MDCC2017192 Report a problem | ||
| 7/13/2025 | Pending sale | $250,000$232/sqft |
Source: Bright MLS #MDCC2017192 Report a problem | ||
| 7/9/2025 | Listed for sale | $250,000+11.1%$232/sqft |
Source: Bright MLS #MDCC2017192 Report a problem | ||
| 1/12/2024 | Sold | $225,000+2.3%$209/sqft |
Source: Bright MLS #MDCC2011244 Report a problem | ||
| 12/16/2023 | Pending sale | $220,000$204/sqft |
Source: Bright MLS #MDCC2011244 Report a problem | ||
| 12/12/2023 | Listed for sale | $220,000$204/sqft |
Source: Bright MLS #MDCC2011244 Report a problem | ||
Public tax history
| Year | Property taxes | Tax assessment |
|---|---|---|
| 2025 | $2,901 +8.2% | $178,600 +8.2% |
| 2024 | $2,680 +1.3% | $165,000 +1.9% |
| 2023 | $2,647 +0.6% | $161,933 -1.9% |
| 2022 | $2,631 +5% | $165,000 +5.9% |
| 2021 | $2,506 -0.2% | $155,800 +0.6% |
| 2020 | $2,512 +0.6% | $154,867 -0.6% |
| 2019 | $2,497 +181% | $155,800 +1.8% |
| 2018 | $889 -64.6% | $153,000 |
| 2017 | $2,510 +5.7% | $153,000 |
| 2016 | $2,375 +0% | $153,000 |
| 2015 | $2,374 +2.2% | $153,000 |
| 2014 | $2,322 | $153,000 |
| 2013 | -- | $153,000 -4.4% |
| 2012 | -- | $160,100 |
| 2011 | -- | $160,100 |
| 2010 | -- | $160,100 -12.6% |
| 2009 | -- | $183,180 +15% |
| 2008 | -- | $159,246 +17.7% |
| 2007 | -- | $135,313 +21.5% |
| 2006 | -- | $111,380 +5.8% |
| 2005 | -- | $105,276 +4.6% |
| 2004 | -- | $100,633 +8.1% |
| 2003 | -- | $93,070 +2.2% |
| 2002 | -- | $91,102 +2.2% |
| 2001 | -- | $89,136 |
Find assessor info on the county website
Neighborhood: 21915
Nearby homes
- $370,0003 bd2 ba1.4k sqft350 Cecil St, Chesapeake City, MD 21915Sold

- $305,1003 bd1 ba1.4k sqft340 Cecil St, Chesapeake City, MD 21915Off Market
- $306,0003 bd2 ba1.7k sqft220 Hemphill St, Chesapeake City, MD 21915Off Market

- $335,0003 bd2 ba1.3k sqft339 Cecil St, Chesapeake City, MD 21915Sold
- $344,500-- bd2 ba2.1k sqft343 Cecil St, Chesapeake City, MD 21915Off Market
- $335,1003 bd2 ba1.3k sqft349 Cecil St, Chesapeake City, MD 21915Off Market
- $255,0001 bd1 ba908 sqft334 Cecil St, Chesapeake City, MD 21915Sold
- $344,800-- bd1 ba1.1k sqft355 Biddle St, Chesapeake City, MD 21915Off Market
Nearby schools
GreatSchools rating
- 6/10Chesapeake City Elementary SchoolGrades: PK-5Distance: 1.9 mi
- 6/10Bohemia Manor Middle SchoolGrades: 6-8Distance: 1.8 mi
- 7/10Bohemia Manor High SchoolGrades: 9-12Distance: 1.9 mi
Schools provided by the listing agent
- Elementary: Chesapeake City
- Middle: Bohemia Manor
- High: Bohemia Manor
- District: Cecil County Public Schools
Source: Bright MLS. This data may not be complete. We recommend contacting the local school district to confirm school assignments for this home.
Get a cash offer in 3 minutes
Find out how much your home could sell for in as little as 3 minutes with a no-obligation cash offer.
Estimated market value
$284,300
Get a cash offer in 3 minutes
Find out how much your home could sell for in as little as 3 minutes with a no-obligation cash offer.
Estimated market value
$284,300
- Maryland
- Cecil County
- Chesapeake City
- 21915
- 346 Cecil St
Nearby cities
Nearby zip codes
Other Chesapeake City Topics
