One or more photo(s) has been virtually staged. This property now comes with a 2 year home warranty for buyer's peace of mind and to help make transitioning easy. Charming Coastal Retreat with Room to Grow! Welcome to your dream home nestled in a serene neighborhood where coastal living meets comfort and convenience. This delightful 3-bedroom, 2-bathroom house is perfect for anyone seeking a relaxed lifestyle near the beach and vibrant local eateries. Key Features: • Spacious Living: Step inside and discover a warm and inviting living space adorned with a cozy fireplace, perfect for those cool evenings. The layout is both functional and flexible, providing ample space for family gatherings or quiet nights in. • Outdoor Oasis: The generous yard is a blank canvas for your landscaping dreams! Whether it’s a garden paradise, a play area, or a serene retreat for morning coffee, the possibilities are endless. The property is golf cart-friendly, making trips to nearby restaurants and the beach a breeze! • Top-Rated Schools: Families will appreciate the home’s proximity to highly rated schools, ensuring a quality education within a supportive community. • Room for Adventure: With two designated parking spaces in the spacious 2-car garage, you’ll have plenty of room for your vehicles, golf carts, and all your outdoor gear. It’s the perfect launchpad for weekend adventures! • No Restrictions: Enjoy the freedom of living without an HOA or deed restrictions! This means more control over your property and lifestyle choices—ideal for those who value independence. • Safety First: Situated in an X flood zone, you can rest easy knowing your home is in a safer area, potentially saving you on insurance costs. • Endless Potential: While this gem may need some updating, it has great bones and holds the promise of becoming your perfect sanctuary. With a little creativity and vision, you can transform this house into the custom home of your dreams! Location, Location, Location! Imagine living just minutes away from pristine beaches, where sun-soaked days and breathtaking sunsets become part of your daily routine. The vibrant local dining scene is just a golf cart ride away, offering a variety of restaurants and cafes to explore, whether you’re in the mood for fresh seafood or a cozy bistro. This property is more than just a house; it’s a lifestyle. Don’t miss your chance to own this charming home with endless potential in a sought-after coastal community. Schedule your private showing today and start envisioning your new life in this beautiful house!
Sold for $415,000
$415,000
346 CHERRY LAUREL DRIVE, PALM HARBOR, FL 34683
3beds
1,556sqft
Single Family Residence
Built in 1984
7,558 Square Feet Lot
$417,600 Zestimate®
$267/sqft
$2,690 Estimated rent
Home value
$417,600
$380,000 - $459,000
$2,690/mo
Zestimate® history
Owner options
List your home for rent
$2,690/mo
Rent Zestimate®
Find your next renter with Zillow Rental Manager. Plus, with online applications, you can quickly screen prospective tenants – for free.
$2,690/mo
Rent Zestimate®
Refinance and save
$2,847/mo
Est. payment
Refinancing to a lower rate could help reduce your monthly payments and save thousands over the life of the loan.
$2,847/mo
Est. payment
Explore your selling options
Work with a Zillow partner agent
Leverage their expertise and Zillow's premium Showcase listings to get your home seen by more buyers.
Get startedList with your own agent
Get your home in front of millions of buyers by listing it on Zillow.
Learn how to do itSell it yourself
Take full control of how buyers see your home on Zillow by listing For Sale by Owner (FSBO).
List your homeWhat's special
Cozy fireplaceGenerous yard
Zillow last checked:
Listing updated:
Listed by:
Chris Winckel 904-562-9218,
IMPACT REALTY TAMPA BAY 813-321-1200
Bought with:
Joann Stumpf, 3144572
JOHN PARVIN
Source: Stellar MLS,MLS#: TB8413699 Originating MLS: Suncoast Tampa
Originating MLS: Suncoast Tampa
Facts & features
Interior
Bedrooms & bathrooms
- Bedrooms: 3
- Bathrooms: 2
- Full bathrooms: 2
Primary bedroom
- Features: En Suite Bathroom, Walk-In Closet(s)
- Level: First
Bedroom 2
- Features: Walk-In Closet(s)
- Level: First
Bedroom 3
- Features: Walk-In Closet(s)
- Level: First
Bathroom 1
- Level: First
Bathroom 2
- Level: First
Kitchen
- Features: Breakfast Bar
- Level: First
Living room
- Features: Coat Closet
- Level: First
Heating
- Central
Cooling
- Central Air
Appliances
- Included: Dishwasher, Dryer, Range, Range Hood, Refrigerator, Washer
- Laundry: In Garage
Features
- Ceiling Fan(s), Eating Space In Kitchen, Kitchen/Family Room Combo, Living Room/Dining Room Combo, Open Floorplan, Primary Bedroom Main Floor, Thermostat, Walk-In Closet(s)
- Flooring: Carpet, Tile
- Doors: Sliding Doors
- Windows: Skylight(s)
- Has fireplace: Yes
- Fireplace features: Family Room, Living Room, Stone, Wood Burning
Interior area
- Total structure area: 2,240
- Total interior livable area: 1,556 sqft
Property
Parking
- Total spaces: 2
- Parking features: Garage - Attached
- Attached garage spaces: 2
Features
- Levels: One
- Stories: 1
- Exterior features: Irrigation System, Sidewalk, Storage
Lot
- Size: 7,558 Square Feet
- Dimensions: 81 x 105
Details
- Parcel number: 122815504590000550
- Zoning: R-2
- Special conditions: None
Construction
Type & style
- Home type: SingleFamily
- Property subtype: Single Family Residence
Materials
- Block
- Foundation: Slab
- Roof: Shingle
Condition
- New construction: No
- Year built: 1984
Details
- Warranty included: Yes
Utilities & green energy
- Sewer: Public Sewer
- Water: None
- Utilities for property: Cable Connected, Electricity Connected, Public, Sewer Connected
Community & HOA
Community
- Pet fee: $0 monthly
- Subdivision: LAUREL OAK WOODS
HOA
- Has HOA: No
Location
- Region: Palm Harbor
Financial & listing details
- Price per square foot: $267/sqft
- Tax assessed value: $381,228
- Annual tax amount: $1,687
- Date on market: 8/8/2025
- Cumulative days on market: 166 days
- Listing terms: Cash,Conventional,FHA,VA Loan
- Ownership: Fee Simple
- Total actual rent: 0
- Electric utility on property: Yes
- Road surface type: Asphalt
Price history
| Date | Event | Price |
|---|---|---|
| 2/18/2026 | Sold | $415,000-7.8%$267/sqft |
Source:  Stellar MLS #TB8413699 Report a problem Stellar MLS #TB8413699 Report a problem | ||
| 1/22/2026 | Pending sale | $449,990$289/sqft |
Source: Stellar MLS #TB8413699 Report a problem | ||
| 1/6/2026 | Price change | $449,990-6.3%$289/sqft |
Source: Stellar MLS #TB8413699 Report a problem | ||
| 8/8/2025 | Listed for sale | $480,000$308/sqft |
Source: Stellar MLS #TB8413699 Report a problem | ||
Public tax history
| Year | Property taxes | Tax assessment |
|---|---|---|
| 2025 | $1,749 +3.7% | $135,036 +2.9% |
| 2024 | $1,687 +2.3% | $131,230 +3% |
| 2023 | $1,649 +4% | $127,408 +3% |
| 2022 | $1,585 +0.3% | $123,697 +3% |
| 2021 | $1,579 +0.6% | $120,094 +1.4% |
| 2020 | $1,569 +2.2% | $118,436 +2.3% |
| 2019 | $1,535 | $115,773 +1.9% |
| 2018 | $1,535 +1.9% | $113,614 +2.1% |
| 2017 | $1,507 +2.8% | $111,277 +2.1% |
| 2016 | $1,465 -1.6% | $108,988 +0.7% |
| 2015 | $1,489 +0.7% | $108,230 +0.8% |
| 2014 | $1,479 +1.1% | $107,371 +1.5% |
| 2013 | $1,462 +11% | $105,784 +1.7% |
| 2012 | $1,317 | $104,016 +3% |
| 2011 | -- | $100,986 +1.5% |
| 2010 | -- | $99,494 +2.7% |
| 2009 | -- | $96,878 +0.1% |
| 2008 | $1,116 | $96,781 +3% |
| 2007 | -- | $93,962 -38.6% |
| 2005 | -- | $153,100 +17.3% |
| 2004 | $1,355 +2.1% | $130,500 +8.7% |
| 2003 | $1,327 +7.2% | $120,100 +7.9% |
| 2002 | $1,237 | $111,300 +6.5% |
| 2001 | $1,237 +6.2% | $104,500 +20.7% |
| 2000 | $1,165 | $86,600 |
Find assessor info on the county website
Neighborhood: 34683
Nearby homes
- $435,900-- bd2 ba1.6k sqft324 Cherry Laurel Dr, Palm Harbor, FL 34683Off Market
- $479,5002 bd2 ba1.4k sqft1861 Willow Oak Dr N, Palm Harbor, FL 34683For Sale
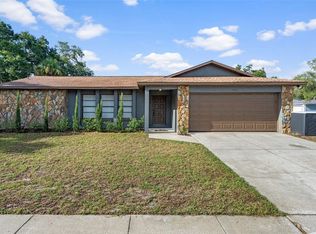
- $427,1003 bd2 ba1.5k sqft311 19th St, Palm Harbor, FL 34683Off Market

- $507,000-- bd2 ba1.7k sqft303 19th St, Palm Harbor, FL 34683Off Market
- $470,3003 bd2 ba1.3k sqft323 19th St, Palm Harbor, FL 34683Off Market
- $517,400-- bd2 ba1.8k sqft302 Cherry Laurel Dr, Palm Harbor, FL 34683Off Market
- $449,0003 bd2 ba1.3k sqft347 Cherry Laurel Dr, Palm Harbor, FL 34683Sold
- $426,1003 bd2 ba1.3k sqft325 Cherry Laurel Dr, Palm Harbor, FL 34683Off Market
Nearby schools
GreatSchools rating
- 10/10Ozona Elementary SchoolGrades: PK-5Distance: 1.2 mi
- 5/10Palm Harbor Middle SchoolGrades: 6-8Distance: 0.3 mi
- 8/10Palm Harbor University High SchoolGrades: 9-12Distance: 1.2 mi
Schools provided by the listing agent
- Elementary: Ozona Elementary-PN
- Middle: Palm Harbor Middle-PN
- High: Palm Harbor Univ High-PN
Source: Stellar MLS. This data may not be complete. We recommend contacting the local school district to confirm school assignments for this home.
Get a cash offer in 3 minutes
Find out how much your home could sell for in as little as 3 minutes with a no-obligation cash offer.
Estimated market value
$417,600
Get a cash offer in 3 minutes
Find out how much your home could sell for in as little as 3 minutes with a no-obligation cash offer.
Estimated market value
$417,600
- Florida
- Pinellas County
- Palm Harbor
- 34683
- 346 CHERRY LAUREL DRIVE
Nearby cities
Nearby zip codes
Other Palm Harbor Topics
