Skip main navigation
Sold for $975,000
  • $975,000

    346 Childs Avenue, Garden City, NY 11530

    3beds
    --sqft
    Single Family Residence, Residential
    Built in 1955
    6,000 Square Feet Lot
    $1,061,500 Zestimate®
    $--/sqft
    $5,326 Estimated rent

    Home value

    $1,061,500

    $1.01M - $1.11M

    $5,326/mo

    Zestimate® history
    Loading
    Loading...

    Owner options

    List your home for rent

    $5,326/mo

    Rent Zestimate®

    Find your next renter with Zillow Rental Manager. Plus, with online applications, you can quickly screen prospective tenants – for free.

    Learn more

    $5,326/mo

    Rent Zestimate®

    Refinance and save

    $6,545/mo

    Est. payment

    Refinancing to a lower rate could help reduce your monthly payments and save thousands over the life of the loan.

    See today's rates

    $6,545/mo

    Est. payment

    Explore your selling options

    Work with a Zillow partner agent

    Leverage their expertise and Zillow's premium Showcase listings to get your home seen by more buyers.

    Get started

    List with your own agent

    Get your home in front of millions of buyers by listing it on Zillow.

    Learn how to do it

    Sell it yourself

    Take full control of how buyers see your home on Zillow by listing For Sale by Owner (FSBO).

    List your home

    What's special

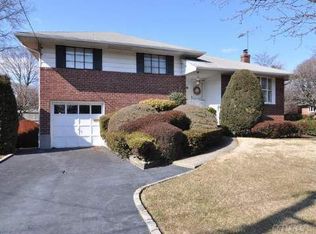
    Just the home you have been waiting for! This totally brick split level in a quiet and pristine neighborhood is ready to move in. Gleaming floors shine through the fully open floor plan on the first floor. The lower level is spacious and set up for entertaining a crowd or enjoying a relaxing night in with others in this contemporary area. A lovely patio is accessible from this room through sliding doors, providing room for outside gatherings. The lower level features additional space for an office or play room and has a full bath. The second floor features a primary bedroom with good closet space and an ensuite bath. Two more bedrooms and a large hall bath complete the floor. Additional features include beautiful landscaping, in ground sprinklers, central air conditioning, 4 zones of gas heat. Call for a private showing.

    Zillow last checked:

    Listing updated:

    Listed by:

    Matthew Minardi CBR 516-456-3091,

    Daniel Gale Sothebys Intl Rlty 516-248-6655,

    Claudia M. Galvin CBR,

    Daniel Gale Sothebys Intl Rlty

    Bought with:

    Adrienne D. McDougal, 10401346624

    Compass Greater NY LLC

    Source: OneKey® MLS as distributed by MLS GRID,MLS#: L3558794MLS Logo

    Facts & features

    Interior

    Bedrooms & bathrooms
    • Bedrooms: 3
    • Bathrooms: 2
    • Full bathrooms: 2
    Other
    • Description: Foyer, Living Room, Dining Room, Eat-In Kitchen
    • Level: First
    Other
    • Description: Master En-Suite, Bedroom #2, Bedroom #3, Full Bath
    • Level: Second
    Other
    • Description: Large Family Room, Storage
    • Level: Lower
    Other
    • Description: Rec Room, Laundry Room , Utility Room
    • Level: Basement
    Heating
    • Hot Water
    Cooling
    • Central Air
    Appliances
    • Included: Dryer, Microwave, Refrigerator, Washer, Gas Water Heater
    Features
    • Eat-in Kitchen, Entrance Foyer, Granite Counters, Primary Bathroom
    • Windows: Skylight(s)
    • Basement: Finished,Full
    • Attic: Partial

    Property

    Parking
    • Parking features: Attached, Private, Storage
    Features
    • Levels: Multi/Split
    • Patio & porch: Patio
    Lot
    • Size: 6,000 Square Feet
    • Dimensions: 60 x 100
    Details
    • Parcel number: 2089331030000180

    Construction

    Type & style
    • Home type: SingleFamily
    • Property subtype: Single Family Residence, Residential
    Materials
    • Brick, Vinyl Siding
    Condition
    • Year built: 1955

    Utilities & green energy

    • Water: Public

    Community & HOA

    HOA
    • Has HOA: No
    Location
    • Region: Garden City South

    Financial & listing details

    • Tax assessed value: $623,000
    • Annual tax amount: $14,892
    • Date on market: 11/21/2024
    • Listing agreement: Exclusive Agency

    Price history

    DateEventPrice
    8/22/2024Sold$975,000+5.4%
    Source: OneKey® MLS as distributed by MLS GRID #L3558794 Report a problem
    6/24/2024Pending sale$925,000
    Source: OneKey® MLS as distributed by MLS GRID #3558794 Report a problem
    6/15/2024Listing removed--
    Source: OneKey® MLS as distributed by MLS GRID #3558794 Report a problem
    6/13/2024Listed for sale$925,000+6.9%
    Source: OneKey® MLS as distributed by MLS GRID #3558794 Report a problem
    1/20/2022Sold$865,000-3.9%
    Source: OneKey® MLS as distributed by MLS GRID #L3325635 Report a problem
    11/21/2021Pending sale$899,999
    Source: OneKey® MLS as distributed by MLS GRID #3325635 Report a problem
    11/20/2021Listing removed--
    Source: OneKey® MLS as distributed by MLS GRID #3325635 Report a problem
    9/8/2021Price change$899,999-5.3%
    Source: OneKey® MLS as distributed by MLS GRID #3325635 Report a problem
    8/11/2021Price change$949,999-5%
    Source: OneKey® MLS as distributed by MLS GRID #3325635 Report a problem
    7/13/2021Price change$999,999-4.7%
    Source: OneKey® MLS as distributed by MLS GRID #3325635 Report a problem
    6/29/2021Listed for sale$1,049,000+315.4%
    Source: OneKey® MLS as distributed by MLS GRID #3325635 Report a problem
    4/13/1995Sold$252,500
    Source: Public Record Report a problem

    Public tax history

    YearProperty taxesTax assessment
    2024-- $623 -7.4%
    2023-- $673
    2022-- $673
    2021$13,045 +6.8%--
    2020$12,213 -3%$847 -6.7%
    2019$12,587 $908 -6.2%
    2018$12,587 +3.5%$968 -1.6%
    2017$12,157 +4.2%$984
    2016$11,672 +149.6%$984
    2015$4,677 +7%$984
    2013$4,371 +4.1%$984
    2012$4,197 -33.4%$984 -12%
    2011$6,306 +4.9%$1,118 -6.5%
    2010$6,009 $1,196 -14.3%
    2009-- $1,396 -5.9%
    2008-- $1,484 +2.6%
    2006-- $1,447 -41.8%
    2005-- $2,488 -42.9%
    2004-- $4,360
    2003-- $4,360 -39.4%
    2002-- $7,200
    2001-- $7,200
    2000-- $7,200
    Find assessor info on the county website

    Neighborhood: 11530

    Nearby schools

    GreatSchools rating
    Schools provided by the listing agent
    • Elementary: Washington Street School
    • Middle: H Frank Carey High School
    • High: H Frank Carey High School

    Source: OneKey® MLS as distributed by MLS GRID. This data may not be complete. We recommend contacting the local school district to confirm school assignments for this home.

    Get a cash offer in 3 minutes
    Find out how much your home could sell for in as little as 3 minutes with a no-obligation cash offer.
    Estimated market value
    $1,061,500
    Get a cash offer in 3 minutes
    Find out how much your home could sell for in as little as 3 minutes with a no-obligation cash offer.
    Estimated market value
    $1,061,500