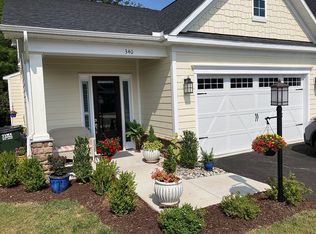
346 Claibourne Rd, Crozet, VA 22932
Home value
$681,900
$614,000 - $764,000
$3,108/mo
Owner options
$3,108/mo
Rent Zestimate®
Find your next renter with Zillow Rental Manager. Plus, with online applications, you can quickly screen prospective tenants – for free.
$3,108/mo
Rent Zestimate®
$4,360/mo
Est. payment
Refinancing to a lower rate could help reduce your monthly payments and save thousands over the life of the loan.
$4,360/mo
Est. payment
Explore your selling options
Work with a Zillow partner agent
Leverage their expertise and Zillow's premium Showcase listings to get your home seen by more buyers.
Get startedList with your own agent
Get your home in front of millions of buyers by listing it on Zillow.
Learn how to do itSell it yourself
Take full control of how buyers see your home on Zillow by listing For Sale by Owner (FSBO).
List your homeWhat's special
Zillow last checked:
Listing updated:
ANTHONY MCGHEE 434-996-8788,
ASSIST2SELL - FIRST RATE REALTY, INC.,
AUDREY BADGETT 434-996-8688,
ASSIST2SELL - FIRST RATE REALTY, INC.
SALLY NIVER NEILL, 0225175888
LORING WOODRIFF REAL ESTATE ASSOCIATES
Facts & features
Interior
Bedrooms & bathrooms
- Bedrooms: 3
- Bathrooms: 3
- Full bathrooms: 2
- 1/2 bathrooms: 1
- Main level bathrooms: 2
- Main level bedrooms: 1
Rooms
- Room types: Bathroom, Bedroom, Family Room, Full Bath, Foyer, Half Bath, Kitchen, Laundry, Loft
Primary bedroom
- Level: First
Bedroom
- Level: Second
Primary bathroom
- Level: First
Bathroom
- Level: Second
Family room
- Level: First
Foyer
- Level: First
Half bath
- Level: First
Kitchen
- Level: First
Laundry
- Level: First
Loft
- Level: Second
Heating
- Central, Forced Air, Propane
Cooling
- Heat Pump
Appliances
- Included: Dishwasher, Electric Range, Gas Cooktop, Microwave, Refrigerator
- Laundry: Washer Hookup, Dryer Hookup
Features
- Double Vanity, Primary Downstairs, Walk-In Closet(s), Entrance Foyer, Eat-in Kitchen, Kitchen Island, Loft
- Flooring: Carpet, Ceramic Tile, Hardwood
- Basement: Exterior Entry,Full,Interior Entry,Unfinished
- Number of fireplaces: 1
- Fireplace features: One, Gas Log
- Common walls with other units/homes: End Unit
Interior area
- Total structure area: 3,843
- Total interior livable area: 2,106 sqft
- Finished area above ground: 2,106
- Finished area below ground: 0
Property
Parking
- Total spaces: 2
- Parking features: Asphalt, Attached, Garage Faces Front, Garage
- Attached garage spaces: 2
Features
- Patio & porch: Deck, Front Porch, Porch
- Exterior features: Mature Trees/Landscape
- Has view: Yes
- View description: Residential
Lot
- Size: 4,356 Square Feet
- Features: Landscaped, Level
Details
- Parcel number: 056K1000015100
- Zoning description: R-6 Residential
Construction
Type & style
- Home type: Townhouse
- Property subtype: Townhouse
- Attached to another structure: Yes
Materials
- HardiPlank Type, Stick Built
- Foundation: Poured
Condition
- New construction: No
- Year built: 2019
Utilities & green energy
- Electric: Underground
- Sewer: Public Sewer
- Water: Public
- Utilities for property: Cable Available, Fiber Optic Available, High Speed Internet Available, Propane, Satellite Internet Available
Community & HOA
Community
- Subdivision: GLENBROOK AT FOOTHILL CROSSING
HOA
- Has HOA: Yes
- Amenities included: None
- Services included: Association Management, Common Area Maintenance, Reserve Fund, Snow Removal, Trash
- HOA fee: $352 quarterly
Location
- Region: Crozet
Financial & listing details
- Price per square foot: $312/sqft
- Tax assessed value: $572,900
- Annual tax amount: $4,700
- Date on market: 2/20/2025
- Cumulative days on market: 4 days
- Exclusions: Washer, dryer, curtains, valances
Price history
| Date | Event | Price |
|---|---|---|
| 4/29/2025 | Sold | $656,900$312/sqft |
Source: | ||
| 2/24/2025 | Pending sale | $656,900$312/sqft |
Source: | ||
| 2/20/2025 | Listed for sale | $656,900+25.1%$312/sqft |
Source: | ||
| 11/4/2021 | Sold | $525,000$249/sqft |
Source: Public Record Report a problem | ||
| 9/20/2021 | Pending sale | $525,000$249/sqft |
Source: | ||
| 9/16/2021 | Listed for sale | $525,000+38.5%$249/sqft |
Source: | ||
| 12/17/2020 | Sold | $379,000-20.4%$180/sqft |
Source: Agent Provided Report a problem | ||
| 2/19/2020 | Sold | $476,000+8.2%$226/sqft |
Source: Public Record Report a problem | ||
| 5/23/2019 | Sold | $440,000$209/sqft |
Source: Public Record Report a problem | ||
Public tax history
| Year | Property taxes | Tax assessment |
|---|---|---|
| 2025 | $5,122 +9.6% | $572,900 +4.7% |
| 2024 | $4,672 -0.6% | $547,100 -0.6% |
| 2023 | $4,700 +15.7% | $550,400 +15.7% |
| 2022 | $4,064 +5.5% | $475,900 +5.5% |
| 2021 | $3,854 -6.1% | $451,300 -6.1% |
| 2020 | $4,106 +269.8% | $480,800 +269.8% |
| 2019 | $1,110 | $130,000 |
Neighborhood: 22932
Nearby homes
- $559,2003 bd2 ba1.9k sqft348 Claibourne Rd, Crozet, VA 22932Off Market
- $591,6003 bd3 ba2.3k sqft340 Claibourne Rd, Crozet, VA 22932Off Market

- $588,0003 bd2 ba2.1k sqft350 Claibourne Rd, Crozet, VA 22932Off Market
- $538,0003 bd2 ba2.1k sqft338 Claibourne Rd, Crozet, VA 22932Off Market
- $556,0003 bd3 ba1.9k sqft336 Claibourne Rd, Crozet, VA 22932Sold
- $572,6003 bd2 ba2.1k sqft334 Claibourne Rd, Crozet, VA 22932Off Market
- $585,0003 bd3 ba2.2k sqft335 Claibourne Rd, Crozet, VA 22932Sold
- $546,7003 bd3 ba2.1k sqft331 Claibourne Rd, Crozet, VA 22932Off Market
Nearby schools
GreatSchools rating
- 8/10Crozet Elementary SchoolGrades: PK-5Distance: 0.8 mi
- 8/10Joseph T Henley Middle SchoolGrades: 6-8Distance: 1.5 mi
- 8/10Western Albemarle High SchoolGrades: 9-12Distance: 1.8 mi
Schools provided by the listing agent
- Elementary: Brownsville
- Middle: Henley
- High: Western Albemarle
Source: CAAR. This data may not be complete. We recommend contacting the local school district to confirm school assignments for this home.
Get pre-qualified for a loan
At Zillow Home Loans, we can pre-qualify you in as little as 5 minutes with no impact to your credit score.An equal housing lender. NMLS #10287.
Sell for more on Zillow
- Virginia
- Albemarle County
- Crozet
- 22932
- 346 Claibourne Rd