Skip main navigation
Sold for $255,000
  • $255,000

    346 Claybrooke Dr, Greer, SC 29650

    3beds
    1,400sqft
    Townhouse, Residential
    Built in 1999
    1,080 Square Feet Lot
    $251,900 Zestimate®
    $182/sqft
    $1,667 Estimated rent

    Home value

    $251,900

    $239,000 - $264,000

    $1,667/mo

    Zestimate® history
    Loading
    Loading...

    Owner options

    List your home for rent

    $1,667/mo

    Rent Zestimate®

    Find your next renter with Zillow Rental Manager. Plus, with online applications, you can quickly screen prospective tenants – for free.

    Learn more

    $1,667/mo

    Rent Zestimate®

    Refinance and save

    $1,461/mo

    Est. payment

    Refinancing to a lower rate could help reduce your monthly payments and save thousands over the life of the loan.

    See today's rates

    $1,461/mo

    Est. payment

    Explore your selling options

    Work with a Zillow partner agent

    Leverage their expertise and Zillow's premium Showcase listings to get your home seen by more buyers.

    Get started

    List with your own agent

    Get your home in front of millions of buyers by listing it on Zillow.

    Learn how to do it

    Sell it yourself

    Take full control of how buyers see your home on Zillow by listing For Sale by Owner (FSBO).

    List your home

    What's special

    Back patioGarden tubShort hallwayHalf bathGreat roomQuiet streetSuperb schools
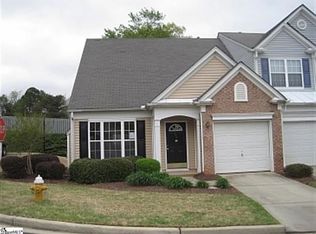
    Great townhouse in perfect Eastside location right off Pelham Road, and close to all the amenities as well as I-85! This 3 beds, 2 and a half bath townhouse has been well maintained and sits on a quiet street in the highly desirable Waterford Park subdivision. Seller has opened up the floor plan by removing the wall between kitchen and living area, installed new LVP flooring throughout the main level, and all baths have been freshly painted. As soon as you enter, you'll notice the huge two-story foyer and great room off the front with large windows for extra light. To the back of the great room is dining area that opens into kitchen and living room. Also off the kitchen is access to the back patio perfect for grilling and entertaining. Down a short hallway is the half bath and convenient first floor laundry room and garage. Upstairs you will find the huge master bedroom with walk-in closet, and an enormous master bath with double vanity, garden tub, and stand-up shower, as well as a second closet. The other two bedrooms and 2nd full bath are also upstairs. This townhouse could make the perfect starter home or investment property, with its close location to everything, and superb schools! Come see it before its gone!

    Zillow last checked:

    Listing updated:

    Listed by:

    Benjamin Stoudenmire 864-608-5311,

    Coldwell Banker Caine/Williams

    Bought with:

    Renia Trickett

    Rosenfeld Realty Group

    Source: Greater Greenville AOR,MLS#: 1525182MLS Logo

    Facts & features

    Interior

    Bedrooms & bathrooms
    • Bedrooms: 3
    • Bathrooms: 3
    • Full bathrooms: 2
    • 1/2 bathrooms: 1
    Primary bedroom
    • Area: 240
    • Dimensions: 15 x 16
    Bedroom 2
    • Area: 143
    • Dimensions: 13 x 11
    Bedroom 3
    • Area: 132
    • Dimensions: 11 x 12
    Primary bathroom
    • Features: Double Sink, Full Bath, Tub-Garden, Walk-In Closet(s), Multiple Closets
    • Level: Second
    Dining room
    • Area: 176
    • Dimensions: 11 x 16
    Family room
    • Area: 221
    • Dimensions: 17 x 13
    Kitchen
    • Area: 156
    • Dimensions: 13 x 12
    Living room
    • Area: 221
    • Dimensions: 13 x 17
    Heating
    • Forced Air, Natural Gas
    Cooling
    • Central Air, Electric
    Appliances
    • Included: Cooktop, Dishwasher, Disposal, Refrigerator, Electric Cooktop, Electric Oven, Range, Microwave, Gas Water Heater
    • Laundry: 1st Floor, Walk-in, Electric Dryer Hookup, Washer Hookup, Laundry Room
    Features
    • 2 Story Foyer, Bookcases, High Ceilings, Ceiling Fan(s), Vaulted Ceiling(s), Countertops-Solid Surface, Open Floorplan, Walk-In Closet(s), Laminate Counters, Pantry
    • Flooring: Carpet, Vinyl
    • Windows: Window Treatments
    • Basement: None
    • Attic: Pull Down Stairs
    • Number of fireplaces: 1
    • Fireplace features: Gas Log
    Interior area
    • Total structure area: 1,400
    • Total interior livable area: 1,400 sqft

    Property

    Parking
    • Total spaces: 1
    • Parking features: Attached, Driveway, Concrete
    • Attached garage spaces: 1
    • Has uncovered spaces: Yes
    Features
    • Levels: Two
    • Stories: 2
    • Patio & porch: Patio, Front Porch
    • Exterior features: Satellite Dish
    • Has spa: Yes
    • Spa features: Bath
    Lot
    • Size: 1,080 sqft
    • Dimensions: 27 x 40
    • Features: 1/2 Acre or Less
    • Topography: Level
    Details
    • Parcel number: 0533.2301130.00
    • Other equipment: Satellite Dish

    Construction

    Type & style
    • Home type: Townhouse
    • Architectural style: Traditional
    • Property subtype: Townhouse, Residential
    Materials
    • Vinyl Siding
    • Foundation: Slab
    • Roof: Architectural
    Condition
    • Year built: 1999

    Utilities & green energy

    • Sewer: Public Sewer
    • Water: Public
    • Utilities for property: Cable Available

    Community & neighborhood

    Security
    • Security features: Smoke Detector(s)
    Community
    • Community features: Common Areas, Street Lights, Pool, Lawn Maintenance, Landscape Maintenance
    Location
    • Region: Greer
    • Subdivision: Waterford Park

    Price history

    DateEventPrice
    5/24/2024Sold$255,000-1.5%$182/sqft
    Source: Greater Greenville AOR #1525182 Report a problem
    4/27/2024Contingent$259,000$185/sqft
    Source: Greater Greenville AOR #1525182 Report a problem
    4/26/2024Listed for sale$259,000+99.2%$185/sqft
    Source: Greater Greenville AOR #1525182 Report a problem
    6/30/2015Sold$130,000-3.7%$93/sqft
    Source: Greater Greenville AOR #1301063 Report a problem
    5/31/2015Pending sale$135,000$96/sqft
    Source: Laura Simmons & Associates RE #1301063 Report a problem
    5/16/2015Listed for sale$135,000+9.4%$96/sqft
    Source: Laura Simmons & Associates RE #1301063 Report a problem
    12/17/1999Sold$123,365$88/sqft
    Source: Public Record Report a problem

    Public tax history

    YearProperty taxesTax assessment
    2024$951 -66.5%$148,050
    2023$2,837 +222.8%$148,050
    2022$879 -0.1%$148,050
    2021$879 +7%$148,050 +15%
    2020$822 +2%$128,740
    2019$806 -8.4%$128,740
    2018$879 $128,740 +2399.8%
    2017$879 +0.9%$5,150 -96%
    2016$871 -61.5%$128,740
    2015$2,263 +177.8%$128,740 -9%
    2014$815 -13.1%$141,550
    2013$937 +12.1%$141,550
    2012$836 0%--
    2011$836 +0%--
    2010$836 --
    2009-- --
    2008-- --
    2007-- --
    2006-- --
    2005-- --
    2004-- --
    2003-- --
    2002-- --
    2001-- --

    Find assessor info on the county website

    Neighborhood: 29650

    Nearby schools

    GreatSchools rating
    Schools provided by the listing agent
    • Elementary: Pelham Road
    • Middle: Greenville
    • High: Eastside

    Source: Greater Greenville AOR. This data may not be complete. We recommend contacting the local school district to confirm school assignments for this home.

    Get a cash offer in 3 minutes
    Find out how much your home could sell for in as little as 3 minutes with a no-obligation cash offer.
    Estimated market value
    $251,900
    Get a cash offer in 3 minutes
    Find out how much your home could sell for in as little as 3 minutes with a no-obligation cash offer.
    Estimated market value
    $251,900