**Best and Final deadline Sunday 3-29-26 at Midnight** Nestled on storybook-perfect Collingwood Drive, just a leisurely stroll from Michigan State University and directly opposite Bailey Park, this classic East Lansing residence blends timeless charm with thoughtful modern updates. Beyond the welcoming new front door, sunlight dances across original hardwood floors that flow throughout both levels. The graceful living room—anchored by a crisp, brick-surround gas fireplace—effortlessly transitions to the dining area, creating an inviting space for gatherings large or small. Sliding glass doors usher you onto a brand-new deck, ideal for summer barbecues and quiet morning coffee, while the beautifully treed, fully fenced backyard offers rare privacy and a freshly built shed for effortless storage. The kitchen balances vintage character with everyday convenience: ample cabinetry, a cheerful breakfast nook, and a handy pass-through to the dining room keep conversations and culinary creations in easy reach. Upstairs, the serene primary suite boasts double closets, skylight and a cozy electric fireplace for year-round ambiance. Two additional bedrooms—one also with dual closets—provide generous space for family, guests, or a dedicated home office. The period-perfect hall bath showcases lovingly preserved mid-century tile, tastefully refreshed for modern living. Downstairs, a spacious finished basement delivers the flexible bonus room every household craves—ideal as a play space, media lounge, or game room—with abundant unfinished storage and laundry area beyond. Meticulous stewardship shines through a long list of recent upgrades, including: Architectural-shingle roof High-efficiency furnace & central air Exterior paint Water heater Sewer line to the street New deck, backyard shed, and both gas & electric fireplaces Move-in ready, impeccably maintained, and walkable to campus, parks, cafés, and downtown excitement—346 Collingwood Drive is the quintessential East Lansing address to love for years to come.
Sold for $338,000
$338,000
346 Collingwood Dr, East Lansing, MI 48823
3beds
1,792sqft
Single Family Residence
Built in 1939
4,791 Square Feet Lot
$342,900 Zestimate®
$189/sqft
$2,472 Estimated rent
Home value
$342,900
$315,000 - $374,000
$2,472/mo
Zestimate® history
Owner options
List your home for rent
$2,472/mo
Rent Zestimate®
Find your next renter with Zillow Rental Manager. Plus, with online applications, you can quickly screen prospective tenants – for free.
$2,472/mo
Rent Zestimate®
Refinance and save
$2,389/mo
Est. payment
Refinancing to a lower rate could help reduce your monthly payments and save thousands over the life of the loan.
$2,389/mo
Est. payment
Explore your selling options
Work with a Zillow partner agent
Leverage their expertise and Zillow's premium Showcase listings to get your home seen by more buyers.
Get startedList with your own agent
Get your home in front of millions of buyers by listing it on Zillow.
Learn how to do itSell it yourself
Take full control of how buyers see your home on Zillow by listing For Sale by Owner (FSBO).
List your homeWhat's special
Crisp brick-surround gas fireplaceArchitectural-shingle roofExterior paintDirectly opposite bailey parkSerene primary suiteCheerful breakfast nookAmple cabinetry
Zillow last checked:
Listing updated:
Listed by:
MacIntyre & Cowen Team 517-525-2206,
RE/MAX Real Estate Professionals
Bought with:
HBB Realtors, 6506038563
RE/MAX Real Estate Professionals
Source: Greater Lansing AOR,MLS#: 294659
Facts & features
Interior
Bedrooms & bathrooms
- Bedrooms: 3
- Bathrooms: 2
- Full bathrooms: 1
- 1/2 bathrooms: 1
Primary bedroom
- Description: Electric Fireplace
- Features: Hardwood Floor
- Level: Second
- Area: 281.82 Square Feet
- Dimensions: 18.3 x 15.4
Bedroom 2
- Features: Hardwood Floor
- Level: Second
- Area: 122.85 Square Feet
- Dimensions: 11.7 x 10.5
Bathroom 3
- Features: Hardwood Floor
- Level: Second
- Area: 192.24 Square Feet
- Dimensions: 17.8 x 10.8
Dining room
- Features: Hardwood Floor
- Level: First
- Area: 116.6 Square Feet
- Dimensions: 11 x 10.6
Kitchen
- Level: First
- Area: 132.3 Square Feet
- Dimensions: 14.7 x 9
Living room
- Description: Gas Fireplace
- Features: Hardwood Floor
- Level: First
- Area: 220.22 Square Feet
- Dimensions: 18.2 x 12.1
Other
- Description: Basement Family Room. Wood Burning Fireplace.
- Level: Basement
- Area: 185.9 Square Feet
- Dimensions: 16.9 x 11
Other
- Features: Entrance Foyer
- Level: First
- Area: 40 Square Feet
- Dimensions: 10 x 4
Heating
- Forced Air, Natural Gas
Cooling
- Central Air
Appliances
- Included: Dishwasher, Disposal, Dryer, Electric Range, Microwave, Refrigerator, Vented Exhaust Fan, Washer, Water Heater
- Laundry: In Basement, Laundry Chute, Sink
Features
- Bookcases, Built-in Features, Crown Molding, Double Closet, Eat-in Kitchen, High Speed Internet, Laminate Counters, Natural Woodwork
- Flooring: Hardwood, Tile, Vinyl
- Windows: Window Treatments
- Basement: Full,Partially Finished
- Number of fireplaces: 2
- Fireplace features: Gas, Electric, Family Room, Living Room, Primary Bedroom
Interior area
- Total structure area: 2,100
- Total interior livable area: 1,792 sqft
- Finished area above ground: 1,532
- Finished area below ground: 260
Property
Parking
- Total spaces: 1
- Parking features: Attached, Driveway, Finished, Storage
- Attached garage spaces: 1
- Has uncovered spaces: Yes
Features
- Levels: Two
- Stories: 2
- Patio & porch: Deck, Front Porch
- Exterior features: Garden, Private Yard, Rain Gutters, Storage
- Fencing: Back Yard,Chain Link
Lot
- Size: 4,791 Square Feet
- Dimensions: 50 x 97
- Features: Back Yard, City Lot
Details
- Additional structures: Shed(s)
- Foundation area: 568
- Parcel number: 33200218145010
- Zoning description: Zoning
Construction
Type & style
- Home type: SingleFamily
- Architectural style: Traditional
- Property subtype: Single Family Residence
Materials
- Aluminum Siding
- Foundation: Block
- Roof: Shingle
Condition
- Year built: 1939
Utilities & green energy
- Sewer: Public Sewer
- Water: Public
- Utilities for property: High Speed Internet Connected
Community & HOA
Community
- Subdivision: Strathmore
Location
- Region: East Lansing
Financial & listing details
- Price per square foot: $189/sqft
- Tax assessed value: $139,700
- Annual tax amount: $5,124
- Date on market: 3/25/2026
- Listing terms: Cash,Conventional
- Road surface type: Paved
Price history
| Date | Event | Price |
|---|---|---|
| 5/1/2026 | Sold | $338,000+0.9%$189/sqft |
Source:  Greater Lansing AOR #294659 Report a problem Greater Lansing AOR #294659 Report a problem | ||
| 3/31/2026 | Contingent | $334,900$187/sqft |
Source: Greater Lansing AOR #294659 Report a problem | ||
| 3/25/2026 | Listed for sale | $334,900+81%$187/sqft |
Source: Greater Lansing AOR #294659 Report a problem | ||
| 5/1/2008 | Sold | $185,000-2.6%$103/sqft |
Source: Public Record Report a problem | ||
| 3/8/2008 | Listed for sale | $189,900+2.4%$106/sqft |
Source: Coldwell Banker** #170004 Report a problem | ||
| 7/9/2004 | Sold | $185,500$104/sqft |
Source: Public Record Report a problem | ||
Public tax history
| Year | Property taxes | Tax assessment |
|---|---|---|
| 2025 | $4,918 +7.1% | $139,700 +10% |
| 2024 | $4,593 | $127,000 +9.9% |
| 2023 | -- | $115,600 +7.8% |
| 2022 | -- | $107,200 +5.5% |
| 2021 | -- | $101,600 +6.1% |
| 2020 | -- | $95,800 +4.7% |
| 2019 | $4,350 | $91,500 +10.5% |
| 2018 | $4,350 | $82,800 +2.3% |
| 2017 | -- | $80,900 +2% |
| 2016 | -- | $79,300 +5.6% |
| 2015 | -- | $75,100 +8.1% |
| 2014 | -- | $69,500 +2.1% |
| 2013 | -- | $68,100 +1.8% |
| 2012 | -- | $66,900 -5.1% |
| 2011 | -- | $70,500 -13.7% |
| 2010 | -- | $81,700 -13.1% |
| 2009 | -- | $94,000 -2.3% |
| 2008 | -- | $96,200 |
| 2007 | -- | $96,200 +2% |
| 2006 | -- | $94,300 +6% |
| 2005 | -- | $89,000 +6% |
| 2004 | -- | $84,000 +8% |
| 2003 | -- | $77,800 +5% |
| 2002 | -- | $74,100 +6% |
| 2001 | -- | $69,900 +5% |
| 2000 | -- | $66,600 |
Find assessor info on the county website
Neighborhood: Bailey
Nearby homes
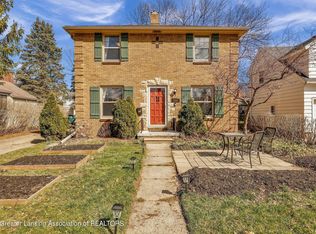
- $275,0002 bd2 ba1.6k sqft352 Collingwood Dr, East Lansing, MI 48823Sold
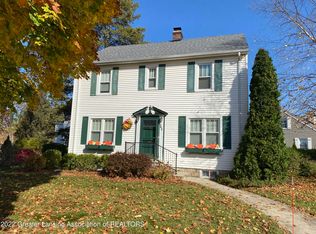
- $343,9003 bd2 ba2.2k sqft342 Collingwood Dr, East Lansing, MI 48823Off Market
- $292,6004 bd2 ba1.2k sqft721 Chittenden Dr, East Lansing, MI 48823Off Market
- $267,2003 bd1 ba1.1k sqft708 Linden St, East Lansing, MI 48823Off Market
- $289,8003 bd1 ba1.4k sqft714 Linden St, East Lansing, MI 48823Off Market
- $308,9003 bd2 ba1.2k sqft727 Chittenden Dr, East Lansing, MI 48823Off Market
- $419,7003 bd3 ba2k sqft720 Linden St, East Lansing, MI 48823Off Market
- $389,5004 bd1 ba1.5k sqft737 Chittenden Dr, East Lansing, MI 48823Off Market
Nearby schools
GreatSchools rating
- 8/10Marble SchoolGrades: PK-5Distance: 0.7 mi
- 7/10MacDonald Middle SchoolGrades: 6-8Distance: 0.9 mi
- 9/10East Lansing High SchoolGrades: 9-12Distance: 0.4 mi
Schools provided by the listing agent
- High: East Lansing
Source: Greater Lansing AOR. This data may not be complete. We recommend contacting the local school district to confirm school assignments for this home.
Get a cash offer in 3 minutes
Find out how much your home could sell for in as little as 3 minutes with a no-obligation cash offer.
Estimated market value
$342,900
Get a cash offer in 3 minutes
Find out how much your home could sell for in as little as 3 minutes with a no-obligation cash offer.
Estimated market value
$342,900
- Michigan
- Ingham County
- East Lansing
- 48823
- Bailey
- 346 Collingwood Dr
Nearby cities
Nearby neighborhoods
Nearby zip codes
Other East Lansing Topics
