Skip main navigation
Off market
  • Price Unknown

    346 Congress St #Penthouse 3, Boston, MA 02210

    2beds
    2,178sqft
    Condominium
    Built in 1899
    -- sqft lot
    $-- Zestimate®
    $--/sqft
    $-- Estimated rent

    Home value

    Not available

    Estimated sales range

    Not available

    Not available

    Zestimate® history
    Loading
    Loading...

    Owner options

    List your home for rent

    Find your next renter with Zillow Rental Manager. Plus, with online applications, you can quickly screen prospective tenants – for free.

    Learn more
    Refinance and save

    $2,446/mo

    Est. payment

    Refinancing to a lower rate could help reduce your monthly payments and save thousands over the life of the loan.

    See today's rates

    $2,446/mo

    Est. payment

    Explore your selling options

    Work with a Zillow partner agent

    Leverage their expertise and Zillow's premium Showcase listings to get your home seen by more buyers.

    Get started

    List with your own agent

    Get your home in front of millions of buyers by listing it on Zillow.

    Learn how to do it

    Sell it yourself

    Take full control of how buyers see your home on Zillow by listing For Sale by Owner (FSBO).

    List your home

    What's special

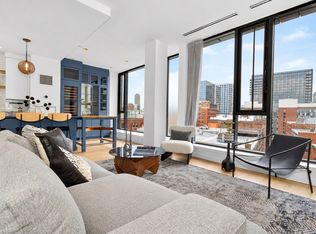
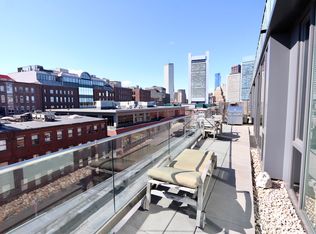
    Corner PH duplex in Fort Point's FP3 building.This copper & metal rooftop addition set atop the original 19th century wool warehouse is setback allowing for over 1000 sq ft of wrap-around terrace space.The outdoor space is complete w/dining area, plumbed gas grill & seating area w/gas fire pit.The main level’s extensive open floor plan flows gracefully from the living/dining room to the to chef’s kitchen, all w/floor to ceiling windows & access doors to the terrace.On main level is also a distinctive glass/marble tiled powder room.The kitchen offers custom cabinetry, Miele 5 burner cook top, Sub-Zero integrated refrigerator, Silestone countertops & center island w/wine fridge. Second level features additional private terrace w/city views.Oversized primary suite boasts corner exposure, double custom closets including walk-in & spa-style bath w/oval soaking tub, double marble-topped vanity & walk-in shower. Generously sized en-suite guest bedroom. 24/7 concierge, elevator, pets ok.

    This property is off market, which means it's not currently listed for sale or rent on Zillow. This may be different from what's available on other websites or public sources.
    Zillow last checked:

    Listing updated:

    Listed by:

    Sarah Glovsky 617-417-1179,

    The Charles Realty 617-236-0353,

    Nathalie Grenet 617-447-3596

    Bought with:

    Carmela Laurella

    CL Properties

    Source: MLS PIN,MLS#: 72955546

    Facts & features

    Interior

    Bedrooms & bathrooms
    • Bedrooms: 2
    • Bathrooms: 3
    • Full bathrooms: 2
    • 1/2 bathrooms: 1
    Primary bathroom
    • Features: Yes
    Heating
    • Central, Unit Control
    Cooling
    • Central Air, Unit Control
    Appliances
    • Included: Range, Dishwasher, Disposal, Refrigerator, Washer, Dryer, Wine Refrigerator
    • Laundry: In Unit
    Features
    • Flooring: Wood, Tile
    • Basement: None
    • Has fireplace: No
    • Common walls with other units/homes: No One Above,Corner
    Interior area
    • Total structure area: 2,178
    • Total interior livable area: 2,178 sqft

    Property

    Parking
    • Total spaces: 2
    • Parking features: Assigned, Rented
    • Garage spaces: 2
    Accessibility
    • Accessibility features: Accessible Entrance
    Features
    • Entry location: Unit Placement(Upper)
    • Patio & porch: Deck
    • Exterior features: Deck, City View(s)
    • Has view: Yes
    • View description: City
    Lot
    • Size: 2,178 sqft
    Details
    • Parcel number: W:06 P:02655 S:202,4759701
    • Zoning: CD
    • Other equipment: Intercom

    Construction

    Type & style
    • Home type: Condo
    • Property subtype: Condominium
    • Attached to another structure: Yes
    Condition
    • Year built: 1899
    • Major remodel year: 2008

    Utilities & green energy

    • Sewer: Public Sewer
    • Water: Public
    • Utilities for property: for Gas Range

    Community & neighborhood

    Security
    • Security features: Intercom, Concierge
    Community
    • Community features: Public Transportation, Shopping, Park, Walk/Jog Trails, Bike Path, Highway Access, Marina, Private School, Public School, T-Station
    Location
    • Region: Boston

    HOA & financial

    HOA
    • HOA fee: $2,446 monthly
    • Amenities included: Hot Water, Elevator(s)
    • Services included: Heat, Gas, Water, Sewer, Insurance, Maintenance Structure, Maintenance Grounds, Snow Removal, Trash, Air Conditioning

    Price history

    DateEventPrice
    6/15/2022Sold$2,925,000$1,343/sqft
    Source: MLS PIN #72955546 Report a problem

    Public tax history

    Tax history is unavailable.

    Neighborhood: South Boston

    Nearby schools

    GreatSchools rating