Skip main navigation
Off market
  • $3,255,100

    346 Country Club Dr, Incline Village, NV 89451

    3beds
    3baths
    3,476sqft
    SingleFamily
    Built in 1993
    0.46 Acres Lot
    $3,255,100 Zestimate®
    $936/sqft
    $7,542 Estimated rent

    Home value

    $3,255,100

    $2.80M - $3.81M

    $7,542/mo

    Zestimate® history
    Loading
    Loading...

    Owner options

    List your home for rent

    $7,542/mo

    Rent Zestimate®

    Find your next renter with Zillow Rental Manager. Plus, with online applications, you can quickly screen prospective tenants – for free.

    Learn more

    $7,542/mo

    Rent Zestimate®

    Refinance and save

    $14,955/mo

    Est. payment

    Refinancing to a lower rate could help reduce your monthly payments and save thousands over the life of the loan.

    See today's rates

    $14,955/mo

    Est. payment

    Explore your selling options

    Work with a Zillow partner agent

    Leverage their expertise and Zillow's premium Showcase listings to get your home seen by more buyers.

    Get started

    List with your own agent

    Get your home in front of millions of buyers by listing it on Zillow.

    Learn how to do it

    Sell it yourself

    Take full control of how buyers see your home on Zillow by listing For Sale by Owner (FSBO).

    List your home

    What's special

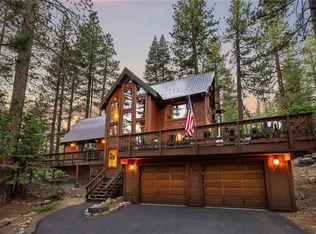
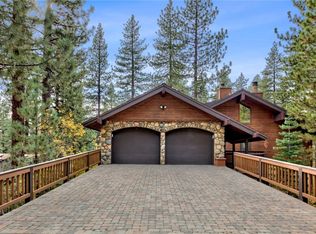
    Beautiful Sederquist designed home on the Eastern Slope of Incline Village, NV. This half acre lot is fully landscaped with mature trees and a quartzite patio adjacent to Forest Service Land. The private Master Suite on the upper level overlooks the forested area with a huge walk-in closet, peaceful sitting area and a large master bathroom complete with infinity jetted tub, glass shower, dual sinks and a Toto toilet. The additional bedrooms have their own wing with a separate family room and two bathrooms. The large open kitchen has a center island, pantry area and breakfast nook. A formal dining area opens to the spacious living room with beamed, cathedral ceilings. A gas-burning fireplace is centered on the rock wall and surrounded with large picture windows, entertainment center cabinets and storage. The 3-car garage is conveniently located directly off the kitchen area for easy access with groceries, etc. In-floor radiant heat provides warmth to the home and the driveway is also heated, fabulous for snowy days and finished elegantly with pavers.

    This property is off market, which means it's not currently listed for sale or rent on Zillow. This may be different from what's available on other websites or public sources.
    Facts & features

    Interior

    Bedrooms & bathrooms
    • Bedrooms: 3
    • Bathrooms: 3.5
    Heating
    • Radiant, Gas
    Appliances
    • Included: Dishwasher, Dryer, Microwave, Range / Oven, Refrigerator, Trash compactor, Washer
    Features
    • Flooring: Tile, Hardwood
    • Has fireplace: Yes
    Interior area
    • Total interior livable area: 3,476 sqft

    Property

    Parking
    • Total spaces: 3
    • Parking features: Garage - Attached
    Features
    • Exterior features: Wood
    • Has spa: Yes
    • Has view: Yes
    • View description: Mountain
    Lot
    • Size: 0.46 Acres
    Details
    • Parcel number: 13123426

    Construction

    Type & style
    • Home type: SingleFamily
    Materials
    • Frame
    • Roof: Composition
    Condition
    • Year built: 1993

    Community & neighborhood

    Location
    • Region: Incline Village

    Price history

    DateEventPrice
    6/18/2014Sold$1,155,000-7.6%$332/sqft
    Source: TSMLS #20140526 Report a problem
    1/1/2014Listing removed$1,250,000$360/sqft
    Source: Coldwell Banker Incline Village Realty #941152 Report a problem
    9/23/2013Price change$1,250,000-7.4%$360/sqft
    Source: Coldwell Banker Select Real Estate #941152 Report a problem
    5/8/2013Listed for sale$1,350,000+80.2%$388/sqft
    Source: Coldwell Banker Incline Village Realty #941152 Report a problem
    5/31/1996Sold$749,000$215/sqft
    Source: Public Record Report a problem
    2/18/1994Sold$749,000$215/sqft
    Source: Public Record Report a problem

    Public tax history

    YearProperty taxesTax assessment
    2026$15,269 +14.7%$440,965 +4.4%
    2025$13,315 +2.8%$422,407 +3%
    2024$12,946 +4.9%$410,117 +5.2%
    2023$12,346 +3.1%$389,946 +17.3%
    2022$11,969 +1%$332,500 +3.5%
    2021$11,849 -0.4%$321,385 +0.4%
    2020$11,898 +0.4%$320,254
    2019$11,849 -0.4%$320,254 -1.4%
    2018$11,898 +7.3%$324,815 +6.2%
    2017$11,087 $305,880 +1.6%
    2016$11,087 $300,963 -0.8%
    2015$11,087 +3%$303,438 +5.2%
    2014$10,768 $288,486 -1.6%
    2013$10,768 $293,181 +0.2%
    2012-- $292,634 +4.5%
    2011-- $280,069 -3.8%
    2010-- $291,232
    2009-- $291,232 -17%
    2008-- $350,793 +27%
    2007-- $276,157 +3.8%
    2006-- $265,943 +7.9%
    2005-- $246,406 -1%
    2004-- $248,817 +5.6%
    2003-- $235,691 +9.6%
    2002-- $214,952
    2001-- $214,952

    Find assessor info on the county website

    Neighborhood: 89451

    Nearby schools

    GreatSchools rating
    Get a cash offer in 3 minutes
    Find out how much your home could sell for in as little as 3 minutes with a no-obligation cash offer.
    Estimated market value
    $3,255,100
    Get a cash offer in 3 minutes
    Find out how much your home could sell for in as little as 3 minutes with a no-obligation cash offer.
    Estimated market value
    $3,255,100