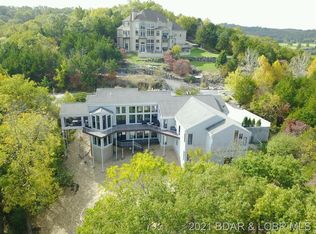
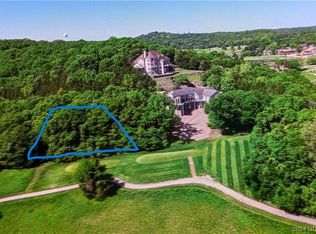
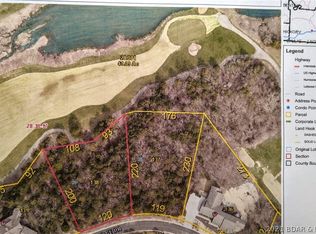
Setting the tone for this extraordinary estate are magnificent lake views, best enjoyed from its multiple expansive decks. Full of grandeur & exquisite design, the famous Castle House in Old Kinderhook is a majestic 9,400-square-foot luxury sanctuary sitting at the highest elevation in this prestigious gated community. Spanning 2 premier lots, views from 5 spacious decks, while 95 acres of woods directly behind offer ultimate privacy. Inside, grand vaulted ceilings, fine Italian marble, travertine tile, a cherry wood elevator, and two gourmet kitchens highlight the home's exceptional craftsmanship. The layout boasts 8 bedrooms and 8 distinct gathering spots, perfectly balancing group entertaining with quiet personal space. Premium amenities include an indoor basketball court, a movie theater, and a private wine room. Beyond serving as a dream primary residence, this estate is a proven, turn-key business generating outstanding rental income with established Superhost & Premier Host status. A dedicated website will also convey to the new owners. Located just a golf cart ride from Old Kinderhook's pools, fine dining, marina, this iconic estate is an unbeatable investment opportunity.
For sale
$1,995,000
346 Country Ridge Dr, Camdenton, MO 65020
8beds
9,400sqft
Single Family Residence
Built in 1999
1.46 Acres Lot
$-- Zestimate®
$212/sqft
$275/mo HOA
What's special
Magnificent lake viewsIndoor basketball courtMultiple expansive decksPrivate wine roomFine italian marbleTwo gourmet kitchensCherry wood elevator
- 53 days
- 453
- 29
Zillow last checked:
Listing updated:
Listed by:
PEGGY LYNN ALBERS (573)693-7000,
Albers Real Estate Advisors,
PEGGY LYNN ALBERS 573-569-8792,
Albers Real Estate Advisors
Source: Bagnell Dam AOR,MLS#: 3588836Originating MLS: Bagnell Dam Association Of Realtors
Facts & features
Interior
Bedrooms & bathrooms
- Bedrooms: 8
- Bathrooms: 8
- Full bathrooms: 6
- 1/2 bathrooms: 2
Heating
- Electric, Forced Air
Cooling
- Central Air
Appliances
- Included: Down Draft, Microwave, Range, Refrigerator
Features
- Built-in Features, Ceiling Fan(s), Custom Cabinets, Elevator, Furnished, Fireplace, Cable TV, Vaulted Ceiling(s), Walk-In Closet(s), Walk-In Shower, Window Treatments
- Flooring: Tile
- Windows: Window Treatments
- Basement: Walk-Out Access,Full
- Number of fireplaces: 2
- Fireplace features: Two
- Furnished: Yes
Interior area
- Total structure area: 9,400
- Total interior livable area: 9,400 sqft
Video & virtual tour
Property
Parking
- Total spaces: 4
- Parking features: Electricity, Garage Door Opener, Insulated Garage, Open, Parking Available, Parking Pad
- Garage spaces: 4
- Has uncovered spaces: Yes
Accessibility
- Accessibility features: Low Threshold Shower
Features
- Stories: 4
- Patio & porch: Covered, Deck, Open
- Exterior features: Blacktop Driveway, Deck
- Pool features: Community
- Has view: Yes
- View description: Channel, Lake
- Has water view: Yes
- Water view: Channel,Lake
- Waterfront features: Lake Privileges
Lot
- Size: 1.46 Acres
- Features: Acreage, Level, Open Lot, Sloped, Views, Wooded
Details
- Parcel number: 13802800000003134000
- Zoning description: Residential
Construction
Type & style
- Home type: SingleFamily
- Property subtype: Single Family Residence
Materials
- Rock, Stucco
- Foundation: Basement
Condition
- Year built: 1999
Utilities & green energy
- Sewer: Community/Coop Sewer
- Water: Community/Coop
Community & HOA
Community
- Features: Boat Facilities, Clubhouse, Gated, Other, Pool, Tennis Court(s)
- Security: Gated Community
- Subdivision: Old Kinderhook
HOA
- Has HOA: Yes
- Services included: Other, Road Maintenance, Reserve Fund
- HOA fee: $825 quarterly
Location
- Region: Camdenton
Financial & listing details
- Price per square foot: $212/sqft
- Tax assessed value: $271,510
- Annual tax amount: $12,261
- Date on market: 8/6/2026
- Cumulative days on market: 54 days
- Inclusions: All Appliances, Washer/Dryer, Window Coverings, Security Cameras, Furniture, Electronics, Decor (See inventory)
- Exclusions: Personal Items, Items on inventory List
- Ownership: Fee Simple,
- Road surface type: Asphalt, Paved
Estimated market value
Not available
Estimated sales range
Not available
Not available
Price history
| Date | Event | Price |
|---|---|---|
| 8/6/2026 | Listed for sale | $1,995,000-16.9%$212/sqft |
Source: Bagnell Dam AOR #3588836 Report a problem | ||
| 11/1/2023 | Listing removed | -- |
Source:  LOBR #3553265 Report a problem LOBR #3553265 Report a problem | ||
| 5/15/2023 | Listed for sale | $2,400,000+60%$255/sqft |
Source: LOBR #3553265 Report a problem | ||
| 11/25/2019 | Listing removed | $1,500,000$160/sqft |
Source: Keller Williams L.O. Realty #3517937 Report a problem | ||
| 6/12/2019 | Pending sale | $1,500,000$160/sqft |
Source: Exp Realty, Llc #3509440 Report a problem | ||
| 5/2/2019 | Price change | $1,500,000-14.3%$160/sqft |
Source: Exp Realty, Llc #3509440 Report a problem | ||
| 4/22/2019 | Price change | $1,750,000-12.5%$186/sqft |
Source: Exp Realty, Llc #3509440 Report a problem | ||
| 2/20/2019 | Price change | $2,000,000-4.8%$213/sqft |
Source: Exp Realty, Llc #3509440 Report a problem | ||
| 8/16/2018 | Listed for sale | $2,100,000$223/sqft |
Source: Keller Williams L.O. Realty #3507331 Report a problem | ||
Public tax history
| Year | Property taxes | Tax assessment |
|---|---|---|
| 2025 | $12,261 +3.4% | $271,510 |
| 2024 | $11,854 | $271,510 |
| 2023 | $11,854 +2.1% | $271,510 |
| 2022 | $11,610 | $271,510 |
| 2021 | $11,610 -0.6% | $271,510 |
| 2020 | $11,681 -28.5% | $271,510 -28.5% |
| 2019 | $16,340 -22.6% | $379,850 -22.6% |
| 2018 | $21,103 | $490,500 |
| 2017 | $21,103 +5.3% | $490,500 -40.6% |
| 2016 | $20,040 | $826,100 -2% |
| 2015 | -- | $842,680 +71% |
| 2014 | $9,176 | $492,830 +127.3% |
| 2013 | $9,176 | $216,840 +27.1% |
| 2010 | -- | $170,560 -41.8% |
| 2009 | -- | $293,250 +33.8% |
| 2008 | -- | $219,200 |
| 2007 | -- | $219,200 |
Find assessor info on the county website
Monthly payment
Est. payment
Payment breakdown
Explore the cost of this home by adjusting the details. Changes won't be saved.Climate risks
Neighborhood: 65020
Nearby schools
Schools provided by the listing agent
- District: Camdenton
Source: Bagnell Dam AOR. This data may not be complete. We recommend contacting the local school district to confirm school assignments for this home.

Similar homes
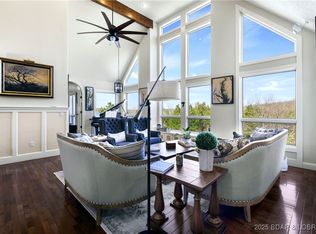
- $999,9995 bd7 ba6.3k sqft105 W Crossfox Trl, Camdenton, MO 65020For Sale
 MLS ID #3588046, WINTERS SHELTON REAL ESTATE GROUP, LLC, RE/MAX Lake of the Ozarks. Bagnell Dam AOR
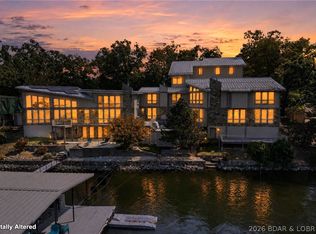
 - $1,200,0006 bd4 ba6.7k sqft126 W Cross Fox Trl, Camdenton, MO 65020For Sale
 MLS ID #3577812, GIBSON & GREIN GIBSON, ANDY, Keller Williams L.O. Realty. Bagnell Dam AOR
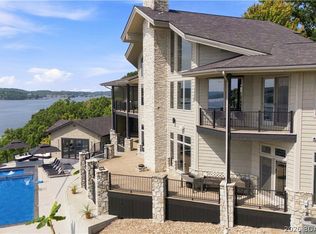
 - $1,999,0009 bd7 ba8.5k sqft4467 Cove Rd, Osage Beach, MO 65065For Sale
 MLS ID #3589861, WINTERS SHELTON REAL ESTATE GROUP, LLC, RE/MAX Lake of the Ozarks. Bagnell Dam AOR
 - $1,995,0006 bd6 ba5.6k sqft1104 Beacon Point Cir, Lake Ozark, MO 65049For Sale
 MLS ID #3589944, O'SULLIVAN REAL ESTATE GROUP O'SULLIVAN, NICOL, RE/MAX Lake of the Ozarks. Bagnell Dam AOR
