Don't miss this beautifully updated ground-floor condo in Highland Heights, just minutes from Northern Kentucky University! This move-in-ready home features new flooring throughout, updated countertops in the kitchen and bathrooms, and modern light fixtures and ceiling fans. The bonus room offers flexibility for a home office or extra storage. Enjoy the convenience of a walk-out patio with easy access to green space, plus a large, attached one-car garage for parking and additional storage. Conveniently located near dining, shopping, and highway access—this one won't last long!
Sold for $200,000
$200,000
346 Deepwoods Dr #1, Newport, KY 41076
2beds
--sqft
Condominium, Residential
Built in 1998
-- sqft lot
$210,300 Zestimate®
$--/sqft
$1,591 Estimated rent
Home value
$210,300
$183,000 - $242,000
$1,591/mo
Zestimate® history
Owner options
List your home for rent
$1,591/mo
Rent Zestimate®
Find your next renter with Zillow Rental Manager. Plus, with online applications, you can quickly screen prospective tenants – for free.
$1,591/mo
Rent Zestimate®
Refinance and save
$1,633/mo
Est. payment
Refinancing to a lower rate could help reduce your monthly payments and save thousands over the life of the loan.
$1,633/mo
Est. payment
Explore your selling options
Work with a Zillow partner agent
Leverage their expertise and Zillow's premium Showcase listings to get your home seen by more buyers.
Get startedList with your own agent
Get your home in front of millions of buyers by listing it on Zillow.
Learn how to do itSell it yourself
Take full control of how buyers see your home on Zillow by listing For Sale by Owner (FSBO).
List your homeWhat's special
Zillow last checked:
Listing updated:
Listed by:
Mark Erwin 513-405-2370,
Coldwell Banker Realty
Bought with:
Alexander Willet, 277844
Sibcy Cline, REALTORS-CC
Madison Eisenman, 247012
Sibcy Cline, REALTORS-CC
Source: NKMLS,MLS#: 630941
Facts & features
Interior
Bedrooms & bathrooms
- Bedrooms: 2
- Bathrooms: 2
- Full bathrooms: 2
Primary bedroom
- Features: Laminate Flooring, Bath Adjoins, Ceiling Fan(s)
- Level: First
- Area: 154
- Dimensions: 14 x 11
Bedroom 2
- Features: Ceiling Fan(s), Plank Flooring
- Level: First
- Area: 168
- Dimensions: 14 x 12
Bonus room
- Features: Laminate Flooring
- Level: First
- Area: 96
- Dimensions: 16 x 6
Kitchen
- Features: Laminate Flooring, Wood Cabinets
- Level: First
- Area: 108
- Dimensions: 12 x 9
Laundry
- Features: Luxury Vinyl Flooring
- Level: First
- Area: 30
- Dimensions: 6 x 5
Living room
- Features: Walk-Out Access, Laminate Flooring, Ceiling Fan(s)
- Level: First
- Area: 247
- Dimensions: 13 x 19
Heating
- Heat Pump
Cooling
- Central Air
Appliances
- Included: Electric Oven, Electric Range, Dishwasher, Dryer, Microwave, Refrigerator, Washer
- Laundry: Electric Dryer Hookup, Laundry Room, Main Level, Washer Hookup
Features
- Storage, Pantry, Granite Counters, Ceiling Fan(s)
- Windows: Vinyl Frames
Property
Parking
- Total spaces: 1
- Parking features: Attached, Garage, Garage Door Opener, Off Street
- Attached garage spaces: 1
Features
- Levels: One
- Stories: 1
- Patio & porch: Patio
- Pool features: In Ground
- Has view: Yes
- View description: Trees/Woods
Lot
- Features: Corner Lot
Details
- Parcel number: 9999932241.29
Construction
Type & style
- Home type: Condo
- Architectural style: Traditional
- Property subtype: Condominium, Residential
- Attached to another structure: Yes
Materials
- Brick
- Foundation: Poured Concrete
- Roof: Shingle
Condition
- Existing Structure
- New construction: No
- Year built: 1998
Utilities & green energy
- Sewer: Public Sewer
- Water: Public
Community & HOA
HOA
- Has HOA: Yes
- Amenities included: Parking, Landscaping, Pool, Clubhouse
- Services included: Maintenance Grounds, Maintenance Structure, Management, Sewer, Snow Removal, Trash, Water
- HOA fee: $300 monthly
Location
- Region: Newport
Financial & listing details
- Date on market: 11/1/2025
- Cumulative days on market: 6 days
Price history
| Date | Event | Price |
|---|---|---|
| 4/29/2025 | Sold | $200,000 |
Source:  NKMLS #630941 Report a problem NKMLS #630941 Report a problem | ||
| 3/26/2025 | Pending sale | $200,000 |
Source: NKMLS #630941 Report a problem | ||
| 3/25/2025 | Listed for sale | $200,000 |
Source: NKMLS #630941 Report a problem | ||
Public tax history
Tax history is unavailable.
Neighborhood: 41076
Nearby homes
- $246,0003 bd2 ba1.4k sqft360 Deepwoods Dr #360, Newport, KY 41076Sold

- $409,100-- bd-- ba-- sqft346-362 Deepwoods Dr, Highland Heights, KY 41076Off Market
- $134,7001 bd1 ba-- sqft354 Deepwoods Dr, Newport, KY 41076Off Market

- $192,5162 bd2 ba1.2k sqft411 Deepwoods Dr, Highland Heights, KY 41076Sold
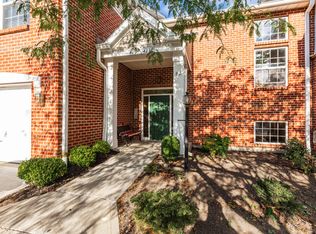
- $143,0001 bd1 ba820 sqft417 Deepwoods Dr, Highland Heights, KY 41076Sold
- $293,900-- bd-- ba-- sqft324-344 Deepwoods Dr, Highland Heights, KY 41076Off Market
- $187,0002 bd2 ba1.1k sqft415 Deepwoods Dr, Highland Heights, KY 41076Sold
- $207,3002 bd2 ba1.1k sqft544 Fawn Run Dr, Cold Spring, KY 41076Off Market
Nearby schools
GreatSchools rating
- 8/10Donald E. Cline Elementary SchoolGrades: PK-5Distance: 1.2 mi
- 6/10Campbell County Middle SchoolGrades: 6-8Distance: 5.1 mi
- 9/10Campbell County High SchoolGrades: 9-12Distance: 7.9 mi
Schools provided by the listing agent
- Elementary: Donald E.Cline Elem
- Middle: Campbell County Middle School
- High: Campbell County High
Source: NKMLS. This data may not be complete. We recommend contacting the local school district to confirm school assignments for this home.
Get a cash offer in 3 minutes
Find out how much your home could sell for in as little as 3 minutes with a no-obligation cash offer.
Estimated market value
$210,300
Get a cash offer in 3 minutes
Find out how much your home could sell for in as little as 3 minutes with a no-obligation cash offer.
Estimated market value
$210,300
- Kentucky
- Campbell County
- Highland Heights
- 41076
- 346 Deepwoods Dr Unit 1
Nearby cities
Nearby zip codes
Other Highland Heights Topics
- Apartments for Rent in 41076
- Houses for Sale in 41076
- Houses for Rent in 41076
- 41076 Real Estate
- Highland Heights Condos
- Houses for Sale in Highland Heights
- Newest Listings in Highland Heights
- Highland Heights Home Values
- Highland Heights Real Estate Agents
- Highland Heights Refinance
- Highland Heights Mortgage Rates
