Skip main navigation
Active
  • $498,000

    346 Diamond Hill Road, Berwick, ME 03901

    3beds
    1,714sqft
    : 
    $3,196/mo
    Get pre-qualified
    Single Family Residence
    Built in 2018
    2.12 Acres Lot
    $495,100 Zestimate®
    $291/sqft
    $-- HOA

    What's special

    Cozy wood-burning stoveCharming pine-sided storage shedCentral air conditioningPrivate primary suiteOversized two-car garage
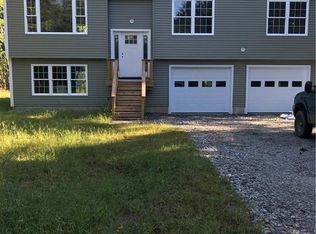
    Welcome to 346 Diamond Hill Road! Set on 2.12 acres, this 3-bedroom, 3-bathroom home offers the perfect blend of privacy, comfort, and convenience. Enjoy a peaceful country setting while still being within easy reach of Portsmouth, NH, Portland, ME, and the beautiful Seacoast beaches. Offering approximately 1,700 square feet of living space, the home features a number of recent updates, including new carpeting in the bedrooms, a new water heater, and central air conditioning. The main level offers an inviting open-concept living area, a full bathroom, two comfortable bedrooms, and a private primary suite. Downstairs, the finished basement provides additional flexible living space and features a cozy wood-burning stove, creating a warm and inviting spot to relax during the colder months. The basement also offers convenient access to the oversized two-car garage and the large backyard with plenty of space to enjoy the outdoors, while a charming pine-sided storage shed provides additional room for tools, equipment, and recreational gear. This property is a wonderful opportunity to enjoy the best of country living without sacrificing accessibility. Open houses Saturday 11:00 - 1:00 and Sunday 12:00 - 2:00
    3 days
    |
    1,057
    |
    89
    |

    Likely to sell faster than

    Zillow last checked:

    Listing updated:

    Listed by:

    Red Post Realty, LLC

    Source: Maine Listings,MLS#: 1676155MLS Logo

      Facts & features

      Interior

      Bedrooms & bathrooms
      • Bedrooms: 3
      • Bathrooms: 3
      • Full bathrooms: 2
      • 1/2 bathrooms: 1
      Bedroom 1
      • Level: First
      Bedroom 2
      • Level: First
      Bedroom 3
      • Level: First
      Kitchen
      • Level: First
      Living room
      • Level: First
      Heating
      • Forced Air, Wood Stove
      Cooling
      • Central Air
      Appliances
      • Included: Dishwasher, Dryer, Microwave, Electric Range, Refrigerator, Washer, Tankless Water Heater
      Features
      • Primary Bedroom w/Bath
      • Flooring: Carpet, Engineered Hardwood, Hardwood
      • Windows: Double Pane Windows
      • Basement: Interior Entry,Walk-Out Access,Finished
      • Has fireplace: No
      Interior area
      • Total structure area: 1,714
      • Total interior livable area: 1,714 sqft
      • Finished area above ground: 1,714
      • Finished area below ground: 0

      Property

      Parking
      • Total spaces: 2
      • Parking features: Reclaimed, 5 - 10 Spaces, On Site, Garage Door Opener
      • Garage spaces: 2
      Features
      • Patio & porch: Deck
      • Has view: Yes
      • View description: Trees/Woods
      Lot
      • Size: 2.12 Acres
      • Features: Rural, Level, Wooded
      Details
      • Additional structures: Shed(s)
      • Parcel number: BERWMR029B15L1
      • Zoning: R3
      • Other equipment: Cable, Internet Access Available

      Construction

      Type & style
      • Home type: SingleFamily
      • Architectural style: Raised Ranch,Split Level
      • Property subtype: Single Family Residence
      Materials
      • Wood Frame, Vinyl Siding
      • Foundation: Poured Concrete
      • Roof: Shingle
      Condition
      • Year built: 2018

      Utilities & green energy

      • Electric: Circuit Breakers, Generator Hookup
      • Sewer: Septic Tank
      • Water: Private, Well

      Community & HOA

      Location
      • Region: Berwick

      Financial & listing details

      • Price per square foot: $291/sqft
      • Tax assessed value: $384,700
      • Annual tax amount: $5,016
      • Date on market: 8/13/2026
      • Road surface type: Paved

        Estimated market value

        $495,100

        $470,000 - $520,000

        $3,328/mo

        Price history

        DateEventPrice
        8/13/2026Listed for sale$498,000+40.3%$291/sqft
        Source: Maine Listings #1676155 Report a problem
        8/27/2020Listing removed$355,000$207/sqft
        Source: Chick Real Estate #4806166 Report a problem
        5/20/2020Listed for sale$355,000+407.9%$207/sqft
        Source: Chick Real Estate #4806166 Report a problem
        11/12/2019Listing removed$69,900$41/sqft
        Source: Coldwell Banker Residential Brokerage - Portsmouth #1417602 Report a problem
        10/4/2019Pending sale$69,900$41/sqft
        Source: Coldwell Banker Residential Brokerage - Portsmouth #1417602 Report a problem
        9/9/2019Price change$69,900-3.6%$41/sqft
        Source: Coldwell Banker Residential Brokerage - Portsmouth #1417602 Report a problem
        8/13/2019Price change$72,500-6.5%$42/sqft
        Source: Coldwell Banker Residential Brokerage - Portsmouth #1417602 Report a problem
        7/3/2019Price change$77,500-8.8%$45/sqft
        Source: Coldwell Banker Residential Brokerage - Portsmouth #1417602 Report a problem
        6/3/2019Listed for sale$85,000$50/sqft
        Source: Coldwell Banker Residential Brokerage - Portsmouth #1417602 Report a problem

        Public tax history

        YearProperty taxesTax assessment
        2024$4,797 +5%$384,700 +54.3%
        2023$4,569 +0.6%$249,400
        2022$4,544 -0.4%$249,400
        2021$4,564 -5.5%$249,400
        2020$4,828 +10.4%$249,400
        2019$4,372 +56.5%$249,400 +57.2%
        2018$2,793 $158,700
        Find assessor info on the county website

        Monthly payment

        Est. payment

        Payment breakdown

        Explore the cost of this home by adjusting the details. Changes won't be saved.
        All calculations are estimates and provided by Zillow, Inc. for informational purposes only. Actual amounts may vary.
        HOA fees may include property taxes on listings classified as Co-Ops. Contact the listing agent and/or owner for fee details.
        See how much you could borrow to make a competitive offer.

        Climate risks

        Neighborhood: 03901

        Getting around

        1 / 100
        Car-Dependent
        3 / 100
        Somewhat Bikeable

        Nearby schools

        GreatSchools rating

        A local agent can set up tours, give advice and negotiate with sellers.

        Browse local experts

        Similar homes