Skip main navigation
For sale
  • $260,000

    346 Drew St, Baltimore, MD 21224

    3beds
    1,839sqft
    : 
    $1,906/mo
    Get pre-qualified
    Townhouse
    Built in 1931
    871 Square Feet Lot
    $257,900 Zestimate®
    $141/sqft
    $-- HOA

    What's special

    Additional storageRefinished hardwood floorsCharming brick townhomeOpen inviting flowStainless steel appliancesRear two-car parking padAbundant natural light
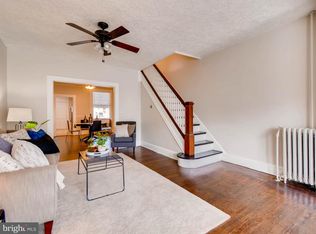
    Welcome to this charming brick townhome in Baltimore's desirable Bayview community, where timeless character meets everyday convenience. A welcoming sunroom with ceramic tile flooring serves as the perfect foyer before opening into a spacious living room featuring refinished hardwood floors, exposed brick accents, and abundant natural light. The staircase creates a classic separation between the living and dining rooms while maintaining an open, inviting flow. The galley kitchen offers granite countertops, stainless steel appliances, and convenient access to the rear two-car parking pad. Upstairs, you'll find two generously sized bedrooms with hardwood flooring throughout and a full bathroom featuring ceramic tile and a tub/shower combination. The finished lower level offers exceptional flexibility with tall ceilings, a large living area that can easily function as a third bedroom or private suite, a second full bath, ceramic tile flooring, a separate laundry room, additional storage, and walk-out access to the rear yard. Ideally located within walking distance of Bayview Hospital and just minutes from shopping, restaurants, and parks, this home presents an outstanding opportunity for both owner-occupants and investors. The versatile lower level is perfectly suited for a roommate or rental arrangement, making it especially attractive for traveling nurses and other medical professionals seeking housing near the hospital. Live comfortably while generating supplemental rental income in one of Baltimore's most convenient locations.
    20 days
    |
    455
    |
    30
    |

    Zillow last checked:

    Listing updated:

    Listed by:

    Jody Buck 410-804-9597,

    Cummings & Co. Realtors 4108230033

    Source: Bright MLS,MLS#: MDBA2223548MLS Logo

      Facts & features

      Interior

      Bedrooms & bathrooms
      • Bedrooms: 3
      • Bathrooms: 2
      • Full bathrooms: 2
      Rooms
      • Room types: Living Room, Dining Room, Bedroom 2, Bedroom 3, Kitchen, Foyer, Bedroom 1, Storage Room, Utility Room, Bathroom 1
      Bedroom 1
      • Features: Flooring - HardWood
      • Level: Upper
      • Area: 156 Square Feet
      • Dimensions: 12 X 13
      Bedroom 2
      • Features: Flooring - HardWood
      • Level: Upper
      • Area: 96 Square Feet
      • Dimensions: 8 X 12
      Bedroom 3
      • Features: Flooring - Tile/Brick, Attached Bathroom
      • Level: Lower
      Bathroom 1
      • Features: Flooring - Ceramic Tile, Bathroom - Tub Shower
      • Level: Upper
      Bathroom 1
      • Features: Bathroom - Stall Shower, Flooring - Ceramic Tile
      • Level: Lower
      Dining room
      • Features: Flooring - HardWood
      • Level: Main
      • Area: 182 Square Feet
      • Dimensions: 13 X 14
      Foyer
      • Features: Flooring - Tile/Brick
      • Level: Main
      • Area: 78 Square Feet
      • Dimensions: 6 X 13
      Kitchen
      • Features: Flooring - Ceramic Tile, Kitchen - Gas Cooking
      • Level: Main
      Living room
      • Features: Flooring - HardWood
      • Level: Main
      • Area: 182 Square Feet
      • Dimensions: 13 X 14
      Storage room
      • Features: Flooring - Tile/Brick
      • Level: Lower
      • Area: 77 Square Feet
      • Dimensions: 7 X 11
      Utility room
      • Features: Flooring - Tile/Brick
      • Level: Lower
      Heating
      • Forced Air, Natural Gas
      Cooling
      • Central Air, Electric
      Appliances
      • Included: Dishwasher, Range Hood, Refrigerator, Washer, Dryer, Oven/Range - Gas, Microwave, Electric Water Heater
      Features
      • Dining Area, Upgraded Countertops, Floor Plan - Traditional, Dry Wall
      • Flooring: Hardwood, Ceramic Tile
      • Basement: Exterior Entry,Connecting Stairway,Rear Entrance,Finished
      • Has fireplace: No
      Interior area
      • Total structure area: 1,908
      • Total interior livable area: 1,839 sqft
      • Finished area above ground: 1,308
      • Finished area below ground: 531

      Property

      Parking
      • Total spaces: 2
      • Parking features: Concrete, Off Street
      • Has uncovered spaces: Yes
      Accessibility
      • Accessibility features: None
      Features
      • Levels: Three
      • Stories: 3
      • Pool features: None
      Lot
      • Size: 871 Square Feet
      Details
      • Additional structures: Above Grade, Below Grade
      • Parcel number: 0326176356 057
      • Zoning: R-7
      • Special conditions: Standard

      Construction

      Type & style
      • Home type: Townhouse
      • Architectural style: Federal
      • Property subtype: Townhouse
      Materials
      • Brick
      • Foundation: Slab
      • Roof: Rubber
      Condition
      • Very Good
      • New construction: No
      • Year built: 1931

      Utilities & green energy

      • Sewer: Public Sewer
      • Water: Public

      Community & HOA

      Community
      • Subdivision: Bayview
      HOA
      • Has HOA: No
      Location
      • Region: Baltimore
      • Municipality: Baltimore City

      Financial & listing details

      • Price per square foot: $141/sqft
      • Tax assessed value: $187,267
      • Annual tax amount: $4,293
      • Date on market: 7/28/2026
      • Listing agreement: Exclusive Right To Sell
      • Ownership: Ground Rent

        Estimated market value

        $257,900

        $245,000 - $271,000

        $1,815/mo

        Price history

        DateEventPrice
        7/28/2026Listed for sale$260,000+59.5%$141/sqft
        Source: Bright MLS #MDBA2223548 Report a problem
        7/14/2018Sold$163,000-4.1%$89/sqft
        Source: Agent Provided Report a problem
        5/1/2018Listed for sale$169,900+165.5%$92/sqft
        Source: Keller Williams Legacy #1000457814 Report a problem
        2/21/2018Listing removed$1,300$1/sqft
        Source: Cummings & Co. Realtors #1004785759 Report a problem
        2/7/2018Price change$1,300-7.1%$1/sqft
        Source: Cummings & Co. Realtors #1004785759 Report a problem
        1/29/2018Price change$1,400-6.7%$1/sqft
        Source: Cummings & Co. Realtors #1004785759 Report a problem
        12/19/2017Listed for rent$1,500$1/sqft
        Source: Owner #1004785759 Report a problem
        11/13/2014Sold$64,000-14.6%$35/sqft
        Source: Public Record Report a problem
        3/19/2014Listed for sale$74,900-6.3%$41/sqft
        Source: Long & Foster Real Estate #BA8294719 Report a problem
        1/23/2014Sold$79,900$43/sqft
        Source: Public Record Report a problem

        Public tax history

        YearProperty taxesTax assessment
        2025-- $181,900 +9.2%
        2024$3,933 +10.1%$166,633 +10.1%
        2023$3,572 +11.2%$151,367 +11.2%
        2022$3,212 +11%$136,100 +11%
        2021$2,895 +12.3%$122,667 +12.3%
        2020$2,578 +14%$109,233 +14%
        2019$2,261 +0.7%$95,800 +0.7%
        2018$2,245 +0.7%$95,133 +0.7%
        2017$2,229 +26.3%$94,467 +0.7%
        2016$1,764 $93,800
        2015$1,764 $93,800
        2014$1,764 $93,800 -26.8%
        2013-- $128,200 +0.7%
        2012-- $127,367 +0.7%
        2011-- $126,533 +0.7%
        2010-- $125,700 +14.6%
        2009-- $109,682 +17.1%
        2008-- $93,666 +20.6%
        2007-- $77,650 +6.7%
        2006-- $72,780 +7.2%
        2005-- $67,910 +7.7%
        2004-- $63,040 +0%
        2003-- $63,036 +0%
        2002-- $63,033 +0%
        2001-- $63,030
        Find assessor info on the county website

        Monthly payment

        Est. payment

        Payment breakdown

        Explore the cost of this home by adjusting the details. Changes won't be saved.
        All calculations are estimates and provided by Zillow, Inc. for informational purposes only. Actual amounts may vary.
        HOA fees may include property taxes on listings classified as Co-Ops. Contact the listing agent and/or owner for fee details.
        See how much you could borrow to make a competitive offer.

        Climate risks

        Neighborhood: Joseph Lee

        Getting around

        88 / 100
        Very Walkable
        65 / 100
        Good Transit
        56 / 100
        Bikeable

        Nearby schools

        GreatSchools rating
        Schools provided by the listing agent
        • District: Baltimore City Public Schools

        Source: Bright MLS. This data may not be complete. We recommend contacting the local school district to confirm school assignments for this home.

        A local agent can set up tours, give advice and negotiate with sellers.

        Browse local experts

        Similar homes