This all-brick condo in Dry Branch Estates checks the boxes without the fuss. The open flow between the kitchen, dining area, and living room makes everyday living - and entertaining - feel easy. Vaulted ceilings in the living room add volume and light, while the sunroom just off it gives you a quiet spot to unwind year-round. The kitchen offers plenty of counter space and storage, so you're not fighting for room whether you're cooking for one or hosting a crowd. The master suite is a comfortable retreat with generous closet space and a walk-in shower. Updates made over the last few years mean the big stuff is already handled - move in and enjoy the low-maintenance lifestyle this condo was made for. Add an all-brick exterior and a location minutes from shopping and dining, and there's not much left to worry about.
Sold
$217,500
346 Dry Branch Dr, Crawfordsville, IN 47933
2beds
1,358sqft
Residential, Condominium
Built in 2004
-- sqft lot
$218,200 Zestimate®
$160/sqft
$1,603 Estimated rent
Home value
$218,200
Estimated sales range
Not available
$1,603/mo
Zestimate® history
Owner options
List your home for rent
$1,603/mo
Rent Zestimate®
Find your next renter with Zillow Rental Manager. Plus, with online applications, you can quickly screen prospective tenants – for free.
$1,603/mo
Rent Zestimate®
Refinance and save
$1,550/mo
Est. payment
Refinancing to a lower rate could help reduce your monthly payments and save thousands over the life of the loan.
$1,550/mo
Est. payment
Explore your selling options
Work with a Zillow partner agent
Leverage their expertise and Zillow's premium Showcase listings to get your home seen by more buyers.
Get startedList with your own agent
Get your home in front of millions of buyers by listing it on Zillow.
Learn how to do itSell it yourself
Take full control of how buyers see your home on Zillow by listing For Sale by Owner (FSBO).
List your homeWhat's special
Generous closet spaceAll-brick condoWalk-in shower
Zillow last checked:
Listing updated:
Listed by:
Sherri Baird 765-430-6229,
Keller Williams-Morrison,
Greg Morrison 765-366-1521,
Keller Williams-Morrison
Bought with:
Sally Chamness
Carpenter, REALTORS®
Source: MIBOR as distributed by MLS GRID,MLS#: 22106307
Facts & features
Interior
Bedrooms & bathrooms
- Bedrooms: 2
- Bathrooms: 2
- Full bathrooms: 2
- Main level bathrooms: 2
- Main level bedrooms: 2
Primary bedroom
- Level: Main
- Area: 195 Square Feet
- Dimensions: 13x15
Bedroom 2
- Level: Main
- Area: 120 Square Feet
- Dimensions: 10x12
Dining room
- Level: Main
- Area: 154 Square Feet
- Dimensions: 14x11
Kitchen
- Level: Main
- Area: 154 Square Feet
- Dimensions: 14x11
Laundry
- Level: Main
- Area: 60 Square Feet
- Dimensions: 6x10
Living room
- Level: Main
- Area: 210 Square Feet
- Dimensions: 15x14
Sun room
- Features: Tile-Ceramic
- Level: Main
- Area: 100 Square Feet
- Dimensions: 10x10
Heating
- Forced Air, Natural Gas
Cooling
- Central Air
Appliances
- Included: Dishwasher, MicroHood, Gas Oven, Refrigerator, Water Softener Owned, Water Heater
- Laundry: Laundry Room
Features
- Attic Access, Breakfast Bar, Entrance Foyer, Ceiling Fan(s), High Speed Internet, Walk-In Closet(s)
- Has basement: No
- Attic: Access Only
- Common walls with other units/homes: 2+ Common Walls
Interior area
- Total structure area: 1,358
- Total interior livable area: 1,358 sqft
Property
Parking
- Total spaces: 2
- Parking features: Attached
- Attached garage spaces: 2
- Details: Garage Parking Other(Finished Garage, Garage Door Opener)
Accessibility
- Accessibility features: Hallway - 36 Inch Wide
Features
- Levels: One
- Stories: 1
- Entry location: Building Private Entry
Lot
- Size: 7,405 Square Feet
- Features: Street Lights
Details
- Parcel number: 541008224060047030
- Horse amenities: None
Construction
Type & style
- Home type: Condo
- Architectural style: Ranch
- Property subtype: Residential, Condominium
- Attached to another structure: Yes
Materials
- Brick
- Foundation: Block
Condition
- New construction: No
- Year built: 2004
Utilities & green energy
- Electric: 200+ Amp Service
- Water: Public
Community & HOA
Community
- Features: Low Maintenance Lifestyle, Curbs, Sidewalks
- Subdivision: Dry Branch Estates
HOA
- Has HOA: Yes
- Services included: Association Home Owners, Entrance Common, Insurance
- HOA fee: $200 monthly
Location
- Region: Crawfordsville
Financial & listing details
- Price per square foot: $160/sqft
- Tax assessed value: $185,300
- Annual tax amount: $1,924
- Date on market: 6/7/2026
- Cumulative days on market: 2 days
Price history
| Date | Event | Price |
|---|---|---|
| 6/30/2026 | Sold | $217,500-0.2%$160/sqft |
Source:  MIBOR as distributed by MLS GRID #22106307 Report a problem MIBOR as distributed by MLS GRID #22106307 Report a problem | ||
| 6/8/2026 | Pending sale | $218,000$161/sqft |
Source: MIBOR as distributed by MLS GRID #22106307 Report a problem | ||
| 6/7/2026 | Listed for sale | $218,000+21.1%$161/sqft |
Source: MIBOR as distributed by MLS GRID #22106307 Report a problem | ||
| 3/7/2024 | Sold | $180,000-2.7%$133/sqft |
Source: MIBOR as distributed by MLS GRID #21963198 Report a problem | ||
| 2/12/2024 | Pending sale | $185,000$136/sqft |
Source: MIBOR as distributed by MLS GRID #21963198 Report a problem | ||
| 2/9/2024 | Listed for sale | $185,000+56.1%$136/sqft |
Source: MIBOR as distributed by MLS GRID #21963198 Report a problem | ||
| 11/18/2004 | Sold | $118,500$87/sqft |
Source: MIBOR as distributed by MLS GRID #2440047 Report a problem | ||
Public tax history
| Year | Property taxes | Tax assessment |
|---|---|---|
| 2025 | $2,099 +3789.7% | $185,300 +7.2% |
| 2024 | $54 +2% | $172,800 -2% |
| 2023 | $53 +2% | $176,400 +9.8% |
| 2022 | $52 +2% | $160,600 +16% |
| 2021 | $51 +2% | $138,400 +3.7% |
| 2020 | $50 +2% | $133,500 -0.4% |
| 2019 | $49 +2% | $134,000 +7.7% |
| 2018 | $48 +2% | $124,400 +1% |
| 2017 | $47 +2% | $123,200 +3.6% |
| 2016 | $46 +1.9% | $118,900 +6.4% |
| 2014 | $45 +2% | $111,700 +2.6% |
| 2013 | $44 +2% | $108,900 +4% |
| 2012 | $43 +2% | $104,700 +0.9% |
| 2011 | $43 +2% | $103,800 |
| 2010 | $42 +2% | $103,800 -5.5% |
| 2009 | $41 -88.3% | $109,800 |
| 2007 | $349 -79.4% | $109,800 -3.9% |
| 2006 | $1,694 | $114,200 +29.6% |
| 2005 | -- | $88,100 |
Find assessor info on the county website
Neighborhood: 47933
Nearby homes
- $205,6002 bd2 ba1.3k sqft350 Dry Branch Dr, Crawfordsville, IN 47933Off Market
- $197,6002 bd2 ba1.3k sqft344 Dry Branch Dr, Crawfordsville, IN 47933Off Market
- $206,5002 bd2 ba1.3k sqft348 Dry Branch Dr, Crawfordsville, IN 47933Off Market
- $--2 bd2 ba1.3k sqft348 Dry Branch Dr #348, Crawfordsville, IN 47933Off Market
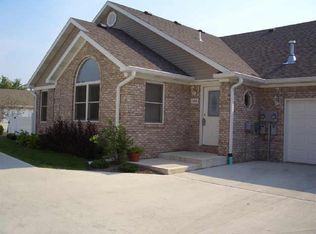
- $204,7002 bd2 ba1.3k sqft342 Dry Branch Dr, Crawfordsville, IN 47933Off Market
- $219,8002 bd2 ba1.3k sqft354 Dry Branch Dr, Crawfordsville, IN 47933Off Market
- $206,1002 bd2 ba1.3k sqft340 Dry Branch Dr, Crawfordsville, IN 47933Off Market
- $220,5002 bd2 ba1.3k sqft338 Dry Branch Dr, Crawfordsville, IN 47933Off Market
Nearby schools
GreatSchools rating
- 5/10Mollie B Hoover Elementary SchoolGrades: 4-5Distance: 0.4 mi
- 7/10Joseph F Tuttle Middle SchoolGrades: 6-8Distance: 0.9 mi
- 4/10Crawfordsville Sr High SchoolGrades: 9-12Distance: 0.5 mi
Schools provided by the listing agent
- Middle: Crawfordsville Middle School
- High: Crawfordsville Sr High School
Source: MIBOR as distributed by MLS GRID. This data may not be complete. We recommend contacting the local school district to confirm school assignments for this home.


Get pre-qualified for a loan
At Zillow Home Loans, we can pre-qualify you in as little as 5 minutes with no impact to your credit score.An equal housing lender. NMLS #10287.
- Indiana
- Montgomery County
- Crawfordsville
- 47933
- 346 Dry Branch Dr
Nearby cities
Nearby neighborhoods
Nearby zip codes
Other Crawfordsville Topics
