Stunningly renovated & thoughtfully designed, this exceptional Noe Valley home blends timeless architectural character with modern comfort & an incredibly versatile floor plan. Soaring ceilings, radiant heat, A/C in the upper-level bedrooms, & beautiful white oak hardwood floors with custom inlay set the tone, complemented by crown molding, double-pane windows, skylights, & recessed lighting throughout. The main level is designed for both everyday living and entertaining, featuring an expansive great room with an open kitchen, living, and dining area, + a dedicated office & extra pantry space & a spacious half bath. A few steps down, the inviting family room features a fireplace that opens directly to the deck & spacious backyardideal for play, outdoor dining, entertaining, gardening, BBQ'ing or simply relaxing. The backyard gate provides direct access to Comerford Alley, a charming rustic alley connecting Sanchez and Church Streets between 27th and Duncan. The alley is named after Joseph Comerford, a prominent Noe Valley developer who built numerous single-family homes in the neighborhood in the late 1800s. His extensive development in this area led to its being known at the time as Comerfordville.'' The upper level offers a private bedroom retreat suite with & walk-in closet, two additional bedrooms with access to a shared deck, extra bonus room, + a second full bathroom. The bonus space can easily serve as a home office, nursery, playroom, or additional sleeping area, providing flexibility as your needs evolve. The lower level, accessed through its own private entrance, offers exceptional flexibility with a bedroom, full bathroom, comfortable living/playroom, and additional flex space that could function as a breakfast room, office, or sitting area. This level is ideal for an au pair or in-law suite, guest accommodations, home office, or extended family. Ideally located within an easy stroll of the shops, restaurants, cafes, and neighborhood amenities of 24th Street, and just moments from Sanchez Street, part of San Francisco's Slow Streets program. The superb location offers the best of Noe Valley living with neighborhood charm, convenient amenities, and easy access to outdoor space. With its sophisticated renovation, beautiful architectural details, multiple decks, generous backyard, & flexible multi-level floor plan, this is a truly special Noe Valley residence offering comfort, style, & exceptional livability. The perfect place to call home!~
Pending
$4,895,000
346 Duncan St, San Francisco, CA 94131
4beds
3,223sqft
Single Family Residence
Built in 1900
2,600 Square Feet Lot
$-- Zestimate®
$1,519/sqft
$-- HOA
What's special
Sophisticated renovationDedicated officeSpacious half bathGenerous backyardBeautiful architectural detailsModern comfortFlexible multi-level floor plan
- 7 days
- 1,038
- 102
Likely to sell faster than
Zillow last checked:
Listing updated:
Listed by:
Trecia Knapp DRE #01412024 415-515-1823,
City Real Estate 415-325-2295
Source: SFAR,MLS#: 426164704 Originating MLS: San Francisco Association of REALTORS
Originating MLS: San Francisco Association of REALTORSFacts & features
Interior
Bedrooms & bathrooms
- Bedrooms: 4
- Bathrooms: 3
- Full bathrooms: 3
Primary bedroom
- Area: 0
- Dimensions: 0 x 0
Bedroom 1
- Area: 0
- Dimensions: 0 x 0
Bedroom 2
- Area: 0
- Dimensions: 0 x 0
Bedroom 3
- Area: 0
- Dimensions: 0 x 0
Bedroom 4
- Area: 0
- Dimensions: 0 x 0
Dining room
- Area: 0
- Dimensions: 0 x 0
Family room
- Area: 0
- Dimensions: 0 x 0
Kitchen
- Features: Kitchen Island
- Area: 0
- Dimensions: 0 x 0
Living room
- Area: 0
- Dimensions: 0 x 0
Heating
- Zoned, Radiant
Cooling
- Multi Units, See Remarks
Appliances
- Included: Dryer, Washer
- Laundry: Inside Room, Sink
Features
- Flooring: Wood
- Number of fireplaces: 1
- Fireplace features: Insert
Interior area
- Total structure area: 3,223
- Total interior livable area: 3,223 sqft
Property
Parking
- Total spaces: 2
- Parking features: Driveway, Enclosed, Garage Faces Front, Tandem, On Site (Single Family Only)
- Garage spaces: 1
- Uncovered spaces: 1
Features
- Stories: 3
- Fencing: Back Yard
- Has view: Yes
- View description: City
Lot
- Size: 2,600 Square Feet
Details
- Parcel number: 6592051
- Special conditions: Standard
Construction
Type & style
- Home type: SingleFamily
- Architectural style: Victorian
- Property subtype: Single Family Residence
Materials
- Foundation: Concrete
Condition
- Updated/Remodeled
- New construction: No
- Year built: 1900
Utilities & green energy
- Sewer: Public Sewer
- Water: Public
- Utilities for property: Electricity Available, Natural Gas Connected
Community & HOA
Community
- Security: Carbon Monoxide Detector(s), Fire Extinguisher, Smoke Detector(s)
HOA
- Has HOA: No
Location
- Region: San Francisco
- Elevation: 0
Financial & listing details
- Price per square foot: $1,519/sqft
- Tax assessed value: $4,019,145
- Annual tax amount: $48,341
- Price range: $4.9M - $4.9M
- Date on market: 9/27/2026
- Cumulative days on market: 7 days
- Total actual rent: 0
Estimated market value
Not available
Estimated sales range
Not available
Not available
Price history
| Date | Event | Price |
|---|---|---|
| 10/1/2026 | Pending sale | $4,895,000$1,519/sqft |
Source:  SFAR #426164704 Report a problem SFAR #426164704 Report a problem | ||
| 9/27/2026 | Listed for sale | $4,895,000+33.2%$1,519/sqft |
Source: SFAR #426164704 Report a problem | ||
| 3/3/2020 | Sold | $3,675,000+3.5%$1,140/sqft |
Source: SFAR #494193 Report a problem | ||
| 2/10/2020 | Pending sale | $3,550,000$1,101/sqft |
Source: Compass #494193 Report a problem | ||
| 2/3/2020 | Listed for sale | $3,550,000$1,101/sqft |
Source: Compass #494193 Report a problem | ||
| 12/24/2019 | Listing removed | $3,550,000$1,101/sqft |
Source: Compass #492932 Report a problem | ||
| 12/5/2019 | Listed for sale | $3,550,000+9.2%$1,101/sqft |
Source: Compass #492932 Report a problem | ||
| 10/27/2015 | Sold | $3,250,000+1.6%$1,008/sqft |
Source: SFAR #437339 Report a problem | ||
| 9/25/2015 | Listed for sale | $3,200,000+50.6%$993/sqft |
Source: McGuire Real Estate #437339 Report a problem | ||
| 6/14/2006 | Sold | $2,125,000+136.6%$659/sqft |
Source: Public Record Report a problem | ||
| 9/15/2005 | Sold | $898,000+43.7%$279/sqft |
Source: Public Record Report a problem | ||
| 8/13/2003 | Sold | $625,000$194/sqft |
Source: Public Record Report a problem | ||
Public tax history
| Year | Property taxes | Tax assessment |
|---|---|---|
| 2025 | $48,341 +2.1% | $4,019,145 +2% |
| 2024 | $47,349 +2.4% | $3,940,339 +2% |
| 2023 | $46,261 +1.9% | $3,863,078 +2% |
| 2022 | $45,413 +1.1% | $3,787,333 +2% |
| 2021 | $44,921 +4.6% | $3,713,072 +5.5% |
| 2020 | $42,951 +3% | $3,517,902 +2% |
| 2019 | $41,700 +4.1% | $3,448,925 +2% |
| 2018 | $40,068 +2% | $3,381,300 +2% |
| 2017 | $39,299 +1.5% | $3,315,000 +2% |
| 2016 | $38,716 +33.7% | $3,250,000 +34.5% |
| 2015 | $28,957 +2.7% | $2,416,266 +2% |
| 2014 | $28,193 | $2,368,936 +0.5% |
| 2013 | -- | $2,358,231 +2% |
| 2012 | -- | $2,311,993 +2% |
| 2011 | -- | $2,266,661 +0.8% |
| 2010 | -- | $2,249,721 -0.2% |
| 2009 | -- | $2,255,066 +2% |
| 2008 | -- | $2,210,850 +2% |
| 2007 | -- | $2,167,500 +141.4% |
| 2006 | -- | $897,909 +40.9% |
| 2005 | -- | $637,431 +957.4% |
| 2003 | -- | $60,281 +2% |
| 2002 | -- | $59,112 +2% |
| 2001 | -- | $57,953 +2% |
| 2000 | -- | $56,817 |
Find assessor info on the county website
Monthly payment
Est. payment
Payment breakdown
Explore the cost of this home by adjusting the details. Changes won't be saved.Climate risks
Neighborhood: Noe Valley
- $2,203,7004 bd3 ba2.3k sqft342-344 Duncan St, San Francisco, CA 94131Off Market
- $2,034,600-- bd2 ba2.1k sqft340 Duncan St, San Francisco, CA 94131Off Market
- $--2 bd2 ba1.2k sqft340 Duncan St #2, San Francisco, CA 94131Off Market

- $--1 bd1 ba-- sqft348 Duncan St #1160037, San Francisco, CA 94131Off Market

Similar homes
- $5,795,0004 bd5 ba3.6k sqft1911 Diamond St, San Francisco, CA 94131For Sale
 MLS ID #426166595, Lamisse Droubi DRE #01257759, City Real Estate. SFAR
 - $4,995,0004 bd3 ba3.5k sqft791 27th St, San Francisco, CA 94131Active
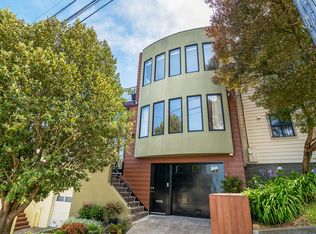 MLS ID #12762701, Erin McGinnis, Compass. MRED as distributed by MLS GRID
 - $3,399,0003 bd3 ba2.3k sqft2104 Castro St, San Francisco, CA 94131For Sale
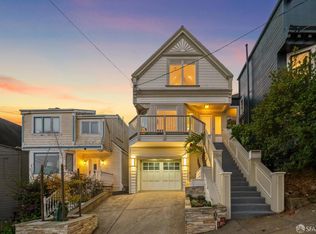 MLS ID #426166716, Allison Fortini Crawford DRE #01353131, Sotheby's International Realty. SFAR
 - $5,099,9504 bd4 ba3.3k sqft1918 Divisadero St, San Francisco, CA 94115For Sale
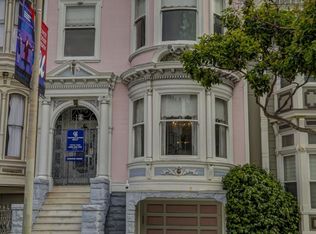 MLS ID #ML82061084, Vivian Tang. MLSListings Inc
Local buyer's agents are ready to help
