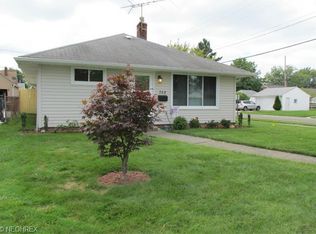
Welcome to a charming, move-in ready 1st flooring living 3-bedroom 2 full bath home. Renovated in 2024, this residence artfully blends modern conveniences with timeless appeal, creating a space that supports today’s lifestyle while feeling effortlessly refined. The kitchen itself showcases pristine white shaker cabinetry, luxurious granite countertops, and sleek stainless-steel appliances that exude contemporary sophistication. A stunning 3-season sunroom sits adjacent the kitchen, featuring an electric fireplace that will keep you toasty through the cool months of November and early spring. The living room is bright and sunny, filled with natural light that enhances the warm, inviting atmosphere. This home offers 1st-floor living with 2 bedrooms and a renovated full bath, providing convenient one-floor living for everyday ease. The 2nd floor houses a loft style 3rd bedroom/primary with sitting area large closet space perfect for your primary or guest bedroom. Fresh interior paint bathes the home in bright, inviting light, while new LVT floors on the main level adds a touch of durable, stylish warmth. New light fixtures & hardware provide a cohesive, polished aesthetic that complements every room. Outside, a two-car detached garage delivers ample storage & convenient parking. The property also features an expansive backyard, perfect for outdoor entertaining or quiet relaxation in the sun. Downstairs, the finished basement room, newly carpeted, presents versatile space that can serve as a home office/ playroom & a full bathroom, seamlessly expanding the home’s footprint. Situated in a desirable Willowick neighborhood, this updated home invites you to move in & begin making it your own. Don’t miss the opportunity to own a beautifully home. KEY Features: Willowick OH homes, renovated 3-bedroom home, renovated 2 full baths, move-in ready, sunroom addition, finished basement, updated white shaker kitchen, freshly painted, two-car detached garage, Lake County taxes.
Closed
$210,000
346 E 329th St, Eastlake, OH 44095
3beds
1,499sqft
Single Family Residence
Built in 1949
5,702 Square Feet Lot
$212,000 Zestimate®
$140/sqft
$1,832 Estimated rent
Home value
$212,000
$191,000 - $235,000
$1,832/mo
Zestimate® history
Owner options
List your home for rent
$1,832/mo
Rent Zestimate®
Find your next renter with Zillow Rental Manager. Plus, with online applications, you can quickly screen prospective tenants – for free.
$1,832/mo
Rent Zestimate®
Refinance and save
$1,468/mo
Est. payment
Refinancing to a lower rate could help reduce your monthly payments and save thousands over the life of the loan.
$1,468/mo
Est. payment
Explore your selling options
Work with a Zillow partner agent
Leverage their expertise and Zillow's premium Showcase listings to get your home seen by more buyers.
Get startedList with your own agent
Get your home in front of millions of buyers by listing it on Zillow.
Learn how to do itSell it yourself
Take full control of how buyers see your home on Zillow by listing For Sale by Owner (FSBO).
List your homeWhat's special
Electric fireplaceTwo-car detached garageFinished basement roomFresh interior paintPristine white shaker cabinetrySleek stainless-steel appliancesNew lvt floors
Zillow last checked:
Listing updated:
Listed by:
Katerina Ali Michalopoulos 216-455-7677 ppoffice.admin@century21.com,
Century 21 Premiere Properties, Inc.
Bought with:
Erin K Giannetto, 2009004453
McDowell Homes Real Estate Services
Kathy L Hosler, 2016006179
McDowell Homes Real Estate Services
Source: MLS Now,MLS#: 5168501 Originating MLS: Akron Cleveland Association of REALTORS
Originating MLS: Akron Cleveland Association of REALTORSFacts & features
Interior
Bedrooms & bathrooms
- Bedrooms: 3
- Bathrooms: 2
- Full bathrooms: 2
- Main level bathrooms: 1
- Main level bedrooms: 2
Bedroom
- Level: First
Bedroom
- Level: Second
Bedroom
- Level: First
Eat in kitchen
- Level: First
Living room
- Level: First
Office
- Level: Second
Recreation
- Level: Lower
Sunroom
- Level: First
Heating
- Forced Air, Gas
Cooling
- Central Air
Appliances
- Included: Dryer, Dishwasher, Disposal, Range, Refrigerator, Washer
- Laundry: In Basement
Features
- Granite Counters
- Basement: Full,Finished,Sump Pump
- Has fireplace: No
Interior area
- Total structure area: 1,499
- Total interior livable area: 1,499 sqft
- Finished area above ground: 1,139
- Finished area below ground: 360
Property
Parking
- Total spaces: 2
- Parking features: Detached, Garage, Paved
- Garage spaces: 2
Features
- Levels: Two
- Stories: 2
- Patio & porch: Enclosed, Patio, Porch
- Fencing: Chain Link,Full
Lot
- Size: 5,702 Square Feet
Details
- Parcel number: 28A045G000920
Construction
Type & style
- Home type: SingleFamily
- Architectural style: Cape Cod
- Property subtype: Single Family Residence
Materials
- Aluminum Siding
- Roof: Asphalt,Fiberglass
Condition
- Updated/Remodeled
- Year built: 1949
Utilities & green energy
- Sewer: Public Sewer
- Water: Public
Community & HOA
Community
- Security: Smoke Detector(s)
- Subdivision: Permanent Homes Sub
HOA
- Has HOA: No
Location
- Region: Eastlake
Financial & listing details
- Price per square foot: $140/sqft
- Tax assessed value: $164,160
- Annual tax amount: $3,750
- Date on market: 11/4/2025
- Cumulative days on market: 35 days
Price history
| Date | Event | Price |
|---|---|---|
| 3/9/2026 | Sold | $210,000$140/sqft |
Source: Public Record Report a problem | ||
| 1/2/2026 | Sold | $210,000$140/sqft |
Source:  MLS Now #5168501 Report a problem MLS Now #5168501 Report a problem | ||
| 12/8/2025 | Pending sale | $210,000$140/sqft |
Source: MLS Now #5168501 Report a problem | ||
| 11/14/2025 | Price change | $210,000-6.7%$140/sqft |
Source: MLS Now #5168501 Report a problem | ||
| 11/4/2025 | Listed for sale | $225,000+7.7%$150/sqft |
Source: MLS Now #5168501 Report a problem | ||
| 7/5/2024 | Sold | $209,000+4.6%$139/sqft |
Source: MLS Now #5038572 Report a problem | ||
| 5/21/2024 | Pending sale | $199,900$133/sqft |
Source: MLS Now #5038572 Report a problem | ||
| 5/17/2024 | Contingent | $199,900$133/sqft |
Source: MLS Now #5038572 Report a problem | ||
| 5/16/2024 | Listed for sale | $199,900+67%$133/sqft |
Source: MLS Now #5038572 Report a problem | ||
| 1/24/2024 | Sold | $119,700-6.3%$80/sqft |
Source: Public Record Report a problem | ||
| 12/8/2023 | Pending sale | $127,800$85/sqft |
Source: MLS Now #4475367 Report a problem | ||
| 12/1/2023 | Contingent | $127,800$85/sqft |
Source: MLS Now #4475367 Report a problem | ||
| 11/30/2023 | Price change | $127,800-10%$85/sqft |
Source: MLS Now #4475367 Report a problem | ||
| 10/25/2023 | Listed for sale | $142,000$95/sqft |
Source: MLS Now #4475367 Report a problem | ||
| 8/4/2023 | Contingent | $142,000$95/sqft |
Source: MLS Now #4475367 Report a problem | ||
| 7/26/2023 | Listed for sale | $142,000+4.4%$95/sqft |
Source: MLS Now #4475367 Report a problem | ||
| 3/23/2023 | Sold | $136,000+13.4%$91/sqft |
Source: Public Record Report a problem | ||
| 10/12/2018 | Sold | $119,900$80/sqft |
Source:  MLS Now #4020647 Report a problem MLS Now #4020647 Report a problem | ||
| 9/27/2018 | Pending sale | $119,900$80/sqft |
Source: Howard Hanna - Willoughby #4020647 Report a problem | ||
| 7/20/2018 | Listed for sale | $119,900+11%$80/sqft |
Source: Howard Hanna #4020647 Report a problem | ||
| 4/4/2014 | Sold | $108,000-7.3%$72/sqft |
Source: Public Record Report a problem | ||
| 2/27/2014 | Pending sale | $116,500-6.8%$78/sqft |
Source: Berkshire Hathaway HomeServices Professional Realty #3446844 Report a problem | ||
| 7/20/2007 | Sold | $125,000+5.9%$83/sqft |
Source: Public Record Report a problem | ||
| 9/16/2003 | Sold | $118,000$79/sqft |
Source: Public Record Report a problem | ||
Public tax history
| Year | Property taxes | Tax assessment |
|---|---|---|
| 2025 | $3,584 -4.4% | $57,450 |
| 2024 | $3,750 +18.2% | $57,450 +50% |
| 2023 | $3,173 +14.5% | $38,310 |
| 2022 | $2,771 -4.3% | $38,310 |
| 2021 | $2,897 +18% | $38,310 +25% |
| 2020 | $2,455 +6.7% | $30,650 |
| 2019 | $2,301 -12.6% | $30,650 -11.3% |
| 2018 | $2,632 | $34,560 |
| 2017 | $2,632 +0.2% | $34,560 |
| 2016 | $2,627 +0.3% | $34,560 |
| 2015 | $2,620 +1.8% | $34,560 |
| 2014 | $2,574 0% | $34,560 |
| 2013 | $2,575 +1% | $34,560 |
| 2012 | $2,550 +0.9% | $34,560 -10.8% |
| 2011 | $2,528 +1.7% | $38,760 |
| 2010 | $2,486 +2.6% | $38,760 |
| 2009 | $2,423 +1.9% | $38,760 -10% |
| 2008 | $2,379 +0.8% | $43,065 |
| 2007 | $2,360 -33.2% | $43,065 |
| 2006 | $3,532 -1.1% | $43,065 +3.6% |
| 2005 | $3,570 -0.4% | $41,563 |
| 2004 | $3,585 +2.8% | $41,563 |
| 2003 | $3,486 +25.7% | $41,563 +23% |
| 2002 | $2,774 -0.2% | $33,786 |
| 2001 | $2,780 -0.6% | $33,786 |
| 2000 | $2,797 +11.7% | $33,786 +12.5% |
| 1999 | $2,504 | $30,027 |
Find assessor info on the county website
Neighborhood: 44095
Nearby homes
- $186,5003 bd1 ba983 sqft351 E 329th St, Willowick, OH 44095Off Market

- $166,4003 bd1 ba983 sqft355 E 329th St, Willowick, OH 44095Off Market
- $163,9002 bd1 ba1.2k sqft359 E 329th St, Willowick, OH 44095Off Market
- $177,4003 bd1 ba1k sqft352 E 329th St, Willowick, OH 44095Off Market
- $185,7004 bd2 ba1.2k sqft345 E 329th St, Eastlake, OH 44095Off Market
- $169,4003 bd1 ba1.1k sqft363 E 329th St, Willowick, OH 44095Off Market
- $172,3003 bd2 ba1k sqft360 E 329th St, Eastlake, OH 44095Off Market
- $210,0003 bd2 ba1.2k sqft356 E 330th St, Willowick, OH 44095Sold
Nearby schools
GreatSchools rating
- 5/10Royalview Elementary SchoolGrades: K-5Distance: 1.2 mi
- 6/10Willowick Middle SchoolGrades: 6-8Distance: 1.2 mi
- 4/10North High SchoolGrades: 9-12Distance: 0.7 mi
Schools provided by the listing agent
- District: Willoughby-Eastlake - 4309
Source: MLS Now. This data may not be complete. We recommend contacting the local school district to confirm school assignments for this home.
Get a cash offer in 3 minutes
Find out how much your home could sell for in as little as 3 minutes with a no-obligation cash offer.
Estimated market value
$212,000
Get a cash offer in 3 minutes
Find out how much your home could sell for in as little as 3 minutes with a no-obligation cash offer.
Estimated market value
$212,000
- Ohio
- Lake County
- Willowick
- 44095
- 346 E 329th St
Nearby cities
Nearby zip codes
Other Willowick Topics
