Skip main navigation
Sold for $499,900
  • $499,900

    346 E Center St, Wind Gap, PA 18091

    4beds
    3,048sqft
    Single Family Residence
    Built in 1996
    0.3 Acres Lot
    $535,800 Zestimate®
    $164/sqft
    $2,933 Estimated rent

    Home value

    $535,800

    $482,000 - $595,000

    $2,933/mo

    Zestimate® history
    Loading
    Loading...

    Owner options

    List your home for rent

    $2,933/mo

    Rent Zestimate®

    Find your next renter with Zillow Rental Manager. Plus, with online applications, you can quickly screen prospective tenants – for free.

    Learn more

    $2,933/mo

    Rent Zestimate®

    Refinance and save

    $3,258/mo

    Est. payment

    Refinancing to a lower rate could help reduce your monthly payments and save thousands over the life of the loan.

    See today's rates

    $3,258/mo

    Est. payment

    Explore your selling options

    Work with a Zillow partner agent

    Leverage their expertise and Zillow's premium Showcase listings to get your home seen by more buyers.

    Get started

    List with your own agent

    Get your home in front of millions of buyers by listing it on Zillow.

    Learn how to do it

    Sell it yourself

    Take full control of how buyers see your home on Zillow by listing For Sale by Owner (FSBO).

    List your home

    What's special

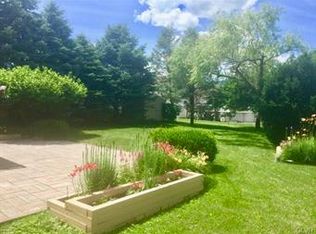
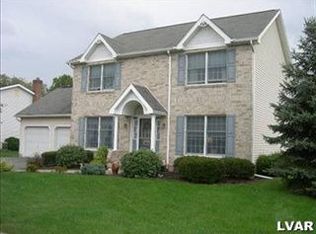
    Brick exteriorFinished basementBackyard enveloped by arborvitaeFamily roomCorner lotPaver patioCozy breakfast nook
    Elegantly designed 4 bedroom, 3 bathroom Colonial home situated on a corner lot. This charming property features a wrap-around porch, brick exterior, and a backyard enveloped by arborvitae for added privacy. The outdoor space boasts a large storage shed with electric, paver patio perfect for entertaining. Inside, the home offers an inviting eat-in kitchen equipped with all appliances, overlooking a cozy breakfast nook and family room. Additional highlights include a dining room adorned with Shaker wall paneling, a formal living room, and a master bedroom with vaulted ceiling, en suite bathroom, and walk-in closet. Three more bedrooms on the second floor with a full bathroom and a laundry closet. The finished basement includes a dry bar with drink fridge, another family room, built-in under the stairs dog den, and a craft room with work counters and pegboard storage. Ample storage throughout, central air system, 2-car heated garage with off-street parking. Don't miss out on this gem with all the modern comforts and conveniences.

    Zillow last checked:

    Listing updated:

    Listed by:

    Michelle L. Rowe 484-239-5219,

    Coldwell Banker Hearthside

    Bought with:

    Kimberly D. Rosado, RS316767

    Keller Williams Allentown

    Source: GLVR,MLS#: 752488MLS LogoOriginating MLS: Lehigh Valley MLS

    Facts & features

    Interior

    Bedrooms & bathrooms
    • Bedrooms: 4
    • Bathrooms: 3
    • Full bathrooms: 2
    • 1/2 bathrooms: 1
    Heating
    • Electric, Forced Air
    Cooling
    • Central Air, Ceiling Fan(s)
    Appliances
    • Included: Dryer, Dishwasher, Electric Dryer, Electric Oven, Electric Range, Electric Water Heater, Microwave, Washer
    • Laundry: Washer Hookup, Dryer Hookup, ElectricDryer Hookup, Upper Level
    Features
    • Wet Bar, Dining Area, Separate/Formal Dining Room, Eat-in Kitchen, Game Room, Family Room Main Level
    • Flooring: Carpet, Luxury Vinyl, Luxury VinylPlank, Tile
    • Basement: Finished,Rec/Family Area
    Interior area
    • Total interior livable area: 3,048 sqft
    • Finished area above ground: 2,378
    • Finished area below ground: 670

    Property

    Parking
    • Total spaces: 2
    • Parking features: Attached, Driveway, Garage, Off Street, On Street, Garage Door Opener
    • Attached garage spaces: 2
    • Has uncovered spaces: Yes
    Features
    • Stories: 2
    • Patio & porch: Covered, Patio, Porch
    • Exterior features: Porch, Patio, Shed
    Lot
    • Size: 0.30 Acres
    Details
    • Additional structures: Shed(s)
    • Parcel number: E8SW3A 7 6 0638
    • Zoning: R-10-MEDIUM DENSITY
    • Special conditions: None

    Construction

    Type & style
    • Home type: SingleFamily
    • Architectural style: Colonial
    • Property subtype: Single Family Residence
    Materials
    • Brick, Vinyl Siding
    • Roof: Asphalt,Fiberglass
    Condition
    • Year built: 1996

    Utilities & green energy

    • Electric: Circuit Breakers
    • Sewer: Public Sewer
    • Water: Public

    Community & neighborhood

    Location
    • Region: Wind Gap
    • Subdivision: Not in Development

    Other

    Other facts
    • Listing terms: Cash,Conventional,VA Loan
    • Ownership type: Fee Simple

    Price history

    DateEventPrice
    5/2/2025Sold$499,900$164/sqft
    Source: GLVR #752488 Report a problem
    3/31/2025Pending sale$499,900$164/sqft
    Source: GLVR #752488 Report a problem
    3/10/2025Price change$499,900-2%$164/sqft
    Source: GLVR #752488 Report a problem
    3/3/2025Price change$509,900-1.9%$167/sqft
    Source: GLVR #752488 Report a problem
    2/25/2025Price change$519,900-1%$171/sqft
    Source: GLVR #752488 Report a problem
    2/15/2025Listed for sale$525,000+84.2%$172/sqft
    Source: GLVR #752488 Report a problem
    8/29/2019Sold$285,000+1.8%$94/sqft
    Source: GLVR #610931 Report a problem
    6/28/2019Price change$279,900-3.4%$92/sqft
    Source: Realty Executives #610931 Report a problem
    5/30/2019Price change$289,900-1.7%$95/sqft
    Source: Realty Executives #610931 Report a problem
    5/13/2019Listed for sale$294,900$97/sqft
    Source: Realty Executives #610931 Report a problem

    Public tax history

    YearProperty taxesTax assessment
    2025$7,130 +0.9%$83,300
    2024$7,069 $83,300
    2023$7,069 $83,300
    2022$7,069 +619.2%$83,300
    2021$983 $83,300
    2020$983 $83,300
    2018$983 $83,300
    2017-- $83,300
    2016-- $83,300
    2015-- $83,300
    2014-- $83,300
    2013-- $83,300
    2012-- $83,300
    2011-- $83,300
    2010-- $83,300 +3%
    2004-- $80,900
    2003-- $80,900
    2002-- $80,900
    2000-- $80,900

    Find assessor info on the county website

    Neighborhood: 18091

    Nearby schools

    GreatSchools rating
    Schools provided by the listing agent
    • District: Pen Argyl

    Source: GLVR. This data may not be complete. We recommend contacting the local school district to confirm school assignments for this home.

    Get pre-qualified for a loan
    At Zillow Home Loans, we can pre-qualify you in as little as 5 minutes with no impact to your credit score.

    An equal housing lender. NMLS #10287.

    Sell for more on Zillow
    Get a Zillow Showcase℠ listing at no additional cost and you could sell for .
    $535,800
    2% more
    +$10,716
    With Zillow Showcase(estimated)
    $546,516