Perfectly positioned on a corner homesite in the highly desirable Blooming Hills Estates neighborhood, this immaculate single-level home backs to HOA open space and a seasonal creek, offering privacy, distant views, and a peaceful natural setting. Mature landscaping, tasteful hardscape accents, and easy-care stucco with stone detailing create inviting curb appeal as you approach the spacious three-car garage and new epoxy-coated private front patio. Inside, the open split floor plan immediately impresses with high-volume vaulted ceilings, expansive windows, and rich wood flooring throughout the main living areas. The living room is bright and welcoming, enhanced by added solar lights that bring in additional natural light, and anchored by a gas fireplace with a striking stone surround and log hearth. The space flows seamlessly for both everyday living and entertaining. The kitchen is thoughtfully designed with upgraded Alder cabinetry, granite countertops, stainless steel appliances including a five-burner gas range, pendant lighting over the breakfast bar, and a large pantry for extra storage. Additional solar lighting brightens the kitchen area, while the charming breakfast nook with a bay window offers a cheerful dining space overlooking the front yard. Just off the foyer, a beautiful office filled with natural light offers a bright and functional workspace. This versatile room can also serve as a formal dining area, providing flexible options to suit your lifestyle.The spacious primary suite continues the beautiful wood flooring and provides a relaxing retreat. The ensuite bathroom features a dual-sink vanity with granite countertops, a soaking tub, a separate walk-in shower, and a generous walk-in closet.Two additional bedrooms are privately situated on the opposite side of the home, each offering wood flooring, ceiling fans, and raised-panel sliding closet doors. They share a well-appointed bathroom with a custom tile tub/shower surround and a granite-topped single vanity. A conveniently located powder room sits just off the main living space for guests. The laundry room includes built-in upper and lower cabinetry and serves as the gateway to the attached three-car garage, which offers an epoxy floor, ample storage and space for a workshop. Whole-house attic fans have been added to both the home and the garage to enhance energy efficiency and comfort, several windows have been replaced, and a new water heater adds extra peace of mind.Outdoor living is equally impressive. The covered back patio features a privacy screen for added comfort and usability, while the adjacent open paver patio overlooks a professionally landscaped yard with large shade trees, attractive hardscape, artificial turf, and level, usable space. Backing to open space and enhanced by new wrought iron fencing, it beautifully frames the open views while maintaining the serene backdrop offering both beauty and privacy in a truly tranquil setting. Additional highlights include 2-inch wood blinds on all windows and numerous thoughtful upgrades throughout. Move-in ready and meticulously maintained, this home offers comfort, style, and an exceptional setting in one of the area's most desirable neighborhoods.
Sold for $790,000
$790,000
346 E Delano Ave, Prescott, AZ 86301
3beds
2,150sqft
Single Family Residence
Built in 2011
0.39 Acres Lot
$785,400 Zestimate®
$367/sqft
$3,214 Estimated rent
Home value
$785,400
$707,000 - $872,000
$3,214/mo
Zestimate® history
Owner options
List your home for rent
$3,214/mo
Rent Zestimate®
Find your next renter with Zillow Rental Manager. Plus, with online applications, you can quickly screen prospective tenants – for free.
$3,214/mo
Rent Zestimate®
Refinance and save
$3,815/mo
Est. payment
Refinancing to a lower rate could help reduce your monthly payments and save thousands over the life of the loan.
$3,815/mo
Est. payment
Explore your selling options
Work with a Zillow partner agent
Leverage their expertise and Zillow's premium Showcase listings to get your home seen by more buyers.
Get startedList with your own agent
Get your home in front of millions of buyers by listing it on Zillow.
Learn how to do itSell it yourself
Take full control of how buyers see your home on Zillow by listing For Sale by Owner (FSBO).
List your homeWhat's special
Open split floor planSpacious three-car garageExpansive windowsLarge shade treesArtificial turfTasteful hardscape accentsMature landscaping
Zillow last checked:
Listing updated:
Listed by:
Geoffrey Hyland 928-237-4425,
eXp Realty
Bought with:
Keri Johnson, SA648749000
Better Homes And Gardens Real Estate Bloomtree Realty
Source: PAAR as distributed by MLS GRID,MLS#: 1079565
Facts & features
Interior
Bedrooms & bathrooms
- Bedrooms: 3
- Bathrooms: 3
- Full bathrooms: 2
- 1/2 bathrooms: 1
Heating
- Forced - Gas, Natural Gas
Cooling
- Central Air
Appliances
- Included: Convection Oven, Dishwasher, Disposal, Dryer, Gas Range, Microwave, Other, Range, Refrigerator, See Remarks, Washer, Water Softener Owned, Water Purifier
- Laundry: Wash/Dry Connection, Sink
Features
- Ceiling Fan(s), Solid Surface Counters, Eat-in Kitchen, Formal Dining, Soaking Tub, Granite Counters, Kit/Din Combo, Live on One Level, Master Downstairs, Other, High Ceilings, See Remarks, Walk-In Closet(s)
- Flooring: Tile, Wood
- Windows: Solar Screens, Skylight(s), Double Pane Windows, Blinds
- Basement: Slab,Stem Wall
- Has fireplace: Yes
- Fireplace features: Gas
Interior area
- Total structure area: 2,150
- Total interior livable area: 2,150 sqft
Property
Parking
- Total spaces: 3.5
- Parking features: Garage Door Opener, Driveway Concrete
- Attached garage spaces: 3.5
- Has uncovered spaces: Yes
Features
- Patio & porch: Covered, Patio
- Exterior features: Drought Tolerant Spc, Landscaping-Front, Landscaping-Rear, Level Entry, See Remarks, Sprinkler/Drip, Storm Gutters
- Fencing: Back Yard
- Has view: Yes
- View description: Boulders, Creek/Stream
- Has water view: Yes
- Water view: Creek/Stream
Lot
- Size: 0.39 Acres
- Topography: Corner Lot,Juniper/Pinon,Level,Other Trees,Sloped - Gentle
Details
- Parcel number: 22
- Zoning: SF-18
- Other equipment: Satellite Dish
Construction
Type & style
- Home type: SingleFamily
- Architectural style: Contemporary
- Property subtype: Single Family Residence
Materials
- Frame, Stone, Stucco
- Roof: Composition
Condition
- Year built: 2011
Utilities & green energy
- Electric: 220 Volts
- Sewer: City Sewer
- Water: Public
- Utilities for property: Cable Available, Electricity Available, Natural Gas Available, Phone Available, Underground Utilities
Community & HOA
Community
- Security: Smoke Detector(s)
- Subdivision: Blooming Hills Estates
HOA
- Has HOA: Yes
- HOA fee: $225 annually
- HOA phone: 928-443-8545
Location
- Region: Prescott
Financial & listing details
- Price per square foot: $367/sqft
- Tax assessed value: $700,815
- Annual tax amount: $2,279
- Date on market: 2/13/2026
- Cumulative days on market: 33 days
- Electric utility on property: Yes
- Road surface type: Paved
Price history
| Date | Event | Price |
|---|---|---|
| 4/6/2026 | Sold | $790,000-3.5%$367/sqft |
Source:  PAAR as distributed by MLS GRID #1079565 Report a problem PAAR as distributed by MLS GRID #1079565 Report a problem | ||
| 4/6/2026 | Pending sale | $819,000$381/sqft |
Source: PAAR as distributed by MLS GRID #1079565 Report a problem | ||
| 3/18/2026 | Contingent | $819,000$381/sqft |
Source: PAAR as distributed by MLS GRID #1079565 Report a problem | ||
| 2/14/2026 | Listed for sale | $819,000+15.4%$381/sqft |
Source: PAAR as distributed by MLS GRID #1079565 Report a problem | ||
| 7/7/2021 | Sold | $710,000+1.7%$330/sqft |
Source: PAAR as distributed by MLS GRID #1038998 Report a problem | ||
| 7/7/2021 | Pending sale | $698,000$325/sqft |
Source: PAAR as distributed by MLS GRID #1038998 Report a problem | ||
| 6/3/2021 | Contingent | $698,000$325/sqft |
Source: PAAR as distributed by MLS GRID #1038998 Report a problem | ||
| 5/29/2021 | Listed for sale | $698,000+70.2%$325/sqft |
Source: PAAR as distributed by MLS GRID #1038998 Report a problem | ||
| 8/29/2014 | Sold | $410,000+26.2%$191/sqft |
Source: PAAR as distributed by MLS GRID #979335 Report a problem | ||
| 8/23/2011 | Sold | $325,000-4.4%$151/sqft |
Source: Public Record Report a problem | ||
| 7/8/2011 | Price change | $339,900-5.6%$158/sqft |
Source: Realty Executives Northern Arizona #953079 Report a problem | ||
| 6/1/2011 | Listed for sale | $359,900+6.2%$167/sqft |
Source: Realty Executives Northern Arizona #953079 Report a problem | ||
| 5/31/2011 | Sold | $339,000-10.8%$158/sqft |
Source: PAAR as distributed by MLS GRID #953079 Report a problem | ||
| 4/22/2011 | Listed for sale | $379,900+1307%$177/sqft |
Source: Realty Executives Northern Arizona #953079 Report a problem | ||
| 7/2/2010 | Sold | $27,000-23.2%$13/sqft |
Source: Public Record Report a problem | ||
| 3/31/2010 | Sold | $35,135-78.2%$16/sqft |
Source: Public Record Report a problem | ||
| 9/26/2006 | Sold | $161,500$75/sqft |
Source: Public Record Report a problem | ||
Public tax history
| Year | Property taxes | Tax assessment |
|---|---|---|
| 2025 | $2,211 +2.2% | $46,219 +5% |
| 2024 | $2,164 +1.4% | $44,018 -50.8% |
| 2023 | $2,134 -6.8% | $89,532 +14.3% |
| 2022 | $2,290 -0.4% | $78,331 +7.6% |
| 2021 | $2,300 +0.7% | $72,816 +6.7% |
| 2020 | $2,284 +4.7% | $68,238 |
| 2019 | $2,182 | -- |
| 2018 | -- | -- |
| 2017 | -- | -- |
| 2016 | -- | -- |
| 2015 | -- | -- |
| 2014 | -- | -- |
| 2013 | -- | -- |
| 2012 | -- | -- |
| 2011 | $947 | $12,176 |
| 2010 | -- | -- |
| 2009 | $670 +18.9% | -- |
| 2008 | $564 | -- |
| 2007 | -- | -- |
Find assessor info on the county website
Neighborhood: 86301
Nearby homes
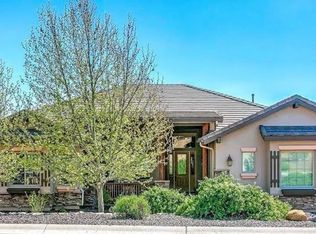
- $990,0003 bd3 ba2.8k sqft360 E Delano Ave, Prescott, AZ 86301Sold
- $749,7600.34 Acres359 E Delano Ave, Prescott, AZ 86301Off Market
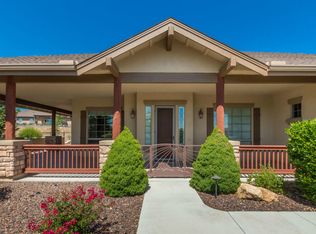
- $875,0004 bd2 ba2.5k sqft353 E Delano Ave, Prescott, AZ 86301Off Market
- $978,3005 bd3 ba3.5k sqft344 E Delano Ave, Prescott, AZ 86301Off Market

- $981,200-- bd-- ba2.3k sqft363 E Delano Ave, Prescott, AZ 86301Off Market
- $739,5330.34 Acres345 E Delano Ave, Prescott, AZ 86301Off Market
- $1,010,0004 bd3 ba3.8k sqft336 E Delano Ave, Prescott, AZ 86301Sold
- $979,100-- bd-- ba2.8k sqft366 E Delano Ave, Prescott, AZ 86301Off Market
Nearby schools
GreatSchools rating
- 8/10Taylor Hicks SchoolGrades: K-5Distance: 1.3 mi
- 8/10Prescott High SchoolGrades: 8-12Distance: 1.8 mi
- 6/10Granite Mountain Middle SchoolGrades: K-8Distance: 2.9 mi
Get a cash offer in 3 minutes
Find out how much your home could sell for in as little as 3 minutes with a no-obligation cash offer.
Estimated market value
$785,400
Get a cash offer in 3 minutes
Find out how much your home could sell for in as little as 3 minutes with a no-obligation cash offer.
Estimated market value
$785,400
- Arizona
- Yavapai County
- Prescott
- 86301
- 346 E Delano Ave
Nearby cities
Nearby neighborhoods
Nearby zip codes
Other Prescott Topics
