WELCOME HOME to this MOVE IN READY home in the heart of beautiful WILLS POINT! From the moment you pull up you can appreciate the detail and charm this home offers starting with the GORGEOUS oak trees that will provide TONS of shade for the summer months! Inside features an OPEN FLOORPLAN with a MASSIVE kitchen that has plenty of room for multiple people to cook at once AND enjoy the eat-in bar! There is PLENTY of room to host the holidays or special events with the OVERSIZED LIVING flowing perfectly to the dining and GORGEOUS sun room that can double as a home office, breakfast or reading nook! This floorplan features SPLIT BEDROOMS and the primary bedroom has DUAL WALK IN CLOSETS plus a MAKEUP VANITY in the primary bath! Other side of home features guest bedrooms and full bath! Head through the sun room to the BACK PORCH that leads straight to the TWO CAR GARAGE WITH WORKSHOP! Workshop could double as a second home office or storage! SCHEDULE YOUR TOUR TODAY before this gem is GONE!
Sold
Price Unknown
346 E James St, Wills Point, TX 75169
3beds
1,456sqft
Single Family Residence
Built in 1998
8,276 Square Feet Lot
$235,300 Zestimate®
$--/sqft
$1,835 Estimated rent
Home value
$235,300
$221,000 - $249,000
$1,835/mo
Zestimate® history
Owner options
List your home for rent
$1,835/mo
Rent Zestimate®
Find your next renter with Zillow Rental Manager. Plus, with online applications, you can quickly screen prospective tenants – for free.
$1,835/mo
Rent Zestimate®
Refinance and save
Refinancing to a lower rate could help reduce your monthly payments and save thousands over the life of the loan.
Explore your selling options
Work with a Zillow partner agent
Leverage their expertise and Zillow's premium Showcase listings to get your home seen by more buyers.
Get startedList with your own agent
Get your home in front of millions of buyers by listing it on Zillow.
Learn how to do itSell it yourself
Take full control of how buyers see your home on Zillow by listing For Sale by Owner (FSBO).
List your homeWhat's special
Gorgeous oak treesHome officeGorgeous sun roomOversized livingSplit bedroomsMassive kitchenGuest bedrooms
Zillow last checked:
Listing updated:
Listed by:
Kaedon Kesterson 0708609 972-524-2525,
RE/MAX Landmark 972-524-2525
Bought with:
William Fulton
Coldwell Banker Apex, REALTORS
Source: NTREIS,MLS#: 20554164
Facts & features
Interior
Bedrooms & bathrooms
- Bedrooms: 3
- Bathrooms: 2
- Full bathrooms: 2
Primary bedroom
- Level: First
- Dimensions: 1 x 1
Living room
- Level: First
- Dimensions: 1 x 1
Heating
- Central
Cooling
- Central Air, Ceiling Fan(s)
Appliances
- Included: Dishwasher, Electric Range, Microwave, Trash Compactor
- Laundry: Washer Hookup, Electric Dryer Hookup, Laundry in Utility Room
Features
- Kitchen Island, Vaulted Ceiling(s)
- Flooring: Carpet, Vinyl
- Has basement: No
- Has fireplace: No
Interior area
- Total interior livable area: 1,456 sqft
Property
Parking
- Total spaces: 2
- Parking features: Garage
- Garage spaces: 2
Features
- Levels: One
- Stories: 1
- Patio & porch: Covered
- Pool features: None
- Fencing: None
Lot
- Size: 8,276 Square Feet
- Features: Corner Lot
Details
- Parcel number: 000052579
Construction
Type & style
- Home type: SingleFamily
- Architectural style: Detached
- Property subtype: Single Family Residence
Materials
- Wood Siding
- Foundation: Slab
- Roof: Composition
Condition
- Year built: 1998
Utilities & green energy
- Sewer: Public Sewer
- Water: Public
- Utilities for property: Sewer Available, Water Available
Community & HOA
Community
- Subdivision: Nixon S Northeast
HOA
- Has HOA: No
Location
- Region: Wills Point
Financial & listing details
- Tax assessed value: $236,138
- Annual tax amount: $5,130
- Date on market: 3/8/2024
- Cumulative days on market: 3 days
- Listing terms: Cash,Conventional,FHA,VA Loan
Price history
| Date | Event | Price |
|---|---|---|
| 3/22/2024 | Sold | -- |
Source: NTREIS #20554164 Report a problem | ||
| 3/12/2024 | Pending sale | $214,900$148/sqft |
Source: NTREIS #20554164 Report a problem | ||
| 3/8/2024 | Listed for sale | $214,900$148/sqft |
Source: NTREIS #20554164 Report a problem | ||
Public tax history
| Year | Property taxes | Tax assessment |
|---|---|---|
| 2025 | $5,130 +353.3% | $236,138 +9.8% |
| 2024 | $1,132 | $215,000 -26.6% |
| 2023 | $1,132 -9.7% | $292,930 +22.9% |
| 2022 | $1,253 | $238,390 +28.2% |
| 2021 | $1,253 | $185,930 +6.8% |
| 2020 | $1,253 | $174,080 +11.2% |
| 2019 | $1,253 | $156,510 +6% |
| 2018 | $1,253 | $147,590 +16.1% |
| 2017 | $1,253 +0.3% | $127,090 +8.9% |
| 2016 | $1,249 -8.5% | $116,700 +4.4% |
| 2015 | $1,366 +12.4% | $111,800 |
| 2014 | $1,215 -0.6% | -- |
| 2012 | $1,223 -2.4% | -- |
| 2011 | $1,252 | -- |
| 2010 | -- | -- |
| 2009 | -- | -- |
| 2008 | -- | -- |
| 2007 | -- | -- |
| 2006 | -- | -- |
| 2005 | -- | -- |
| 2004 | -- | -- |
Find assessor info on the county website
Neighborhood: 75169
Nearby homes
- $127,4002 bd1 ba864 sqft104 N 1st St, Wills Point, TX 75169Off Market
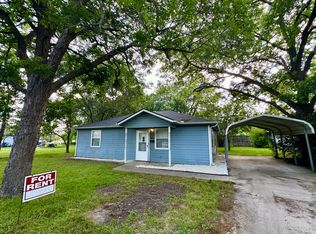
- $158,500-- bd-- ba1.1k sqft336 E James St, Wills Point, TX 75169Off Market
- $196,8003 bd2 ba1.2k sqft404 E James St, Wills Point, TX 75169Off Market

- $1,8503 bd2 ba1.4k sqft106 N 1st St, Wills Point, TX 75169For Rent

- $149,000-- bd-- ba1.3k sqft341 E James St, Wills Point, TX 75169Off Market
- $96,000-- bd-- ba1k sqft416 E James St, Wills Point, TX 75169Off Market
- $211,700-- bd-- ba1.6k sqft343 E James St, Wills Point, TX 75169Off Market
- $152,000-- bd-- ba1.9k sqft316 E James St, Wills Point, TX 75169Off Market
Nearby schools
GreatSchools rating
- 5/10Wills Point Middle SchoolGrades: 5-6Distance: 0.6 mi
- 4/10Wills Point Junior High SchoolGrades: 7-8Distance: 0.8 mi
- 5/10Wills Point High SchoolGrades: 9-12Distance: 1.3 mi
Schools provided by the listing agent
- Elementary: Willspoint
- Middle: Willspoint
- High: Willspoint
- District: Wills Point ISD
Source: NTREIS. This data may not be complete. We recommend contacting the local school district to confirm school assignments for this home.
Get a cash offer in 3 minutes
Find out how much your home could sell for in as little as 3 minutes with a no-obligation cash offer.
Estimated market value
$235,300
Get a cash offer in 3 minutes
Find out how much your home could sell for in as little as 3 minutes with a no-obligation cash offer.
Estimated market value
$235,300
- Texas
- Van Zandt County
- Wills Point
- 75169
- 346 E James St
